Welcome to Edgewater Estates, one of Biloxi's most sought-after neighborhoods! Situated on a stunning .83-acre lot, this spacious home offers incredible potential, timeless curb appeal, and an unbeatable location. Step inside and you'll immediately appreciate the welcoming foyer that opens to a large living area featuring soaring ceilings, custom built-in storage, and a cozy gas-burning fireplace. The kitchen offers a functional layout with an island, abundant cabinetry, and endless possibilities for modernization, making it an ideal space for entertaining family and friends. Just off the kitchen, you'll find both a sunny breakfast area and a formal dining room, providing flexibility for everyday living and special occasions alike. Designed with privacy in mind, the split floor plan features two guest bedrooms and a full bath on one side of the home, while the spacious owner's suite occupies its own private wing. The owner's retreat boasts a large walk-in closet and an ensuite bath complete with a double vanity, soaking tub, and walk-in shower. Additional highlights include a well-appointed laundry room with extra cabinetry and a utility sink, a two-car garage with storage closet, gutters, and a long driveway offering ample guest parking. Outdoors, enjoy relaxing evenings or weekend cookouts on the patio overlooking the expansive backyard. Located within an A-rated school district and just minutes from Keesler Air Force Base, the VA Hospital, Edgewater Mall, restaurants, entertainment, and Biloxi's beautiful white-sand beaches, this home offers the perfect combination of space, convenience, and opportunity. Don't miss your chance to make this Edgewater Estates gem your own
Pending
Price cut: $9.5K (8/4)
$310,000
376 Lakeview Blvd, Biloxi, MS 39531
3beds
2,200sqft
Residential, Single Family Residence
Built in 1993
0.83 Acres Lot
$297,600 Zestimate®
$141/sqft
$-- HOA
What's special
Welcoming foyerCozy gas-burning fireplaceCustom built-in storageFormal dining roomSoaring ceilingsAbundant cabinetrySoaking tub
- 132 days
- 164
- 8
Zillow last checked:
Listing updated:
Listed by:
Jonathan D Griffin 228-326-6680,
Keller Williams 228-275-7500
Source: MLS United,MLS#: 4151906
Facts & features
Interior
Bedrooms & bathrooms
- Bedrooms: 3
- Bathrooms: 2
- Full bathrooms: 2
Heating
- Central, Natural Gas
Cooling
- Central Air, Electric, Gas
Appliances
- Included: Dishwasher, Electric Range, Free-Standing Refrigerator
- Laundry: Sink
Features
- Built-in Features, Crown Molding, Entrance Foyer, Kitchen Island, Pantry, Recessed Lighting, Walk-In Closet(s)
- Flooring: Carpet, Wood
- Has fireplace: Yes
Interior area
- Total structure area: 2,200
- Total interior livable area: 2,200 sqft
Video & virtual tour
Property
Parking
- Total spaces: 2
- Parking features: Driveway, Concrete
- Garage spaces: 2
- Has uncovered spaces: Yes
Features
- Levels: One
- Stories: 1
- Patio & porch: Front Porch, Patio
- Exterior features: Garden, Rain Gutters, See Remarks
Lot
- Size: 0.83 Acres
- Dimensions: 140 x 263 x 141 x 263
Details
- Parcel number: 1110e01001.000
Construction
Type & style
- Home type: SingleFamily
- Property subtype: Residential, Single Family Residence
Materials
- Brick
- Foundation: Combination, Slab
- Roof: Architectural Shingles
Condition
- Move In Ready
- New construction: No
- Year built: 1993
Utilities & green energy
- Sewer: Public Sewer
- Water: Public
- Utilities for property: Electricity Connected, Natural Gas Connected, Water Connected
Community & HOA
Community
- Subdivision: Edgewater Estates
HOA
- Has HOA: No
Location
- Region: Biloxi
Financial & listing details
- Price per square foot: $141/sqft
- Tax assessed value: $174,413
- Annual tax amount: $941
- Date on market: 6/6/2026
- Electric utility on property: Yes
Estimated market value
$297,600
$283,000 - $312,000
$1,989/mo
Price history
| Date | Event | Price |
|---|---|---|
| 9/25/2026 | Pending sale | $310,000$141/sqft |
Source: MLS United #4151906 Report a problem | ||
| 8/4/2026 | Price change | $310,000-3%$141/sqft |
Source: MLS United #4151906 Report a problem | ||
| 7/6/2026 | Price change | $319,500-3%$145/sqft |
Source: MLS United #4151906 Report a problem | ||
| 6/6/2026 | Listed for sale | $329,500$150/sqft |
Source: MLS United #4151906 Report a problem | ||
Public tax history
| Year | Property taxes | Tax assessment |
|---|---|---|
| 2025 | $941 +0.9% | $17,441 +3.5% |
| 2024 | $933 +0.9% | $16,847 0% |
| 2023 | $925 | $16,849 |
| 2022 | $925 | $16,849 -90% |
| 2021 | $925 -0.1% | $168,486 +5.8% |
| 2020 | $926 | $159,230 +900% |
| 2019 | $926 | $15,923 |
| 2018 | $926 -1.1% | $15,923 -0.6% |
| 2017 | $936 | $16,014 -1.1% |
| 2015 | $936 -2.1% | $16,198 +116% |
| 2014 | $956 | $7,500 -53.7% |
| 2013 | -- | $16,198 |
| 2012 | -- | -- |
| 2011 | -- | -- |
| 2010 | -- | $16,417 |
| 2009 | -- | -- |
| 2008 | -- | -- |
| 2007 | -- | -- |
| 2005 | -- | -- |
| 2004 | -- | -- |
| 2003 | -- | -- |
| 2002 | -- | -- |
| 2001 | -- | -- |
| 2000 | -- | -- |
Find assessor info on the county website
Monthly payment
Est. payment
Payment breakdown
Explore the cost of this home by adjusting the details. Changes won't be saved.Climate risks
Neighborhood: West Biloxi
Nearby schools
Schools provided by the listing agent
- Elementary: Popps Ferry
- Middle: Biloxi Jr High
- High: Biloxi
Source: MLS United. This data may not be complete. We recommend contacting the local school district to confirm school assignments for this home.
Similar homes
- $330,0004 bd3 ba2.3k sqft428 Cove Dr, Biloxi, MS 39531For Sale
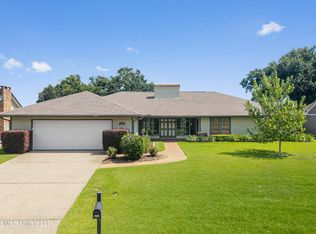 MLS ID #4162779, Jonathan D Griffin, Keller Williams. MLS United
 - $307,0004 bd3 ba2.3k sqft326 Fairview Dr, Biloxi, MS 39531For Sale
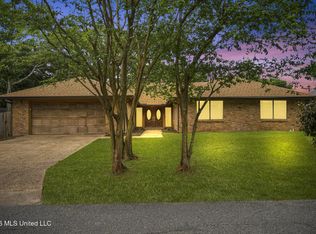 MLS ID #4155413, Jacqueline L Ready, Berkshire Hathaway Home Servs., Panoramic Properties. MLS United
 - $300,0003 bd2 ba2.1k sqft2579 Rue Palafox, Biloxi, MS 39531For Sale
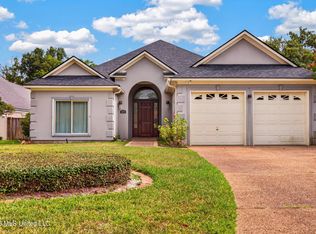 MLS ID #4158098, Judy A Atherton, eXp Realty. MLS United
 - $264,9993 bd2 ba2.4k sqft325 Oakridge Cir, Biloxi, MS 39531For Sale
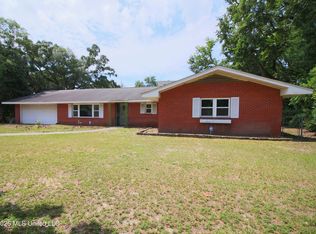 MLS ID #4153571, Candace A Hasan, Stars and Stripes Realty, LLC.. MLS United
