3Bdr 2Ba Home just minutes from Whiteville NC, is a great opportunity for first-time buyers looking for space, value and comfort. Freshly painted, recently installed roof & AC provides peace of mind that allows you to focus on family. The home sits on almost half an acre with no HOA, giving you room to enjoy the outdoors, start a garden, or let pets roam. The welcoming front porch is ideal for relaxing and family gatherings. Come see for yourself!
Under contract
Price cut: $5K (5/13)
$144,900
376 Midway Drive, Chadbourn, NC 28431
3beds
1,200sqft
Manufactured Home
Built in 2001
0.46 Acres Lot
$-- Zestimate®
$121/sqft
$-- HOA
What's special
- 136 days |
- 10 |
- 1 |
Zillow last checked:
Listing updated:
Listed by:
Lily A Cardoso 910-233-8459,
Cardoso & Company,
Cisco Cardoso 910-297-8403,
Cardoso & Company
Source: Hive MLS,MLS#: 100553819 Originating MLS: Cape Fear Realtors MLS, Inc.
Originating MLS: Cape Fear Realtors MLS, Inc.Facts & features
Interior
Bedrooms & bathrooms
- Bedrooms: 3
- Bathrooms: 2
- Full bathrooms: 2
Rooms
- Room types: Master Bedroom, Bedroom 2, Bedroom 3, Living Room, Laundry, Dining Room
Primary bedroom
- Level: First
- Dimensions: 12 x 12
Bedroom 2
- Level: First
- Dimensions: 9 x 10
Bedroom 3
- Level: First
- Dimensions: 11 x 10
Dining room
- Level: First
- Dimensions: 6 x 7
Kitchen
- Level: First
- Dimensions: 11 x 17
Laundry
- Level: First
- Dimensions: 8 x 5
Living room
- Level: First
- Dimensions: 12 x 18
Heating
- Electric, Forced Air, Heat Pump
Cooling
- Central Air, Ceiling Fan(s)
Appliances
- Included: Electric Oven
- Laundry: Dryer Hookup, Washer Hookup, Laundry Room
Features
- Walk-in Closet(s), Ceiling Fan(s), Walk-in Shower, Blinds/Shades, Walk-In Closet(s)
- Flooring: LVT/LVP, Tile
- Basement: None
- Attic: None
Interior area
- Total structure area: 1,200
- Total interior livable area: 1,200 sqft
Property
Parking
- Parking features: Unpaved, Off Street
Accessibility
- Accessibility features: None
Features
- Levels: One
- Patio & porch: Covered, Front Porch, Rear Porch
- Exterior features: None
- Pool features: None
- Fencing: Chain Link,Partial,Back Yard
- Has view: Yes
- View description: See Remarks
- Waterfront features: None
- Frontage type: See Remarks
Lot
- Size: 0.46 Acres
- Dimensions: 100 x 200 x 100 x 200
Details
- Parcel number: 0169.00365027.000
- Zoning: R-15
- Special conditions: Standard
Construction
Type & style
- Home type: MobileManufactured
- Property subtype: Manufactured Home
Materials
- Block, Wood Siding
- Foundation: Crawl Space
- Roof: Architectural Shingle
Condition
- New construction: No
- Year built: 2001
Utilities & green energy
- Sewer: Septic Tank
- Utilities for property: Water Connected
Green energy
- Green verification: None
Community & HOA
Community
- Security: Smoke Detector(s)
- Subdivision: Not In Subdivision
HOA
- Has HOA: No
Location
- Region: Chadbourn
Financial & listing details
- Price per square foot: $121/sqft
- Tax assessed value: $43,600
- Annual tax amount: $590
- Date on market: 2/11/2026
- Cumulative days on market: 136 days
- Listing agreement: Exclusive Right To Sell
- Listing terms: Cash,Conventional,Private Financing Available
- Road surface type: Paved
Lily A Cardoso
Lily A Cardoso
(910) 233-8459
By pressing Contact Agent, you agree that the real estate professional identified above may call/text you about your search, which may involve use of automated means and pre-recorded/artificial voices. You don't need to consent as a condition of buying any property, goods, or services. Message/data rates may apply. You also agree to our Terms of Use. Zillow does not endorse any real estate professionals. We may share information about your recent and future site activity with your agent to help them understand what you're looking for in a home.
Estimated market value
Not available
Estimated sales range
Not available
$1,357/mo
Price history
| Date | Event | Price |
|---|---|---|
| 6/8/2026 | Contingent | $144,900$121/sqft |
Source:  Hive MLS #100553819 Report a problem Hive MLS #100553819 Report a problem | ||
| 5/13/2026 | Price change | $144,900-3.3%$121/sqft |
Source: Hive MLS #100553819 Report a problem | ||
| 3/16/2026 | Price change | $149,900-9.2%$125/sqft |
Source: Hive MLS #100553819 Report a problem | ||
| 2/11/2026 | Listed for sale | $165,000$138/sqft |
Source: Hive MLS #100553819 Report a problem | ||
Public tax history
| Year | Property taxes | Tax assessment |
|---|---|---|
| 2014 | $537 | $178,900 |
Find assessor info on the county website
Monthly payment
Climate risks
Neighborhood: 28431
Nearby schools
GreatSchools rating
- 4/10Chadbourn ElementaryGrades: PK-5Distance: 3.1 mi
- 4/10Williams Township ElementaryGrades: PK-8Distance: 6 mi
- 3/10West Columbus HighGrades: 9-12Distance: 8.2 mi
Schools provided by the listing agent
- Elementary: Cadbourn
- Middle: Chadbourn
Source: Hive MLS. This data may not be complete. We recommend contacting the local school district to confirm school assignments for this home.
- $162,700-- bd-- ba1.2k sqft376 Midway Dr, Chadbourn, NC 28431Off Market
- $56,200-- bd-- ba2.2k sqft398 Midway Dr, Chadbourn, NC 28431Off Market
- $141,800-- bd-- ba1.7k sqft424 Midway Dr, Chadbourn, NC 28431Off Market
- $184,100-- bd-- ba1.5k sqft460 Midway Dr, Whiteville, NC 28472Off Market
- $178,900-- bd-- ba1.6k sqft107 Pleasant Hill Dr, Chadbourn, NC 28431Off Market
- $136,4003 bd2 ba2k sqft490 Midway Dr, Whiteville, NC 28472Off Market
- $154,500-- bd-- ba1.5k sqft270 Midway Dr, Chadbourn, NC 28431Off Market
- $172,8004 bd2 ba1.5k sqft194 Pleasant Hill Dr, Chadbourn, NC 28431Off Market
Similar homes
- $147,0003 bd1 ba1.1k sqft110 E Holland Street, Chadbourn, NC 28431For Sale

 MLS ID #100578238, Eric D Hill, Atlantic Blue Coast Realty LLC. Hive MLS
 - $160,0003 bd1 ba1.1k sqft309 N Howard St, Chadbourn, NC 28431For Sale
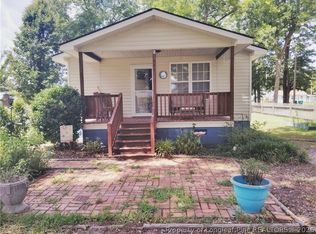 MLS ID #766418, JUANITA SMITH, VYLLA HOME. LPRMLS
 - $129,0002 bd2 ba918 sqft110 Maple Lane, Chadbourn, NC 28431For Sale
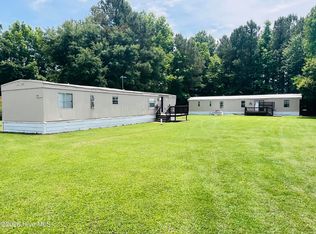 MLS ID #100578613, Mary G Wheatley, Hilton Auction & Realty Inc-Whiteville. Hive MLS
 - $170,0003 bd2 ba1.3k sqft346 Pinecrest Drive, Chadbourn, NC 28431For Sale
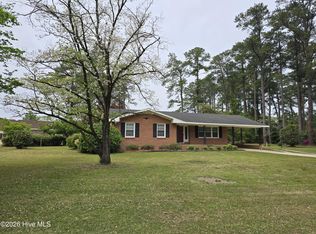 MLS ID #100566360, Dana L Gore, Coldwell Banker Sea Coast Advantage-Leland. Hive MLS
 - $135,0002 bd1 ba964 sqft210 Church Street, Chadbourn, NC 28431For SaleMLS ID #100587216, Henry J Edmund, Waccamaw Real Estate. Hive MLS
- $145,0003 bd2 ba1.2k sqft66 Willow Creek Lane, Whiteville, NC 28472For SaleMLS ID #100546418, Ryan Faircloth, Faircloth Investment Realty LLC. Hive MLS
- $119,9004 bd2 ba1k sqft518 S Brown Street, Chadbourn, NC 28431For SaleMLS ID #100565848, Shawn Bowman, SKB Global Enterprises, Inc.. Hive MLS
- $189,000-- bd-- ba1.2k sqft234 S Wilson Street, Chadbourn, NC 28431For SaleMLS ID #100579862, Gerry D Nance, Nance Real Estate. Hive MLS
- $200,0003 bd2 ba1.7k sqft421 S Brown Street, Chadbourn, NC 28431For SaleMLS ID #100587676, Atlantic Edge Partners, Intracoastal Realty Corporation. Hive MLS
- $179,0003 bd2 ba1.3k sqft70 Tracys Trl, Whiteville, NC 28472For Sale By Owner
- $139,9003 bd2 ba1.5k sqft1308 Mac D Road, Orrum, NC 28369For SaleMLS ID #100573938, Natalie D Lewis, Lewis Realty. Hive MLS
- $149,0003 bd2 ba1.5k sqft190 Lealer Lyons Drive, Whiteville, NC 28472For SaleMLS ID #100526026, Ricky W Harrelson, J. Ray Realty, LLC. Hive MLS
- $163,0002 bd2 ba1.1k sqft120 Kings Road, Whiteville, NC 28472For SaleMLS ID #100572650, Jennifer B Stocks, Waccamaw Real Estate. Hive MLS
- $189,0003 bd2 ba1.7k sqft615 N Elm Street, Chadbourn, NC 28431For SaleMLS ID #100569729, Trina C Strickland, Only Way Realty Carolina Grand Strand Properties. Hive MLS
- $134,9003 bd2 ba1.1k sqft5858 Hwy 9, Nichols, SC 29581For Sale
 MLS ID #2612135, Joseph A Barrientos Fierros, Century 21 The Harrelson Group. CCAR
 - $175,0002 bd2 ba1.4k sqft206 E Calhoun Street, Whiteville, NC 28472For SaleMLS ID #100591098, Maradith J Brown, Nest Realty. Hive MLS
- $125,0003 bd2 ba1.3k sqft51 Oak Street, Brunswick, NC 28424For SaleMLS ID #100568781, Lindsey Moccio, Fritz Realty LLC. Hive MLS
- $175,0003 bd2 ba1.3k sqft1804 Mill Pond Road, Whiteville, NC 28472For SaleMLS ID #100578935, Avala L Nealy, Avala Nealy Realty LLC. Hive MLS
- $136,5003 bd2 ba1.5k sqft875 Mount Olive Church Rd., Nichols, SC 29581For SaleMLS ID #2613851, John Padgett, CB Sea Coast Advantage CF. CCAR
- $159,9003 bd1 ba1k sqft1312 Sunny Side Street, Whiteville, NC 28472For SaleMLS ID #100535737, Ricky W Harrelson, J. Ray Realty, LLC. Hive MLS
