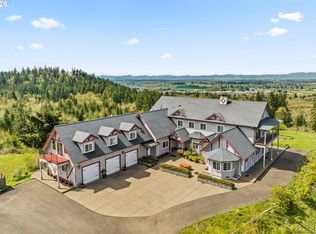
Enjoy your own personal "Yellowstone" style equine and cattle ranch on 55 acres in the heart of Oregon's Willamette Valley - a truly one of a kind property! Turn-key set up, with plenty of space to retrofit this facility to your personal or business needs. With 3 custom homes totaling over 6000 sq ft of living space, and 2 large barns with covered arenas (37 total stalls). The potential uses for this property are ENDLESS: working horse/cattle ranch, boarding facility, rental income, event space, dude ranch, multi-generational living, outbuildings for running a business, animal rescue facility...OR just make this your own personal secluded slice of country-living heaven. Class 1 soil, and water rights (BIG plus to have both!) for premier farming! Much of acreage is currently planted/harvested for hay. Enjoy an enclosed 4 dog kennel with dog wash, 1 full RV hook up (50-amps), and 1 partial (50 amp only). 2 wells. 2 tax lots (both included in sale). Gated front entrance provides coveted security and privacy. Miles of white vinyl perimeter fencing, with cross fencing for multiple grazing pastures. Creek runs thru property + seasonal pond - and the entire property is out of the flood plain. All of this, while being located only 2 hours from Portland and the oceans and mountains, 20 minutes from downtown Eugene, and 30 minutes to the Eugene airport! All homes were inspected in recent years, with any major and most minor repairs completed. Main home was just re-painted, hardwoods refinished in most rooms, and kitchen cabinets re-painted! And a bunk room was added to the Guest House. Inground pool and hot tub! Simply too much to list here - you just have to see it in person! Call for property website with much more detail! And make sure to print out the flyer in the docs section which provides specific info for each structure! Buyer to verify all info to their satisfaction. 2 adjacent parcels could be purchased as well. Call for more info! No sign on property.
Active
$3,495,000
37691 Upper Camp Creek Rd, Springfield, OR 97478
5beds
6,000sqft
Residential, Single Family Residence
Built in 1989
54.97 Acres Lot
$-- Zestimate®
$583/sqft
$-- HOA
What's special
Kitchen cabinets re-painted
- 53 days
- 1,033
- 61
Zillow last checked:
Listing updated:
Listed by:
Brita Arcuri 541-344-3234,
DC Real Estate Inc,
Ryan Arcuri 541-520-0436,
DC Real Estate Inc
Source: RMLS (OR),MLS#: 698687480
Facts & features
Interior
Bedrooms & bathrooms
- Bedrooms: 5
- Bathrooms: 6
- Full bathrooms: 6
- Main level bathrooms: 5
Rooms
- Room types: Den, Utility Room, Bedroom 2, Bedroom 3, Dining Room, Family Room, Kitchen, Living Room, Primary Bedroom
Primary bedroom
- Features: Bathroom, Ceiling Fan, Exterior Entry, Fireplace, Hardwood Floors, Patio, Double Sinks, Soaking Tub, Suite, Vaulted Ceiling, Walkin Closet, Walkin Shower
- Level: Main
Bedroom 2
- Features: Bathroom, Exterior Entry, Hardwood Floors, Double Closet, Granite, Suite, Walkin Shower
- Level: Main
Dining room
- Features: Fireplace, French Doors, Hardwood Floors, High Ceilings
- Level: Main
Kitchen
- Features: Builtin Range, Builtin Refrigerator, Dishwasher, Disposal, Eat Bar, Microwave, Pantry, Patio, Sliding Doors, Builtin Oven, Granite, Vaulted Ceiling
- Level: Main
Living room
- Features: Fireplace, Great Room, Hardwood Floors, Vaulted Ceiling
- Level: Main
Heating
- Ductless, Forced Air, Heat Pump, Fireplace(s)
Cooling
- Heat Pump
Appliances
- Included: Built In Oven, Built-In Range, Built-In Refrigerator, Dishwasher, Disposal, Gas Appliances, Microwave, Electric Water Heater
- Laundry: Laundry Room
Features
- Ceiling Fan(s), Granite, High Ceilings, Soaking Tub, Vaulted Ceiling(s), Built-in Features, Sink, Bathroom, Double Closet, Suite, Walkin Shower, Eat Bar, Pantry, Great Room, Double Vanity, Walk-In Closet(s), Storage, Closet, Kitchen, Loft, Cook Island
- Flooring: Hardwood, Tile, Dirt
- Doors: French Doors, Sliding Doors
- Windows: Double Pane Windows, Vinyl Frames
- Basement: Crawl Space
- Fireplace features: Propane, Wood Burning, Outside
Interior area
- Total structure area: 6,000
- Total interior livable area: 6,000 sqft
Video & virtual tour
Property
Parking
- Total spaces: 6
- Parking features: Driveway, RV Access/Parking, RV Boat Storage, Garage Door Opener, Attached
- Attached garage spaces: 6
- Has uncovered spaces: Yes
Accessibility
- Accessibility features: Caregiver Quarters, Main Floor Bedroom Bath, Rollin Shower, Walkin Shower, Accessibility
Features
- Stories: 1
- Patio & porch: Patio, Porch
- Exterior features: Dog Run, Garden, Gas Hookup, RV Hookup, Water Feature, Yard, Exterior Entry
- Has private pool: Yes
- Has spa: Yes
- Spa features: Free Standing Hot Tub
- Fencing: Electric,Vinyl,Cross Fenced,Fenced
- Has view: Yes
- View description: Mountain(s), Trees/Woods, Valley
- Waterfront features: Creek, Seasonal, Pond
Lot
- Size: 54.97 Acres
- Features: Gated, Gentle Sloping, Level, Pasture, Secluded, Acres 50 to 100
Details
- Additional structures: Other Structures Bedrooms Total (3), Other Structures Bathrooms Total (4), Arena, Corral, CoveredArena, GasHookup, RVHookup, RVBoatStorage, SecondResidence, Workshop, SeparateLivingQuartersApartmentAuxLivingUnit, BarnSecondResidence, HayStorage, TackRoom, Storage, RVParking
- Additional parcels included: 1445350
- Parcel number: 1140118
- Zoning: E60
Construction
Type & style
- Home type: SingleFamily
- Architectural style: Custom Style
- Property subtype: Residential, Single Family Residence
Materials
- Concrete, Metal Siding, Wood Composite, Wood Siding
- Roof: Composition,Tile
Condition
- Approximately
- New construction: No
- Year built: 1989
Utilities & green energy
- Electric: Volt220, 220 Volts, _3Phase, 220 Volts, 220 Volts
- Gas: Gas Hookup, Propane
- Sewer: Septic Tank
- Water: Well
- Utilities for property: Other Internet Service, Satellite Internet Service
Community & HOA
Community
- Security: Security Gate, Security System Owned
HOA
- Has HOA: No
Location
- Region: Springfield
Financial & listing details
- Price per square foot: $583/sqft
- Tax assessed value: $1,057,551
- Annual tax amount: $13,783
- Date on market: 8/13/2026
- Listing terms: Call Listing Agent,Cash,Conventional,Farm Credit Service
- Exclusions: Farm Fixtures
- Has irrigation water rights: Yes
- Electric utility on property: Yes
- Road surface type: Gravel, Paved
Estimated market value
Not available
Estimated sales range
Not available
Not available
Price history
| Date | Event | Price |
|---|---|---|
| 8/13/2026 | Listed for sale | $3,495,000-29.4%$583/sqft |
Source:  RMLS (OR) #698687480 Report a problem RMLS (OR) #698687480 Report a problem | ||
| 3/1/2023 | Listing removed | $4,950,000$825/sqft |
Source:  Oregon Datashare #220139118 Report a problem Oregon Datashare #220139118 Report a problem | ||
| 2/15/2022 | Listed for sale | $4,950,000-5.7%$825/sqft |
Source: Oregon Datashare #220139118 Report a problem | ||
| 1/20/2021 | Listing removed | -- |
Source:  RMLS (OR) Report a problem RMLS (OR) Report a problem | ||
| 11/6/2020 | Listed for sale | $5,250,000$875/sqft |
Source: Hybrid Real Estate #20250680 Report a problem | ||
Public tax history
| Year | Property taxes | Tax assessment |
|---|---|---|
| 2017 | $10,564 | $1,011,386 |
Find assessor info on the county website
Monthly payment
Est. payment
Payment breakdown
Explore the cost of this home by adjusting the details. Changes won't be saved.Climate risks
Neighborhood: 97478
Nearby schools
Schools provided by the listing agent
- Elementary: Walterville
- Middle: Thurston
- High: Thurston
Source: RMLS (OR). This data may not be complete. We recommend contacting the local school district to confirm school assignments for this home.
- $235,657-- bd2 ba2.5k sqft37631 Upper Camp Creek Rd, Springfield, OR 97478Off Market
- $888,2003 bd2 ba2.3k sqft37626 Upper Camp Creek Rd, Anytown, OR 97478Off Market
- $980,2744 bd4 ba3.3k sqft37622 Upper Camp Creek Rd, Springfield, OR 97478Off Market
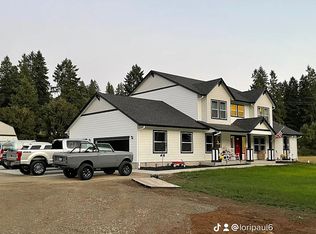
- $666,1773 bd3 ba3.5k sqft37604 Upper Camp Creek Rd, Springfield, OR 97478Off Market
Similar homes
- $1,995,0006 bd3 ba4k sqft88796 Oakshire Dr, Springfield, OR 97478Active
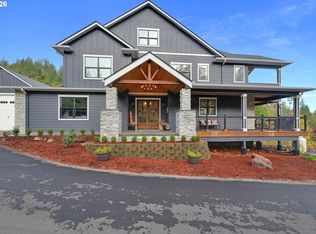
 MLS ID #707728424, Lynne Gately, John L. Scott Eugene. RMLS (OR)
 - $2,700,0004 bd4 ba5.4k sqft85368 Ridgetop Dr, Eugene, OR 97405Active
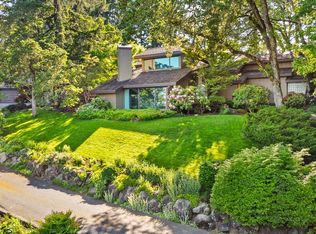 MLS ID #167812860, Shelia Clark, The Virtual Realty Group. RMLS (OR)
 - $2,695,0003 bd3 ba3.6k sqft33685 Van Duyn Rd, Eugene, OR 97408Active
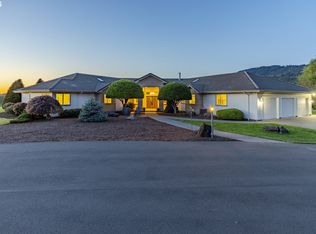 MLS ID #729210448, Jon Burke, Triple Oaks Realty LLC. RMLS (OR)
 - $2,295,0006 bd6 ba6.7k sqft90834 Coburghills Dr, Eugene, OR 97408Active
 MLS ID #271045670, Alison Cramer-Laird, ICON Real Estate Group. RMLS (OR)
 - $2,695,0003 bd3 ba3.1k sqft33391 Howe Ln, Creswell, OR 97426ActiveMLS ID #606607907, Lisa Johnson, HORSEPOWER REAL ESTATE. RMLS (OR)
- $2,395,0005 bd6 ba7.7k sqft2030 W 34th Ave, Eugene, OR 97405ActiveMLS ID #694368019, Jon Burke, Triple Oaks Realty LLC. RMLS (OR)
- $2,000,0003 bd3 ba3.5k sqft30898 Camas Swale Rd, Creswell, OR 97426ActiveMLS ID #321221098, Sherri Smith, Smith Realty Group. RMLS (OR)
- $1,949,0004 bd3 ba5k sqft2105 Fairmount Blvd, Eugene, OR 97403ActiveMLS ID #497531896, Erin Ralston, Windermere RE Lane County. RMLS (OR)
- $1,850,0004 bd4 ba4.8k sqft28408 Spencer Creek Rd, Eugene, OR 97405ActiveMLS ID #256971549, Jessica Lay, Windermere RE Lane County. RMLS (OR)
- $2,000,0006 bd7 ba4.6k sqft46725 Goodpasture Rd, Vida, OR 97488ActiveMLS ID #124472306, Jonathan Locke, ICON Real Estate Group. RMLS (OR)
- $1,879,0004 bd3 ba3.7k sqft85535 Lancer Ln, Eugene, OR 97405ActiveMLS ID #157983124, Kevin Tuers, AFM Real Estate. RMLS (OR)
