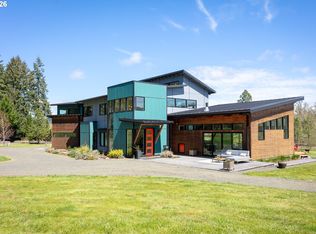
73.24-acre estate offering a rare blend of pasture, forest, and exceptional equestrian amenities. Fenced and cross-fenced with a seasonal creek, bass pond, and sweeping mountain and valley views, this remarkable property is ideal for horses, livestock, recreation, or peaceful country living. Abundant wildlife regularly visits the property, including deer, elk, turkey, and bear, creating a true Pacific Northwest retreat with exceptional privacy and natural beauty. The 3,566 sq ft custom home offers spacious living and solid craftsmanship with timeless character and opportunity to personalize. Interior features include a wet bar, dedicated office and craft rooms with built-in cabinetry, and flexible living spaces designed for both comfort and function. The garage includes additional storage plus 2 finished workshops, one with shower and 220 outlet. Equestrian and agricultural improvements are extensive, featuring a 5-stall barn with covered runs, tack room, and wash room, along with a 4-stall metal mare motel and pony shed. A cattle chute supports livestock operations, while two wells serve the property. The home also includes an underground electronic dog fence. Major improvements include new siding and roof in 2011. Mechanical systems—including the water heater, heat pump, and pressure tank—are approximately 10 years old. This is a rare opportunity to own a well-developed rural estate offering usable acreage, mountain and valley views, extensive horse facilities, and exceptional wildlife habitat—all in a private and highly desirable setting.
Active
Price cut: $400K (8/22)
$2,000,000
30898 Camas Swale Rd, Creswell, OR 97426
3beds
3,566sqft
Residential, Single Family Residence
Built in 1996
73.24 Acres Lot
$-- Zestimate®
$561/sqft
$-- HOA
What's special
Extensive horse facilitiesPasture forestSpacious livingBass pondUsable acreageFenced and cross-fencedExceptional wildlife habitat
- 101 days
- 489
- 10
Zillow last checked:
Listing updated:
Listed by:
Sherri Smith Sherri@smithrealtygroup.net,
Smith Realty Group,
Nicholas Lowell 541-729-1934,
Smith Realty Group
Source: RMLS (OR),MLS#: 321221098
Facts & features
Interior
Bedrooms & bathrooms
- Bedrooms: 3
- Bathrooms: 3
- Full bathrooms: 2
- Partial bathrooms: 1

Rooms
- Room types: Office, Loft, Sun Room, Bedroom 2, Bedroom 3, Dining Room, Family Room, Kitchen, Living Room, Primary Bedroom
Primary bedroom
- Features: Bathroom, Bay Window, Double Sinks, Soaking Tub
- Level: Upper
- Area: 270
- Dimensions: 15 x 18
Bedroom 2
- Features: Wallto Wall Carpet
- Level: Upper
- Area: 168
- Dimensions: 14 x 12
Bedroom 3
- Features: Wallto Wall Carpet
- Level: Upper
- Area: 195
- Dimensions: 13 x 15
Dining room
- Features: Wallto Wall Carpet
- Level: Main
- Area: 144
- Dimensions: 12 x 12
Kitchen
- Features: Dishwasher, Microwave, Builtin Oven, Free Standing Refrigerator
- Level: Main
- Area: 221
- Width: 17
Living room
- Features: Fireplace
- Level: Main
- Area: 432
- Dimensions: 24 x 18
Office
- Features: Builtin Features, Wallto Wall Carpet
- Level: Main
- Area: 169
- Dimensions: 13 x 13
Heating
- Forced Air, Fireplace(s)
Cooling
- Central Air
Appliances
- Included: Dishwasher, Microwave, Built In Oven, Free-Standing Refrigerator, Electric Water Heater, Recirculating Water Heater
- Laundry: Laundry Room
Features
- Soaking Tub, Built-in Features, Bathroom, Double Vanity
- Flooring: Wall to Wall Carpet
- Windows: Bay Window(s)
- Number of fireplaces: 1
- Fireplace features: Stove, Wood Burning
Interior area
- Total structure area: 3,566
- Total interior livable area: 3,566 sqft
Video & virtual tour
Property
Parking
- Total spaces: 3
- Parking features: RV Boat Storage, Garage Door Opener, Attached
- Attached garage spaces: 3
Features
- Levels: Two
- Stories: 2
- Patio & porch: Deck, Porch
- Exterior features: Dog Run, Yard
- Has spa: Yes
- Spa features: Free Standing Hot Tub
- Fencing: Cross Fenced,Fenced
- Has view: Yes
- View description: Mountain(s), Trees/Woods, Valley
- Waterfront features: Stream
Lot
- Size: 73.24 Acres
- Features: Gentle Sloping, Trees, Acres 50 to 100
Details
- Additional structures: Barn, RVBoatStorage, ToolShed
- Additional parcels included: 1494655
- Parcel number: 1494663
- Zoning: EFU
Construction
Type & style
- Home type: SingleFamily
- Architectural style: Custom Style
- Property subtype: Residential, Single Family Residence
Materials
- Cement Siding, Lap Siding
- Roof: Composition
Condition
- Resale
- New construction: No
- Year built: 1996
Utilities & green energy
- Gas: Propane
- Sewer: Standard Septic
- Water: Well
- Utilities for property: Other Internet Service
Community & HOA
Community
- Security: Security Lights
HOA
- Has HOA: No
Location
- Region: Creswell
Financial & listing details
- Price per square foot: $561/sqft
- Tax assessed value: $582,508
- Annual tax amount: $7,376
- Date on market: 6/4/2026
- Listing terms: Cash,Conventional
Estimated market value
Not available
Estimated sales range
Not available
Not available
Price history
| Date | Event | Price |
|---|---|---|
| 8/22/2026 | Price change | $2,000,000-16.7%$561/sqft |
Source:  RMLS (OR) #321221098 Report a problem RMLS (OR) #321221098 Report a problem | ||
| 7/30/2026 | Price change | $2,400,000-7.7%$673/sqft |
Source: RMLS (OR) #321221098 Report a problem | ||
| 7/14/2026 | Price change | $2,600,000-3.7%$729/sqft |
Source: RMLS (OR) #321221098 Report a problem | ||
| 6/4/2026 | Listed for sale | $2,700,000$757/sqft |
Source: RMLS (OR) #321221098 Report a problem | ||
Public tax history
| Year | Property taxes | Tax assessment |
|---|---|---|
| 2018 | $5,489 | $434,556 |
| 2017 | $5,489 -0.4% | $434,556 +3% |
| 2016 | $5,514 | $421,799 +2.9% |
| 2015 | $5,514 +3.8% | $409,718 +2.9% |
| 2014 | $5,309 | $397,989 |
Find assessor info on the county website
Monthly payment
Est. payment
Payment breakdown
Explore the cost of this home by adjusting the details. Changes won't be saved.Climate risks
Neighborhood: 97426
Nearby schools
Schools provided by the listing agent
- Elementary: Creslane
- Middle: Creswell
- High: Creswell
Source: RMLS (OR). This data may not be complete. We recommend contacting the local school district to confirm school assignments for this home.
Similar homes
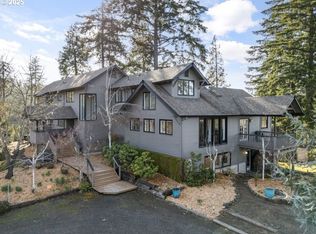
- $2,695,0003 bd3 ba3.1k sqft33391 Howe Ln, Creswell, OR 97426Active

 MLS ID #606607907, Lisa Johnson, HORSEPOWER REAL ESTATE. RMLS (OR)
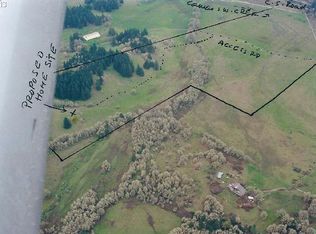
 - $1,895,0003 bd3 ba2.6k sqft86616 Pine Grove Rd, Eugene, OR 97402Active
 MLS ID #114187910, Jon Burke, Triple Oaks Realty LLC. RMLS (OR)
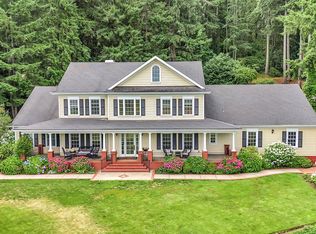
 - $1,850,0004 bd4 ba4.8k sqft28408 Spencer Creek Rd, Eugene, OR 97405Active
 MLS ID #256971549, Jessica Lay, Windermere RE Lane County. RMLS (OR)
 - $1,879,0004 bd3 ba3.7k sqft85535 Lancer Ln, Eugene, OR 97405Active
 MLS ID #157983124, Kevin Tuers, AFM Real Estate. RMLS (OR)
 - $2,150,0003 bd3 ba2.5k sqft33670 McKenzie View Dr, Eugene, OR 97408ActiveMLS ID #336904828, Ryann Reinhofer, Thoroughbred Real Estate Group Inc. RMLS (OR)
- $1,599,0004 bd3 ba3.6k sqft86404 Bailey Hill Rd, Eugene, OR 97405ActiveMLS ID #359066993, Marti Templeton-Bays, Triple Oaks Realty LLC. RMLS (OR)
- $1,099,0003 bd5 ba3.9k sqft87188 Green Hill Rd, Eugene, OR 97402ActiveMLS ID #550065883, Joshua Cooley, Keller Williams The Cooley Real Estate Group. RMLS (OR)
- $1,999,9954 bd3 ba2.3k sqft75325 Mosby Creek Rd, Cottage Grove, OR 97424For Sale
 MLS ID #839222, AMBER ARCHIBALD, Made Out West Land Company, Llc. WVMLS
 - $1,595,0004 bd5 ba4.4k sqft1949 Graham Dr, Eugene, OR 97405ActiveMLS ID #359592887, Tiffany Matthews, Home Realty Group. RMLS (OR)
- $1,995,0006 bd3 ba4k sqft88796 Oakshire Dr, Springfield, OR 97478ActiveMLS ID #707728424, Lynne Gately, John L. Scott Eugene. RMLS (OR)
- $1,049,0003 bd3 ba2.4k sqft85574 Svarverud Rd, Eugene, OR 97405ActiveMLS ID #537319768, Tamara Angier, Keller Williams Realty Eugene and Springfield. RMLS (OR)
- $1,949,0004 bd3 ba5k sqft2105 Fairmount Blvd, Eugene, OR 97403ActiveMLS ID #497531896, Erin Ralston, Windermere RE Lane County. RMLS (OR)
- $1,495,0004 bd4 ba3.1k sqft31762 Nichols Ln, Cottage Grove, OR 97424ActiveMLS ID #262026679, Jesse Haffly, eXp Realty LLC. RMLS (OR)
- $1,650,0003 bd3 ba3k sqft28356 Siesta Ln, Eugene, OR 97402ActiveMLS ID #447681719, Marcia Edwards, Windermere RE Lane County. RMLS (OR)
- $1,395,0005 bd4 ba4.5k sqft3160 Summit Sky Blvd, Eugene, OR 97405ActiveMLS ID #172580661, Tana Overman, Next Phase Realty. RMLS (OR)
- $1,450,0005 bd3 ba2.7k sqft28393 Royal Ave, Eugene, OR 97402ActiveMLS ID #294968754, Roxanna Huntsinger, Atlas Realty. RMLS (OR)
- $1,100,0005 bd3 ba3.5k sqft85255 Christensen Rd, Eugene, OR 97405ActiveMLS ID #24548668, Adrienne St Clair, Berkshire Hathaway HomeServices Real Estate Professionals. RMLS (OR)
- $1,250,0005 bd3 ba3k sqft4072 Normandy Way, Eugene, OR 97405ActiveMLS ID #413839636, Shelly Begines, Joi Real Estate. RMLS (OR)
- $1,249,0004 bd4 ba3k sqft375 Marina Vista Dr, Lowell, OR 97452ActiveMLS ID #654119970, Jewon Jung, ICON Real Estate Group. RMLS (OR)
- $1,250,0004 bd3 ba2.7k sqft39639 Jasper Lowell Rd, Lowell, OR 97452ActiveMLS ID #206312158, Shawn Watson, RE/MAX Northwest. RMLS (OR)
