Riverfront agrarian and regeneratively farmed equestrian estate on the McKenzie River- private, picturesque and minutes to Eugene,Coburg,Springfield and I-5.This thoughtfully updated 1976 single level home offers 3 bedrooms plus a fourth currently used as an office,2.1 baths, 2,555sqft of light-filled living with an open chef’s kitchen,large island,stainless appliances,double ovens,breakfast nook with slider to the patio,formal dining,generous family room with built-ins and hardwood floors anchored by a cozy wood fireplace. The primary suite includes double closets,dual sinks and a soaking tub;two additional bedrooms plus a fourth currently used as an office provide flexible space.Step outside to a tranquil backyard retreat with new sauna,water feature,pergola seating and fire pit.Practical farm support includes an oversized two-car garage,adjacent laundry/mudroom and a large workshop with a finished upstairs loft ideal for studio or office use.A 2008 manufactured home,2 bed,2 bath,1,008sqft,provides perfect extended family or farm hand accommodations.Equestrian and agricultural infrastructure is exceptional: machine and tractor storage,attached 6-stall barn plus a main stable with 11 matted box stalls,washrack,tack room,laundry,shavings storage and drop-down hay loft.The custom stables lounge features a pellet stove,full bath,Murphy bed and camera system,plus an impressive upstairs bonus room.Ride year-round in the attached 70×120 indoor arena with LED lighting, slanted riding wall and sound system,or use the 96×220 all-weather outdoor arena with judges’ stand plus round pen. The property includes 13 grass turnouts with lean-to shelters and direct access to the 5-acre wooded river slough,substantial water rights with remote controls,and six newer commercial-grade greenhouses—ideal for diversified ag productions.A rare combination of riverfront beauty,this estate is suited for multigenerational and homestead living,hobby or professional full-scale farm enterprises.
Active
Price cut: $100K (10/7)
$2,050,000
33670 McKenzie View Dr, Eugene, OR 97408
3beds
2,555sqft
Residential, Single Family Residence
Built in 1976
22.56 Acres Lot
$-- Zestimate®
$802/sqft
$-- HOA
What's special
Cozy wood fireplaceFormal diningImpressive upstairs bonus roomMachine and tractor storageOversized two-car garageLarge islandDouble ovens
- 156 days
- 1,140
- 52
Zillow last checked:
Listing updated:
Listed by:
Ryann Reinhofer 503-862-9601,
Thoroughbred Real Estate Group Inc,
Valerie Moreno 360-632-7118,
Thoroughbred Real Estate Group Inc
Source: RMLS (OR),MLS#: 336904828
Facts & features
Interior
Bedrooms & bathrooms
- Bedrooms: 3
- Bathrooms: 3
- Full bathrooms: 2
- Partial bathrooms: 1
- Main level bathrooms: 3
Rooms
- Room types: Laundry, EatingArea, Den, Bedroom 2, Bedroom 3, Dining Room, Family Room, Kitchen, Living Room, Primary Bedroom
Primary bedroom
- Features: Hardwood Floors, Closet, Jetted Tub, Suite, Walkin Shower
- Level: Main
- Area: 315
- Dimensions: 15 x 21
Bedroom 2
- Features: Hardwood Floors
- Level: Main
- Area: 165
- Dimensions: 11 x 15
Bedroom 3
- Features: Hardwood Floors
- Level: Main
- Area: 130
- Dimensions: 10 x 13
Dining room
- Features: Formal
- Level: Main
- Area: 132
- Dimensions: 12 x 11
Family room
- Features: Fireplace, Sliding Doors, Wood Floors
- Level: Main
- Area: 320
- Dimensions: 16 x 20
Kitchen
- Features: Dishwasher, Disposal, Island, Microwave, Pantry, Convection Oven, Double Oven, Granite
- Level: Main
- Area: 221
- Width: 13
Living room
- Features: Hardwood Floors
- Level: Main
- Area: 294
- Dimensions: 21 x 14
Heating
- Forced Air, Heat Pump, Fireplace(s)
Cooling
- Heat Pump
Appliances
- Included: Convection Oven, Dishwasher, Disposal, Double Oven, Microwave, Stainless Steel Appliance(s), Water Purifier, Electric Water Heater
- Laundry: Laundry Room
Features
- Ceiling Fan(s), Granite, Soaking Tub, Wainscoting, Sink, Nook, Bookcases, Formal, Kitchen Island, Pantry, Closet, Suite, Walkin Shower, Indoor, Loft, Storage, Bathroom, Kitchen, Plumbed, Cook Island, Tile
- Flooring: Hardwood, Tile, Wood, Concrete, Dirt
- Doors: Sliding Doors
- Windows: Double Pane Windows
- Basement: Crawl Space
- Number of fireplaces: 1
- Fireplace features: Wood Burning
Interior area
- Total structure area: 2,555
- Total interior livable area: 2,555 sqft
Video & virtual tour
Property
Parking
- Total spaces: 2
- Parking features: Off Street, RV Access/Parking, RV Boat Storage, Garage Door Opener, Attached
- Attached garage spaces: 2
Accessibility
- Accessibility features: Accessible Doors, Garage On Main, Ground Level, Main Floor Bedroom Bath, One Level, Accessibility
Features
- Levels: One
- Stories: 1
- Patio & porch: Patio
- Exterior features: Fire Pit, Garden, Raised Beds, Sauna, Water Feature, Yard
- Has spa: Yes
- Spa features: Bath
- Fencing: Cross Fenced,Fenced
- Has view: Yes
- View description: River, Territorial, Trees/Woods
- Has water view: Yes
- Water view: River
- Waterfront features: River Front
- Body of water: Mckenzie River
Lot
- Size: 22.56 Acres
- Features: Gated, Level, Pasture, Private, Trees, Sprinkler, Acres 20 to 50
Details
- Additional structures: Arena, Corral, CoveredArena, Greenhouse, Outbuilding, RVParking, RVBoatStorage, SecondResidence, Workshop, CoveredArenaStable, BarnGreenhouse, HayStorage, Storage, StorageConcreteFloor
- Additional parcels included: 4274724
- Parcel number: 1174950
- Zoning: EFU-30
Construction
Type & style
- Home type: SingleFamily
- Architectural style: Ranch
- Property subtype: Residential, Single Family Residence
Materials
- Metal Siding, Wood Frame, Other, Cedar, T111 Siding
- Foundation: Slab
- Roof: Composition
Condition
- Approximately
- New construction: No
- Year built: 1976
Utilities & green energy
- Sewer: Septic Tank
- Water: Well
- Utilities for property: Other Internet Service
Community & HOA
Community
- Security: Entry, Security Lights, Security System Owned
HOA
- Has HOA: No
Location
- Region: Eugene
Financial & listing details
- Price per square foot: $802/sqft
- Tax assessed value: $794,760
- Annual tax amount: $7,147
- Date on market: 5/18/2026
- Listing terms: Cash,Conventional,Farm Credit Service
- Road surface type: Gravel
Estimated market value
Not available
Estimated sales range
Not available
Not available
Price history
| Date | Event | Price |
|---|---|---|
| 10/7/2026 | Price change | $2,050,000-4.7%$802/sqft |
Source:  RMLS (OR) #336904828 Report a problem RMLS (OR) #336904828 Report a problem | ||
| 8/3/2026 | Price change | $2,150,000-4.4%$841/sqft |
Source: RMLS (OR) #336904828 Report a problem | ||
| 5/18/2026 | Listed for sale | $2,250,000+73.1%$881/sqft |
Source: RMLS (OR) #336904828 Report a problem | ||
| 12/11/2019 | Sold | $1,300,000-6.8%$509/sqft |
Source: RMLS (OR) #19308624 Report a problem | ||
| 11/12/2019 | Pending sale | $1,395,000$546/sqft |
Source: Thoroughbred Real Estate Group Inc #19308624 Report a problem | ||
| 9/30/2019 | Listed for sale | $1,395,000$546/sqft |
Source: Thoroughbred Real Estate Group Inc #19308624 Report a problem | ||
Public tax history
| Year | Property taxes | Tax assessment |
|---|---|---|
| 2018 | $5,102 | $476,096 |
| 2017 | $5,102 +1402.4% | $476,096 +1433.4% |
| 2016 | $340 | $31,048 +3% |
| 2015 | $340 -0.1% | $30,144 +3% |
| 2014 | $340 +4.2% | $29,266 +3% |
| 2013 | $326 +3.5% | $28,414 +3% |
| 2012 | $315 | $27,586 +3% |
| 2011 | -- | $26,783 +3% |
| 2010 | -- | $26,003 +3% |
| 2009 | -- | $25,246 |
Find assessor info on the county website
Monthly payment
Est. payment
Payment breakdown
Explore the cost of this home by adjusting the details. Changes won't be saved.Climate risks
Neighborhood: 97408
Nearby schools
Schools provided by the listing agent
- Elementary: Gilham
- Middle: Cal Young
- High: Sheldon
Source: RMLS (OR). This data may not be complete. We recommend contacting the local school district to confirm school assignments for this home.
Similar homes
- $2,695,0003 bd3 ba3.6k sqft33685 Van Duyn Rd, Eugene, OR 97408Active
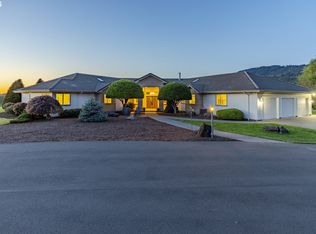
 MLS ID #729210448, Jon Burke, Triple Oaks Realty LLC. RMLS (OR)
 - $1,895,0003 bd3 ba2.6k sqft86616 Pine Grove Rd, Eugene, OR 97402Active
 MLS ID #114187910, Jon Burke, Triple Oaks Realty LLC. RMLS (OR)
 - $1,500,0003 bd2 ba1.4k sqft92372 Powerline Rd, Eugene, OR 97408For Sale

 MLS ID #220227743, Erik Von Eggers, Keller Williams Realty Southern Oregon. Oregon Datashare
 - $1,490,0003 bd3 ba2k sqft34846 Matthews Rd, Eugene, OR 97405Active
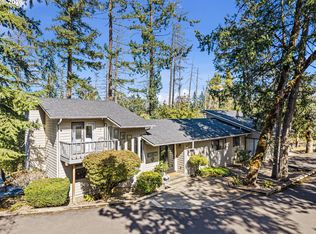 MLS ID #766210620, Shane Mast, Oregon Life Homes. RMLS (OR)
 - $1,250,0003 bd3 ba2.6k sqft32671 Vintage Way, Coburg, OR 97408ActiveMLS ID #396721656, Barb Barnard, Windermere RE Lane County. RMLS (OR)
- $1,250,0005 bd4 ba3.7k sqft3735 Norwich Ave, Eugene, OR 97408ActiveMLS ID #116962794, Sandra Boyst, ICON Real Estate Group. RMLS (OR)
- $2,000,0003 bd3 ba3.5k sqft30898 Camas Swale Rd, Creswell, OR 97426ActiveMLS ID #321221098, Sherri Smith, Smith Realty Group. RMLS (OR)
- $1,145,0003 bd3 ba2k sqft34844 Matthews Rd, Eugene, OR 97405ActiveMLS ID #738729883, Shane Mast, Oregon Life Homes. RMLS (OR)
- $1,325,0003 bd3 ba2.6k sqft2991 Yolanda Ave, Springfield, OR 97477ActiveMLS ID #414495560, Kit Sixel, Sixel Real Estate. RMLS (OR)
- $1,025,0003 bd4 ba3.5k sqft3333 Riverplace Dr, Eugene, OR 97401ActiveMLS ID #376691016, Joshua Cooley, Keller Williams The Cooley Real Estate Group. RMLS (OR)
- $1,249,0004 bd3 ba2.8k sqft1545 Villard St, Eugene, OR 97403ActiveMLS ID #413250680, Mary Cooper, DC Real Estate Inc. RMLS (OR)
- $1,059,0005 bd3 ba3.4k sqft2798 Firwood Way, Eugene, OR 97401ActiveMLS ID #528509252, Christopher Solares, Triple Oaks Realty LLC. RMLS (OR)
- $1,095,0004 bd5 ba3.2k sqft2280 Turnberry Ct, Eugene, OR 97401ActiveMLS ID #506106531, Jessica Johnston, RE/MAX Integrity. RMLS (OR)
- $1,395,0003 bd3 ba2.8k sqft91375 Marcola Rd, Springfield, OR 97478ActiveMLS ID #460025500, Brett Gesh, ICON Real Estate Group. RMLS (OR)
- $1,125,0006 bd4 ba3.4k sqft91096 Austin St, Eugene, OR 97408ActiveMLS ID #681733159, Ericka Tatum, Redfin. RMLS (OR)
- $1,599,0004 bd3 ba3.6k sqft86404 Bailey Hill Rd, Eugene, OR 97405ActiveMLS ID #359066993, Marti Templeton-Bays, Triple Oaks Realty LLC. RMLS (OR)
- $1,450,0005 bd3 ba2.7k sqft28393 Royal Ave, Eugene, OR 97402ActiveMLS ID #294968754, Roxanna Huntsinger, Atlas Realty. RMLS (OR)
- $1,150,0005 bd3 ba3k sqft4072 Normandy Way, Eugene, OR 97405ActiveMLS ID #413839636, Shelly Begines, Joi Real Estate. RMLS (OR)
- $1,125,0003 bd3 ba2.6k sqft2089 Graham Dr, Eugene, OR 97405ActiveMLS ID #120037653, Shae Donnelly, Frankly Real Estate. RMLS (OR)
- $1,595,0003 bd3 ba3k sqft28356 Siesta Ln, Eugene, OR 97402ActiveMLS ID #447681719, Marcia Edwards, Windermere RE Lane County. RMLS (OR)
