Spectacular HEALTHY HOME four+ bedroom custom home built with the utmost attention to detail, quality construction and thoughtful finishes throughout! This is classic farmhouse design at it's finest! The close-in country property is in the heart of wine country just five minutes to city limits. 2004 new build with reference to the design and construction guide " Healthy House Building for the New Millennium" by author John Bower. Recent home inspection on file ( available upon request ) including well flow test and septic inspections. The home is ADA accessible additionally offering two primary suites - one on the main level and the other full suite on the second floor. There is a media room, bonus/fourth bedroom, living and family rooms. All spaces are generously sized and thoughtfully designed for storage, flow, natural lighting with windows and french doors in just the right location with tall ceilings. The home has a partially finished basement which is very accessible to the wine cellar, mechanical space designed for access and easy maintenance. The three car oversized attached garage is convenient for comfortable unloading of groceries in any season with hot and cold water at the utility sink. The detached finished shop includes a workshop and plenty of space for multiple vehicles, RV, boat, equipment, toys, onsite hobby/business if desired. The entrance is gated, with a stunning tree-lined private paved driveway leading to the house on a knoll with beautiful established landscaping. There are many fruit bearing trees and delicious grapes/ vines with a pergola and arbor. The front porch provides the perfect setting for sunset views while enjoying a glass of iced tea. The level backyard patio with bar-b-q hookups, surround sound is framed by the gorgeous terraced landscape. The backyard offers shade and the patio is ideal for casual outdoor dining. ONE OF THE LOVELIEST PROPERTIES IN LANE COUNTY! Schedule your appointment now!
Active
$1,850,000
28408 Spencer Creek Rd, Eugene, OR 97405
4beds
4,842sqft
Residential, Single Family Residence
Built in 2004
7.38 Acres Lot
$-- Zestimate®
$382/sqft
$-- HOA
What's special
Living and family roomsMedia roomPartially finished basementTall ceilingsTwo primary suitesPergola and arbor
- 410 days
- 481
- 36
Zillow last checked:
Listing updated:
Listed by:
Jessica Lay 541-520-9161,
Windermere RE Lane County
Source: RMLS (OR),MLS#: 256971549
Facts & features
Interior
Bedrooms & bathrooms
- Bedrooms: 4
- Bathrooms: 4
- Full bathrooms: 4
- Main level bathrooms: 2
Rooms
- Room types: Bedroom 4, Media Room, Bedroom 2, Bedroom 3, Dining Room, Family Room, Kitchen, Living Room, Primary Bedroom
Primary bedroom
- Features: Suite, Walkin Closet, Wood Floors
- Level: Main
- Area: 270
- Dimensions: 18 x 15
Bedroom 2
- Features: Wood Floors
- Level: Upper
- Area: 195
- Dimensions: 15 x 13
Bedroom 3
- Features: Suite, Walkin Closet, Wood Floors
- Level: Upper
- Area: 225
- Dimensions: 15 x 15
Bedroom 4
- Features: Wallto Wall Carpet
- Level: Upper
- Area: 288
- Dimensions: 32 x 9
Dining room
- Features: Wood Floors
- Level: Main
- Area: 210
- Dimensions: 15 x 14
Family room
- Features: Builtin Features, Fireplace, French Doors
- Level: Main
- Area: 374
- Dimensions: 22 x 17
Kitchen
- Features: Builtin Range, Dishwasher, Eat Bar, Gas Appliances, Instant Hot Water, Nook, Trash Compactor, Quartz, Wood Floors
- Level: Main
- Area: 405
- Width: 27
Living room
- Features: Fireplace, Wood Floors
- Level: Main
- Area: 210
- Dimensions: 15 x 14
Heating
- Ductless, Fireplace(s)
Cooling
- Heat Pump
Appliances
- Included: Built-In Range, Built-In Refrigerator, Dishwasher, Disposal, Free-Standing Gas Range, Instant Hot Water, Range Hood, Stainless Steel Appliance(s), Trash Compactor, Washer/Dryer, Water Purifier, Water Softener, Gas Appliances, Electric Water Heater
- Laundry: Laundry Room
Features
- Central Vacuum, High Ceilings, High Speed Internet, Quartz, Vaulted Ceiling(s), Built-in Features, Suite, Walk-In Closet(s), Eat Bar, Nook, Kitchen Island, Pot Filler
- Flooring: Hardwood, Wall to Wall Carpet, Wood
- Doors: French Doors
- Windows: Double Pane Windows
- Basement: Partially Finished
- Number of fireplaces: 1
- Fireplace features: Propane
Interior area
- Total structure area: 4,842
- Total interior livable area: 4,842 sqft
Video & virtual tour
Property
Parking
- Total spaces: 3
- Parking features: Driveway, RV Access/Parking, RV Boat Storage, Garage Door Opener, Attached, Extra Deep Garage
- Attached garage spaces: 3
- Has uncovered spaces: Yes
Features
- Levels: Two
- Stories: 2
- Patio & porch: Porch
- Exterior features: RV Hookup, Yard
- Has view: Yes
- View description: Valley
Lot
- Size: 7.38 Acres
- Features: Gentle Sloping, Level, Trees, Sprinkler, Acres 7 to 10
Details
- Additional structures: Outbuilding, RVHookup, RVBoatStorage, SecondGarage, Workshop
- Parcel number: 1167087
- Zoning: RR10
Construction
Type & style
- Home type: SingleFamily
- Architectural style: Custom Style
- Property subtype: Residential, Single Family Residence
Materials
- Brick, Lap Siding
- Foundation: Concrete Perimeter
- Roof: Composition
Condition
- Resale
- New construction: No
- Year built: 2004
Utilities & green energy
- Gas: Propane
- Sewer: Septic Tank
- Water: Well
Community & HOA
Community
- Security: Entry, Security System
HOA
- Has HOA: No
Location
- Region: Eugene
Financial & listing details
- Price per square foot: $382/sqft
- Tax assessed value: $1,296,684
- Annual tax amount: $12,208
- Date on market: 8/20/2025
- Listing terms: Cash,Conventional
- Road surface type: Paved
Estimated market value
Not available
Estimated sales range
Not available
Not available
Price history
| Date | Event | Price |
|---|---|---|
| 6/8/2026 | Listed for sale | $1,850,000-5.1%$382/sqft |
Source:  RMLS (OR) #256971549 Report a problem RMLS (OR) #256971549 Report a problem | ||
| 9/27/2025 | Price change | $1,950,000-13.3%$403/sqft |
Source: RMLS (OR) #256971549 Report a problem | ||
| 8/20/2025 | Listed for sale | $2,250,000$465/sqft |
Source: RMLS (OR) #256971549 Report a problem | ||
Public tax history
| Year | Property taxes | Tax assessment |
|---|---|---|
| 2025 | $12,209 +0.7% | $891,601 +3% |
| 2024 | $12,127 +2.3% | $865,633 +3% |
| 2023 | $11,856 +4% | $840,421 +3% |
| 2022 | $11,400 +13.9% | $815,943 +3% |
| 2021 | $10,007 +0.7% | $792,178 +3% |
| 2020 | $9,936 +10.4% | $769,105 +3% |
| 2019 | $9,000 | $746,704 |
Find assessor info on the county website
Monthly payment
Est. payment
Payment breakdown
Explore the cost of this home by adjusting the details. Changes won't be saved.Climate risks
Neighborhood: 97405
Nearby schools
Schools provided by the listing agent
- Elementary: Twin Oaks
- Middle: Kennedy
- High: Churchill
Source: RMLS (OR). This data may not be complete. We recommend contacting the local school district to confirm school assignments for this home.
Similar homes
- $1,879,0004 bd3 ba3.7k sqft85535 Lancer Ln, Eugene, OR 97405Active
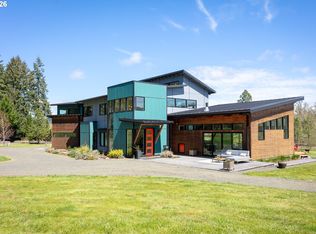
 MLS ID #157983124, Kevin Tuers, AFM Real Estate. RMLS (OR)
 - $1,599,0004 bd3 ba3.6k sqft86404 Bailey Hill Rd, Eugene, OR 97405Active
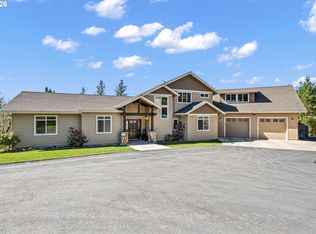 MLS ID #359066993, Marti Templeton-Bays, Triple Oaks Realty LLC. RMLS (OR)
 - $1,895,0003 bd3 ba2.6k sqft86616 Pine Grove Rd, Eugene, OR 97402Active
 MLS ID #114187910, Jon Burke, Triple Oaks Realty LLC. RMLS (OR)
 - $1,500,0004 bd6 ba6.4k sqft34394 Deerwood Dr, Eugene, OR 97405Active
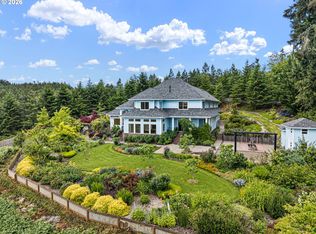 MLS ID #146187100, Benjamin Mondragon, Keller Williams Realty Eugene and Springfield. RMLS (OR)
 - $1,395,0005 bd4 ba4.5k sqft3160 Summit Sky Blvd, Eugene, OR 97405ActiveMLS ID #172580661, Tana Overman, Next Phase Realty. RMLS (OR)
- $1,395,0004 bd5 ba4.4k sqft1949 Graham Dr, Eugene, OR 97405ActiveMLS ID #359592887, Tiffany Matthews, Home Realty Group. RMLS (OR)
- $925,0004 bd4 ba2.4k sqft87121 Kellmore St, Eugene, OR 97402ActiveMLS ID #554548986, Amy Thompson, Hybrid Real Estate. RMLS (OR)
- $1,099,0003 bd5 ba3.9k sqft87188 Green Hill Rd, Eugene, OR 97402ActiveMLS ID #550065883, Joshua Cooley, Keller Williams The Cooley Real Estate Group. RMLS (OR)
- $1,049,0003 bd3 ba2.4k sqft85574 Svarverud Rd, Eugene, OR 97405ActiveMLS ID #537319768, Tamara Angier, Keller Williams Realty Eugene and Springfield. RMLS (OR)
- $945,0005 bd4 ba3.4k sqft3046 Summit Sky Blvd, Eugene, OR 97405ActiveMLS ID #569260224, Erin Ralston, Windermere RE Lane County. RMLS (OR)
- $925,0004 bd4 ba4.5k sqft86635 Pine Grove Rd, Eugene, OR 97402ActiveMLS ID #277413176, Igor Masic, Mapa Realty NW LLC. RMLS (OR)
- $1,949,0004 bd3 ba5k sqft2105 Fairmount Blvd, Eugene, OR 97403ActiveMLS ID #497531896, Erin Ralston, Windermere RE Lane County. RMLS (OR)
- $2,000,0003 bd3 ba3.5k sqft30898 Camas Swale Rd, Creswell, OR 97426ActiveMLS ID #321221098, Sherri Smith, Smith Realty Group. RMLS (OR)
- $1,595,0003 bd3 ba3k sqft28356 Siesta Ln, Eugene, OR 97402ActiveMLS ID #447681719, Marcia Edwards, Windermere RE Lane County. RMLS (OR)
- $999,0003 bd2 ba3k sqft85168 Strayer Pl, Eugene, OR 97405ActiveMLS ID #185642366, Paula Thompson, RE/MAX Integrity. RMLS (OR)
- $975,0004 bd3 ba2.5k sqft2310 Douglas Dr, Eugene, OR 97405ActiveMLS ID #652504340, Carly Pederson, eXp Realty LLC. RMLS (OR)
- $1,075,0005 bd4 ba4k sqft2491 Suncrest Ave, Eugene, OR 97405ActiveMLS ID #662682084, Brent Cole, Triple Oaks Realty LLC. RMLS (OR)
- $1,100,0005 bd3 ba3.5k sqft85255 Christensen Rd, Eugene, OR 97405ActiveMLS ID #24548668, Adrienne St Clair, Berkshire Hathaway HomeServices Real Estate Professionals. RMLS (OR)
- $1,150,0005 bd3 ba3k sqft4072 Normandy Way, Eugene, OR 97405ActiveMLS ID #413839636, Shelly Begines, Joi Real Estate. RMLS (OR)
