Exceptional short-sale opportunity, subject to final lender approval, on over 10 private, park-like acres in serene Big Pine. This custom home offers stunning southwest-facing valley views, dramatic skies, and abundant wildlife.The spacious layout features a light-filled living room, granite kitchen with stainless steel appliances, dining area, and cozy family room with woodstove. The main level offers 4 bedrooms and 3 baths, while the lower level includes 2 additional bedrooms, 1 bath, and a second kitchen—ideal for guests or multi-generational living.Additional features include an oversized shop, partially finished guest quarters, and two large finished plant rooms. An adjoining lower 10-acre parcel is included in this short sale.Property is sold AS-IS with no warranties. Buyer to perform all inspections and due diligence. Sale is subject to lender approval. Seller makes no guarantees regarding approval, timing, price, terms, or conditions.
Active
Price cut: $100K (10/8)
$825,000
86635 Pine Grove Rd, Eugene, OR 97402
4beds
4,573sqft
Residential, Single Family Residence
Built in 1971
5 Acres Lot
$-- Zestimate®
$180/sqft
$-- HOA
What's special
Dining areaPartially finished guest quartersAbundant wildlifeStunning southwest-facing valley viewsGranite kitchenOversized shopStainless steel appliances
- 49 days
- 1,484
- 62
Zillow last checked:
Listing updated:
Listed by:
Igor Masic 503-780-5011,
Mapa Realty NW LLC
Source: RMLS (OR),MLS#: 277413176
Facts & features
Interior
Bedrooms & bathrooms
- Bedrooms: 4
- Bathrooms: 4
- Full bathrooms: 4
- Main level bathrooms: 3
Rooms
- Room types: Bedroom 2, Bedroom 3, Dining Room, Family Room, Kitchen, Living Room, Primary Bedroom
Primary bedroom
- Features: Deck, Skylight, Sliding Doors, Vaulted Ceiling, Wallto Wall Carpet
- Level: Main
Living room
- Features: Hardwood Floors, High Ceilings, Vaulted Ceiling
- Level: Main
Heating
- Forced Air
Cooling
- Central Air
Appliances
- Included: Appliance Garage, Built In Oven, Built-In Range, Cooktop, Dishwasher, Disposal, Free-Standing Refrigerator, Gas Appliances, Microwave, Range Hood, Stainless Steel Appliance(s), Electric Water Heater
- Laundry: Laundry Room
Features
- Ceiling Fan(s), High Ceilings, Vaulted Ceiling(s), Granite, Pantry
- Flooring: Hardwood, Wall to Wall Carpet
- Doors: Sliding Doors
- Windows: Double Pane Windows, Skylight(s)
- Basement: Full
- Number of fireplaces: 1
- Fireplace features: Wood Burning
Interior area
- Total structure area: 4,573
- Total interior livable area: 4,573 sqft
Property
Parking
- Total spaces: 3
- Parking features: Carport, RV Access/Parking, Attached
- Attached garage spaces: 3
- Has carport: Yes
Features
- Levels: Two
- Stories: 2
- Patio & porch: Deck
- Exterior features: Garden
- Has view: Yes
- View description: Territorial, Valley
- Waterfront features: Seasonal
Lot
- Size: 5 Acres
- Features: Level, Secluded, Sloped, Acres 5 to 7
Details
- Additional structures: GuestQuarters, RVParking, SeparateLivingQuartersApartmentAuxLivingUnit
- Parcel number: 0747772
- Zoning: F2
Construction
Type & style
- Home type: SingleFamily
- Architectural style: Custom Style
- Property subtype: Residential, Single Family Residence
Materials
- Brick, Lap Siding
- Foundation: Stem Wall
Condition
- Resale
- New construction: No
- Year built: 1971
Details
- Warranty included: Yes
Utilities & green energy
- Sewer: Septic Tank
- Water: Private, Well
- Utilities for property: Satellite Internet Service
Community & HOA
HOA
- Has HOA: No
Location
- Region: Eugene
Financial & listing details
- Price per square foot: $180/sqft
- Tax assessed value: $966,103
- Annual tax amount: $8,389
- Date on market: 9/3/2026
- Listing terms: Cash,Conventional
- Road surface type: Gravel
Estimated market value
Not available
Estimated sales range
Not available
Not available
Price history
| Date | Event | Price |
|---|---|---|
| 10/8/2026 | Price change | $825,000-10.8%$180/sqft |
Source:  RMLS (OR) #277413176 Report a problem | ||
| 9/4/2026 | Listed for sale | $925,000$202/sqft |
Source: RMLS (OR) #277413176 Report a problem | ||
Public tax history
| Year | Property taxes | Tax assessment |
|---|---|---|
| 2025 | $8,390 +0.7% | $612,701 +3% |
| 2024 | $8,334 +2.3% | $594,856 +3% |
| 2023 | $8,148 +4% | $577,531 +3% |
| 2022 | $7,834 +11.2% | $560,710 +3% |
| 2021 | $7,043 -1.4% | $544,379 +3% |
| 2020 | $7,142 +8.8% | $528,524 +3% |
| 2019 | $6,562 | $513,131 |
Find assessor info on the county website
Monthly payment
Est. payment
Payment breakdown
Explore the cost of this home by adjusting the details. Changes won't be saved.Climate risks
Neighborhood: 97402
Nearby schools
Schools provided by the listing agent
- Elementary: Twin Oaks
- Middle: Kennedy
- High: Churchill
Source: RMLS (OR). This data may not be complete. We recommend contacting the local school district to confirm school assignments for this home.
Similar homes
- $888,5004 bd4 ba2.4k sqft87121 Kellmore St, Eugene, OR 97402Active
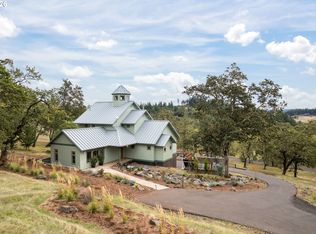
 MLS ID #554548986, Amy Thompson, Hybrid Real Estate. RMLS (OR)
- $760,0004 bd4 ba2.9k sqft28974 Gimpl Hill Rd, Eugene, OR 97402Active
 MLS ID #502626151, Arica Mitchell, Song Real Estate. RMLS (OR)
- $879,0004 bd4 ba3.8k sqft27828 Gibralter Loop, Eugene, OR 97405For Sale
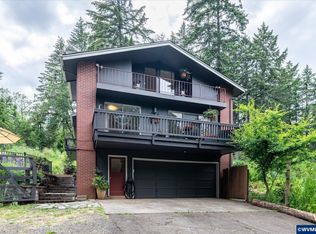
 MLS ID #846124, ANGELA BURRELL, Triple Oaks Realty. WVMLS
- $825,0004 bd3 ba2.4k sqft28198 Briggs Hill Rd, Eugene, OR 97405Active
 MLS ID #257814259, Jami Myers, Triple Oaks Realty LLC. RMLS (OR)
- $1,050,0003 bd5 ba3.9k sqft87188 Green Hill Rd, Eugene, OR 97402ActiveMLS ID #550065883, Joshua Cooley, Keller Williams The Cooley Real Estate Group. RMLS (OR)
- $774,9004 bd3 ba2.6k sqft29778 Gimpl Hill Rd, Eugene, OR 97402ActiveMLS ID #387089289, Debora Coelho Gordon, ICON Real Estate Group. RMLS (OR)
- $650,0003 bd3 ba2.3k sqft86104 Sells View Ln, Eugene, OR 97402ActiveMLS ID #352402007, Ashley Brown, Triple Oaks Realty LLC. RMLS (OR)
- $799,0004 bd3 ba3.7k sqft3147 Tanner Park Dr, Eugene, OR 97405ActiveMLS ID #216293807, Felicia Mondragon, Keller Williams Realty Eugene and Springfield. RMLS (OR)
- $760,0005 bd2 ba2.6k sqft85183 Chezem Rd, Eugene, OR 97405ActiveMLS ID #100015804, Adam Furney, Keller Williams Realty Eugene and Springfield. RMLS (OR)
- $740,0004 bd4 ba3k sqft2574 W 28th Ave, Eugene, OR 97405ActiveMLS ID #411429909, Jodi Cvar, Cascade Hasson Sotheby's International Realty. RMLS (OR)
- $797,0003 bd3 ba3.6k sqft4000 E 24th Ave, Eugene, OR 97403ActiveMLS ID #738722702, Kim Arscott, Premiere Property Group LLC. RMLS (OR)
- $850,0002 bd3 ba2.7k sqft32523 Zarzamora Ln, Eugene, OR 97405ActiveMLS ID #641572049, Michael O'Connell Jr., RE/MAX Integrity. RMLS (OR)
- $949,0004 bd3 ba2.5k sqft2310 Douglas Dr, Eugene, OR 97405ActiveMLS ID #652504340, Carly Pederson, eXp Realty LLC. RMLS (OR)
- $725,0004 bd3 ba2.4k sqft2460 W 21st Ave, Eugene, OR 97405ActiveMLS ID #286308027, Sylwia Szymkowiak, Hybrid Real Estate. RMLS (OR)
- $789,0004 bd3 ba3.8k sqft2610 Park Forest Dr, Eugene, OR 97405ActiveMLS ID #753632042, Renee Kittrell, Camerelle Real Estate, LLC. RMLS (OR)
- $599,0004 bd2 ba2.4k sqft85061 Territorial Hwy, Eugene, OR 97402ActiveMLS ID #138076124, Kendra Lewis, Harcourts West Real Estate. RMLS (OR)
- $749,0004 bd3 ba2.7k sqft151 Rockridge Loop, Eugene, OR 97405For SaleMLS ID #841831, AARON FULCHER, Loraditch Ranch And Home Real Estate. WVMLS
- $699,0005 bd4 ba2.6k sqft3293 Southview Dr, Eugene, OR 97405ActiveMLS ID #521869657, Austin Gordon, Hybrid Real Estate. RMLS (OR)
- $995,0005 bd4 ba2.8k sqft24466 Bolton Hill Rd, Veneta, OR 97487ActiveMLS ID #747381335, Tosh Dickenson, Willamette Properties Group. RMLS (OR)
