Lovely close-in country property with 4+ bedrooms, office, family room with wood-burning fireplace. Lots of built-in features including three window seats. Very desirable SW Eugene area with multiple wineries within ten minutes and just minutes to city limits and many services. True high-speed internet with Alyrica. The property has approximately 7.78 acres, a level yard, trees, pasture, water feature, zip-line, custom rock wall, covered deck and a two bedroom permitted apartment with vaulted ceilings! Income potential with generational living opportunities! The kitchen has been remodeled with upgraded appliances, the primary suite bathroom is gorgeous with a spacious walk-in shower. Loads of parking and RV/boat parking/ storage. Washer/dryer included in both the home and apartment. Relax in the hot tub and enjoy the incredible sunsets!
Active
$1,100,000
85520 Appletree Ct, Eugene, OR 97405
4beds
2,770sqft
Residential, Single Family Residence
Built in 1994
7.78 Acres Lot
$-- Zestimate®
$397/sqft
$-- HOA
What's special
Hot tubLevel yardCovered deckWater featureCustom rock wallThree window seats
- 26 days
- 2,584
- 207
Zillow last checked:
Listing updated:
Listed by:
Jessica Lay 541-520-9161,
Windermere RE Lane County
Source: RMLS (OR),MLS#: 727852229
Facts & features
Interior
Bedrooms & bathrooms
- Bedrooms: 4
- Bathrooms: 3
- Full bathrooms: 2
- Partial bathrooms: 1
- Main level bathrooms: 1
Rooms
- Room types: Utility Room, Bedroom 4, Den, Bedroom 2, Bedroom 3, Dining Room, Family Room, Kitchen, Living Room, Primary Bedroom
Primary bedroom
- Features: Skylight, Barn Door, Suite, Vaulted Ceiling, Walkin Shower, Wallto Wall Carpet
- Level: Upper
- Area: 210
- Dimensions: 14 x 15
Bedroom 2
- Features: Builtin Features, Wallto Wall Carpet
- Level: Upper
- Area: 168
- Dimensions: 12 x 14
Bedroom 3
- Features: Builtin Features, Wallto Wall Carpet
- Level: Upper
- Area: 195
- Dimensions: 13 x 15
Bedroom 4
- Features: Wallto Wall Carpet
- Level: Upper
- Area: 132
- Dimensions: 11 x 12
Dining room
- Features: Builtin Features, Tile Floor
- Level: Main
- Area: 143
- Dimensions: 11 x 13
Family room
- Features: Fireplace, Wallto Wall Carpet
- Level: Main
- Area: 252
- Dimensions: 14 x 18
Kitchen
- Features: Appliance Garage, Bay Window, Island, Pantry, Granite, Tile Floor
- Level: Main
Living room
- Features: Wallto Wall Carpet
- Level: Main
- Area: 260
- Dimensions: 13 x 20
Heating
- Forced Air, Heat Pump, Fireplace(s)
Cooling
- Heat Pump
Appliances
- Included: Appliance Garage, Built-In Range, Dishwasher, Free-Standing Range, Free-Standing Refrigerator, Microwave, Plumbed For Ice Maker, Stainless Steel Appliance(s), Trash Compactor, Washer/Dryer, Electric Water Heater
- Laundry: Laundry Room
Features
- Central Vacuum, Granite, Built-in Features, Kitchen Island, Pantry, Suite, Vaulted Ceiling(s), Walkin Shower, Tile
- Flooring: Tile, Wall to Wall Carpet
- Windows: Double Pane Windows, Bay Window(s), Skylight(s)
- Basement: Crawl Space
- Number of fireplaces: 1
- Fireplace features: Insert, Wood Burning
Interior area
- Total structure area: 2,770
- Total interior livable area: 2,770 sqft
Video & virtual tour
Property
Parking
- Total spaces: 3
- Parking features: Driveway, RV Boat Storage, Garage Door Opener, Carport, Detached
- Garage spaces: 3
- Has carport: Yes
- Has uncovered spaces: Yes
Accessibility
- Accessibility features: Walkin Shower, Accessibility
Features
- Levels: Two
- Stories: 2
- Patio & porch: Covered Deck, Covered Patio, Porch
- Exterior features: Dog Run, Water Feature, Yard
- Has spa: Yes
- Spa features: Free Standing Hot Tub, Bath
- Has view: Yes
- View description: Trees/Woods
Lot
- Size: 7.78 Acres
- Features: Level, Pasture, Sloped, Trees, Wooded, Sprinkler, Acres 7 to 10
Details
- Additional structures: GuestQuarters, RVBoatStorage, Workshop, SeparateLivingQuartersApartmentAuxLivingUnit
- Parcel number: 1167103
- Zoning: RR10
Construction
Type & style
- Home type: SingleFamily
- Architectural style: Traditional
- Property subtype: Residential, Single Family Residence
Materials
- Brick, Wood Siding
- Foundation: Concrete Perimeter
- Roof: Composition
Condition
- Resale
- New construction: No
- Year built: 1994
Utilities & green energy
- Sewer: Septic Tank
- Water: Well
Community & HOA
HOA
- Has HOA: No
Location
- Region: Eugene
Financial & listing details
- Price per square foot: $397/sqft
- Tax assessed value: $923,623
- Annual tax amount: $8,631
- Date on market: 10/24/2026
- Listing terms: Cash,Conventional,VA Loan
- Road surface type: Paved
Estimated market value
Not available
Estimated sales range
Not available
Not available
Price history
| Date | Event | Price |
|---|---|---|
| 10/24/2026 | Listed for sale | $1,100,000+100%$397/sqft |
Source:  RMLS (OR) #727852229 Report a problem | ||
| 6/14/2013 | Sold | $550,000$199/sqft |
Source: RMLS (OR) #12212569 Report a problem | ||
Public tax history
| Year | Property taxes | Tax assessment |
|---|---|---|
| 2025 | $8,071 +0.7% | $589,398 +3% |
| 2024 | $8,017 +2.3% | $572,232 +3% |
| 2023 | $7,838 +4% | $555,566 +3% |
| 2022 | $7,536 +11.2% | $539,385 +3% |
| 2021 | $6,775 -0.4% | $523,675 +3% |
| 2020 | $6,800 +5.4% | $508,423 +3% |
| 2019 | $6,450 | $493,615 |
Find assessor info on the county website
Monthly payment
Est. payment
Payment breakdown
Explore the cost of this home by adjusting the details. Changes won't be saved.Climate risks
Neighborhood: 97405
Nearby schools
Schools provided by the listing agent
- Elementary: Twin Oaks
- Middle: Kennedy
- High: Churchill
Source: RMLS (OR). This data may not be complete. We recommend contacting the local school district to confirm school assignments for this home.
Similar homes
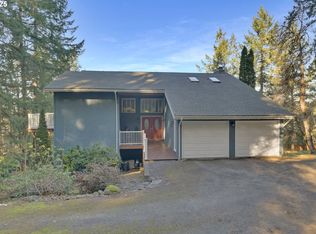
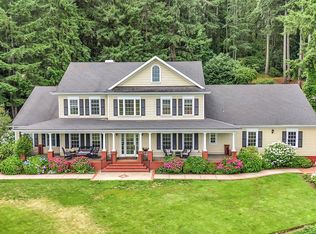
- $999,9003 bd3 ba3.1k sqft85266 Chezem Rd, Eugene, OR 97405Active
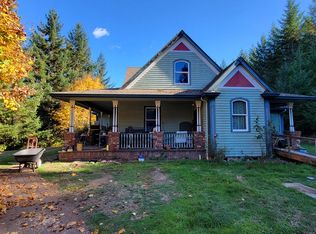
 MLS ID #306893839, Amy Dean, Amy Dean Real Estate, Inc.. RMLS (OR)
- $879,0004 bd4 ba3.8k sqft27828 Gibralter Loop, Eugene, OR 97405For Sale
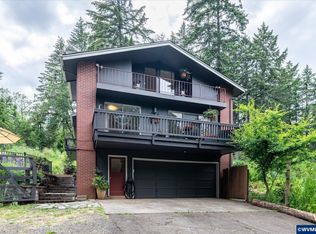
 MLS ID #846124, ANGELA BURRELL, Triple Oaks Realty. WVMLS
- $1,100,0005 bd3 ba3.5k sqft85255 Christensen Rd, Eugene, OR 97405Active
 MLS ID #24548668, Adrienne St Clair, Berkshire Hathaway HomeServices Real Estate Professionals. RMLS (OR)
- $1,149,4004 bd4 ba3.2k sqft27067 Pickens Rd, Eugene, OR 97402Active
 MLS ID #544757981, Kristin Clark, John L. Scott Portland Central. RMLS (OR)
- $1,075,0003 bd5 ba4k sqft2663 Ridgemont Dr, Eugene, OR 97405For SaleMLS ID #847133, STEPHEN BATES, United Real Estate Properties. WVMLS
- $1,150,0005 bd3 ba3k sqft4072 Normandy Way, Eugene, OR 97405ActiveMLS ID #413839636, Shelly Begines, Joi Real Estate. RMLS (OR)
- $760,0004 bd4 ba2.9k sqft28974 Gimpl Hill Rd, Eugene, OR 97402ActiveMLS ID #502626151, Arica Mitchell, Hybrid Real Estate. RMLS (OR)
- $1,125,0003 bd3 ba2.6k sqft2089 Graham Dr, Eugene, OR 97405ActiveMLS ID #120037653, Shae Donnelly, Frankly Real Estate. RMLS (OR)
- $985,0003 bd3 ba3k sqft2294 McLean Blvd, Eugene, OR 97405ActiveMLS ID #640733468, Tyler Demers, Berkshire Hathaway HomeServices Real Estate Professionals. RMLS (OR)
- $925,0004 bd3 ba2.5k sqft2310 Douglas Dr, Eugene, OR 97405ActiveMLS ID #652504340, Carly Pederson, eXp Realty LLC. RMLS (OR)
- $999,9994 bd3 ba2.9k sqft26718 Cantrell Rd, Eugene, OR 97402ActiveMLS ID #112166081, Katie Colter, Colter Home Co.. RMLS (OR)
- $925,0005 bd3 ba2.4k sqft82684 Simonsen Rd, Eugene, OR 97405ActiveMLS ID #207720380, Martin McClure, Hybrid Real Estate. RMLS (OR)
- $760,0005 bd2 ba2.6k sqft85183 Chezem Rd, Eugene, OR 97405ActiveMLS ID #100015804, Adam Furney, Keller Williams Realty Eugene and Springfield. RMLS (OR)
- $709,0004 bd3 ba2.8k sqft760 Brookside Dr, Eugene, OR 97405ActiveMLS ID #584449797, Greg Messick, RealtyNET, LLC. RMLS (OR)
- $900,0005 bd4 ba3.4k sqft3046 Summit Sky Blvd, Eugene, OR 97405ActiveMLS ID #569260224, Erin Ralston, Windermere RE Lane County. RMLS (OR)
- $624,9004 bd3 ba2.2k sqft26949 Pickens Rd, Eugene, OR 97402ActiveMLS ID #610124821, Rani Conley, Windermere RE Lane County. RMLS (OR)
- $650,0004 bd2 ba1.8k sqft29127 Gimpl Hill Rd, Eugene, OR 97402ActiveMLS ID #510625499, Karen Fine, Hybrid Real Estate. RMLS (OR)
- $625,0003 bd3 ba2.1k sqft2206 Corinthian Ct, Eugene, OR 97405ActiveMLS ID #737853777, Dustin Vollstedt, Altura Real Estate. RMLS (OR)
- $1,295,0005 bd3 ba2.7k sqft28393 Royal Ave, Eugene, OR 97402ActiveMLS ID #294968754, Roxanna Huntsinger, Atlas Realty. RMLS (OR)
