Welcome to this Greg Roberts with Koala Construction custom estate set on 5 private acres. Designed with timeless style and high-end finishes throughout, this meticulously maintained home offers the perfect blend of luxury, comfort, and functionality—all just minutes from restaurants, shops, and town amenities. From the moment you enter through the private gated driveway, you’ll notice the care and craftsmanship that define this property. Inside, the home is light and bright with high ceilings and expansive views from nearly every window. The chef’s kitchen features premium appliances, a spacious dining area with outdoor access, and a smart layout that connects seamlessly to the mudroom, laundry room, and family room. Enjoy the cozy den or card room, ideal for relaxing or entertaining guests, along with a formal living and dining rooms that add a touch of elegance. Upstairs, the primary suite offers a peaceful retreat with a private patio, luxurious ensuite bathroom, steam shower, walk-in closet, and fireplace. There are also four additional bedrooms, two full bathrooms, and an oversized bonus room—perfect for a home office, playroom, or guest space. Downstairs, the walk-out basement is an entertainer’s dream. It includes heated floors, family room, full bathroom, separate laundry room, wine room, workout area, and direct access to the backyard and pool. Step outside to your private outdoor oasis—complete with a heated 20x40 pool with fountains and hidden cover, hot tub, turf putting green, covered entertaining area, and gas-plumbed outdoor fire pit and tiki torches. Additional features include oversized three car garage with plenty of storage, RV/boat parking, wired for generator, central vac, and dual furnaces. This property offers rare privacy in the middle of town, with all the benefits of luxury living in a peaceful setting. Don’t miss the chance to make this one-of-a-kind estate your forever home.
Active
Price cut: $100K (9/18)
$2,395,000
2030 W 34th Ave, Eugene, OR 97405
5beds
7,798sqft
Residential, Single Family Residence
Built in 2004
5.01 Acres Lot
$-- Zestimate®
$307/sqft
$-- HOA
What's special
Oversized three car garageSmart layoutHot tubExpansive viewsWorkout areaWalk-in closetFamily room
- 343 days
- 1,005
- 74
Zillow last checked:
Listing updated:
Listed by:
Jon Burke 541-968-0423,
Triple Oaks Realty LLC,
Stacy Haugen 541-915-3888,
Triple Oaks Realty LLC
Source: RMLS (OR),MLS#: 694368019
Facts & features
Interior
Bedrooms & bathrooms
- Bedrooms: 5
- Bathrooms: 6
- Full bathrooms: 4
- Partial bathrooms: 2
- Main level bathrooms: 2
Rooms
- Room types: Bedroom 4, Bedroom 5, Bedroom 2, Bedroom 3, Dining Room, Family Room, Kitchen, Living Room, Primary Bedroom
Primary bedroom
- Features: Balcony, Fireplace, Double Sinks, Ensuite, Walkin Closet, Walkin Shower
- Level: Upper
- Area: 315
- Dimensions: 21 x 15
Bedroom 2
- Features: Walkin Closet
- Level: Upper
- Area: 289
- Dimensions: 17 x 17
Bedroom 3
- Features: Bookcases, Walkin Closet
- Level: Upper
- Area: 255
- Dimensions: 17 x 15
Bedroom 4
- Features: Walkin Closet
- Level: Upper
- Area: 195
- Dimensions: 13 x 15
Bedroom 5
- Features: Walkin Closet
- Level: Upper
- Area: 195
- Dimensions: 13 x 15
Dining room
- Level: Main
- Area: 255
- Dimensions: 17 x 15
Family room
- Features: Balcony, Fireplace
- Level: Main
- Area: 357
- Dimensions: 17 x 21
Kitchen
- Level: Main
- Area: 340
- Width: 17
Living room
- Features: Fireplace
- Level: Main
- Area: 399
- Dimensions: 21 x 19
Heating
- Forced Air, Zoned, Fireplace(s)
Cooling
- Central Air
Appliances
- Included: Built-In Range, Built-In Refrigerator, Dishwasher, Double Oven, Instant Hot Water, Gas Water Heater
- Laundry: Laundry Room
Features
- Central Vacuum, Granite, High Ceilings, Marble, Sound System, Wainscoting, Walk-In Closet(s), Bookcases, Balcony, Double Vanity, Walkin Shower, Kitchen Island, Pantry
- Flooring: Heated Tile, Wall to Wall Carpet, Wood
- Windows: Double Pane Windows
- Basement: Daylight,Finished
- Number of fireplaces: 4
- Fireplace features: Gas
Interior area
- Total structure area: 7,798
- Total interior livable area: 7,798 sqft
Property
Parking
- Total spaces: 3
- Parking features: Driveway, Parking Pad, RV Access/Parking, Attached, Extra Deep Garage, Oversized
- Attached garage spaces: 3
- Has uncovered spaces: Yes
Features
- Stories: 3
- Patio & porch: Covered Deck, Covered Patio, Deck, Porch
- Exterior features: Fire Pit, RV Hookup, Yard, Balcony
- Has private pool: Yes
- Has spa: Yes
- Spa features: Builtin Hot Tub
- Fencing: Fenced
- Has view: Yes
- View description: Mountain(s), Trees/Woods
Lot
- Size: 5.01 Acres
- Features: Private, Sloped, Trees, Acres 5 to 7
Details
- Additional structures: Gazebo, RVHookup
- Parcel number: 1709631
- Zoning: RR5
Construction
Type & style
- Home type: SingleFamily
- Architectural style: Custom Style
- Property subtype: Residential, Single Family Residence
Materials
- Wood Siding
- Foundation: Concrete Perimeter, Slab
- Roof: Tile
Condition
- Resale
- New construction: No
- Year built: 2004
Utilities & green energy
- Gas: Gas
- Sewer: Septic Tank
- Water: Public
Community & HOA
Community
- Security: Entry, Security Gate, Security Lights
HOA
- Has HOA: No
Location
- Region: Eugene
Financial & listing details
- Price per square foot: $307/sqft
- Tax assessed value: $1,954,019
- Annual tax amount: $17,255
- Date on market: 11/7/2025
- Listing terms: Cash,Conventional
- Road surface type: Paved
Estimated market value
Not available
Estimated sales range
Not available
Not available
Price history
| Date | Event | Price |
|---|---|---|
| 9/18/2026 | Price change | $2,395,000-4%$307/sqft |
Source:  RMLS (OR) #694368019 Report a problem RMLS (OR) #694368019 Report a problem | ||
| 7/7/2026 | Price change | $2,495,000-4%$320/sqft |
Source: RMLS (OR) #694368019 Report a problem | ||
| 5/3/2026 | Price change | $2,599,000-7%$333/sqft |
Source: RMLS (OR) #694368019 Report a problem | ||
| 11/7/2025 | Listed for sale | $2,795,000$358/sqft |
Source: RMLS (OR) #694368019 Report a problem | ||
Public tax history
| Year | Property taxes | Tax assessment |
|---|---|---|
| 2025 | $17,256 +0.7% | $1,263,781 +3% |
| 2024 | $17,142 +0.9% | $1,226,972 +3% |
| 2023 | $16,987 +4% | $1,191,235 +3% |
| 2022 | $16,335 +8.5% | $1,156,539 +3% |
| 2021 | $15,053 -1.5% | $1,122,854 +3% |
| 2020 | $15,279 +3.8% | $1,090,150 +3% |
| 2019 | $14,721 +8.2% | $1,058,399 +3% |
| 2018 | $13,611 | $1,027,572 +3% |
| 2017 | $13,611 +4% | $997,643 +3% |
| 2016 | $13,086 +6% | $968,585 +3% |
| 2015 | $12,348 +1.3% | $940,374 +3% |
| 2014 | $12,191 +9.2% | $912,984 +3% |
| 2013 | $11,160 +52.5% | $886,392 +19.5% |
| 2012 | $7,316 | $741,605 -4.4% |
| 2011 | -- | $776,091 -6% |
| 2010 | -- | $826,068 -4% |
| 2009 | -- | $860,575 +3% |
| 2008 | -- | $835,510 +3% |
| 2007 | -- | $811,175 +7.2% |
| 2006 | -- | $756,481 +59.3% |
| 2005 | -- | $475,010 |
Find assessor info on the county website
Monthly payment
Est. payment
Payment breakdown
Explore the cost of this home by adjusting the details. Changes won't be saved.Climate risks
Neighborhood: 97405
Nearby schools
Schools provided by the listing agent
- Elementary: Adams
- Middle: Arts & Tech
- High: Churchill
Source: RMLS (OR). This data may not be complete. We recommend contacting the local school district to confirm school assignments for this home.
Similar homes
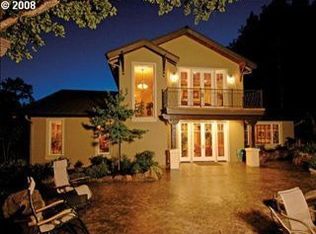
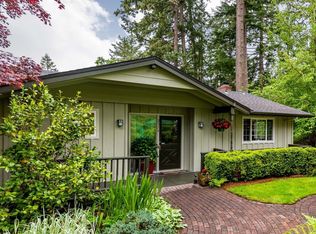
- $1,850,0004 bd4 ba4.8k sqft28408 Spencer Creek Rd, Eugene, OR 97405Active
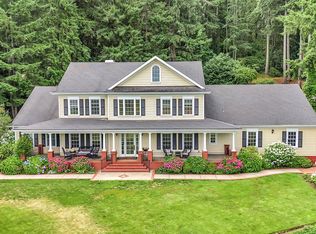
 MLS ID #256971549, Jessica Lay, Windermere RE Lane County. RMLS (OR)
 - $1,395,0005 bd4 ba4.5k sqft3160 Summit Sky Blvd, Eugene, OR 97405Active
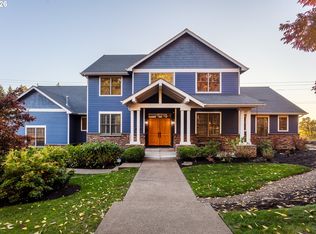 MLS ID #172580661, Tana Overman, Next Phase Realty. RMLS (OR)
 - $1,395,0004 bd5 ba4.4k sqft1949 Graham Dr, Eugene, OR 97405Active
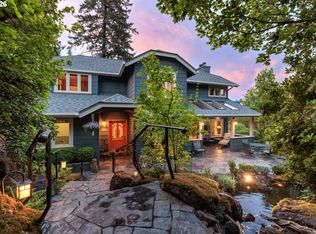 MLS ID #359592887, Tiffany Matthews, Home Realty Group. RMLS (OR)
 - $2,700,0004 bd4 ba5.4k sqft85368 Ridgetop Dr, Eugene, OR 97405Active
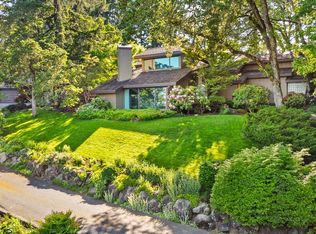 MLS ID #167812860, Shelia Clark, The Virtual Realty Group. RMLS (OR)
 - $2,295,0006 bd6 ba6.7k sqft90834 Coburghills Dr, Eugene, OR 97408ActiveMLS ID #271045670, Alison Cramer-Laird, ICON Real Estate Group. RMLS (OR)
- $1,500,0004 bd6 ba6.4k sqft34394 Deerwood Dr, Eugene, OR 97405ActiveMLS ID #146187100, Benjamin Mondragon, Keller Williams Realty Eugene and Springfield. RMLS (OR)
- $1,949,0004 bd3 ba5k sqft2105 Fairmount Blvd, Eugene, OR 97403ActiveMLS ID #497531896, Erin Ralston, Windermere RE Lane County. RMLS (OR)
- $1,300,0005 bd4 ba4.4k sqft60 W 22nd Ave, Eugene, OR 97405ActiveMLS ID #405109971, Greg Messick, RealtyNET, LLC. RMLS (OR)
- $3,295,0004 bd5 ba5.9k sqft27520 Erickson Rd, Eugene, OR 97402ActiveMLS ID #362760157, Mary Cooper, DC Real Estate Inc. RMLS (OR)
- $1,295,0003 bd4 ba4k sqft420 Spyglass Dr, Eugene, OR 97401ActiveMLS ID #187208952, Stacy Haugen, Triple Oaks Realty LLC. RMLS (OR)
- $1,995,0006 bd3 ba4k sqft88796 Oakshire Dr, Springfield, OR 97478ActiveMLS ID #707728424, Lynne Gately, John L. Scott Eugene. RMLS (OR)
- $3,495,0005 bd6 ba6k sqft37691 Upper Camp Creek Rd, Springfield, OR 97478ActiveMLS ID #698687480, Brita Arcuri, DC Real Estate Inc. RMLS (OR)
- $1,200,0003 bd4 ba4.3k sqft1993 Fircrest Dr, Eugene, OR 97403ActiveMLS ID #665810702, Luke Puskedra, Triple Oaks Realty LLC. RMLS (OR)
- $1,395,0004 bd4 ba4.2k sqft29535 Dane Ln, Junction City, OR 97448ActiveMLS ID #286083390, Tosh Dickenson, Willamette Properties Group. RMLS (OR)
