No detail was spared for this exceptional 4,200+ square foot home, set on 1.89 acres in one of Junction City's most desirable areas. Built in 2017, this property embraces the rural heritage of the area with modern design and everyday convenience, all in an idyllic farm country setting. The home blends effortlessly into the wooded and serene landscape. While modern in design, touches of wood and stone are a nod to the past yet very at home today. This home was built for entertaining, inside and out. The chef's kitchen features built-ins, leathered granite counters, and Thermador appliances. Soaring T&G overhead in the living room and kitchen, fireplace, tall solid core doors, and high ceilings throughout create a sense of space and craftsmanship at every turn. The primary suite is a true retreat, featuring a huge ensuite with a walk-in shower, heated floors and soaker tub. A laundry chute, full mud room with sink, and dedicated utility room make daily life effortless. Step outside where gatherings will become special memories in front of the historic Danish brick outdoor fireplace. A gazebo and huge covered patio complete with gas hookups for barbecue and heater plus a skylight take outdoor entertaining to another level. An upper story covered balcony offers elevated sunset views. The landscaping is a gardener's dream, featuring giant roses, Sequoia, hostas, daylilies, Japanese maples, boxwoods, and black walnut, to name a few. A back-up generator, tankless water heater, natural gas, underground irrigation, and two wells ensure this property is as functional as it is stunning. A three-car oversized garage with carport is complemented by a 40x60 shop with gas heating and covered machinery storage. Above the garage, a large bonus area offers space for a studio or guest bedroom. This is a rare opportunity to own a thoughtfully designed and meticulously built home where no detail was overlooked.
Active
$1,395,000
29535 Dane Ln, Junction City, OR 97448
4beds
4,258sqft
Residential, Single Family Residence
Built in 2017
1.89 Acres Lot
$-- Zestimate®
$328/sqft
$-- HOA
What's special
Dedicated utility roomLaundry chuteHigh ceilings throughoutHeated floorsTall solid core doorsUnderground irrigationSoaker tub
- 109 days
- 763
- 38
Zillow last checked:
Listing updated:
Listed by:
Tosh Dickenson 541-998-3378,
Willamette Properties Group
Source: RMLS (OR),MLS#: 286083390
Facts & features
Interior
Bedrooms & bathrooms
- Bedrooms: 4
- Bathrooms: 4
- Full bathrooms: 3
- Partial bathrooms: 1
- Main level bathrooms: 2
Rooms
- Room types: Laundry, Bonus Room, Mud Room, Bedroom 4, Bedroom 2, Bedroom 3, Dining Room, Family Room, Kitchen, Living Room, Primary Bedroom
Primary bedroom
- Features: Closet Organizer, Soaking Tub, Tile Floor, Walkin Closet, Walkin Shower, Wallto Wall Carpet
- Level: Upper
- Area: 306
- Dimensions: 17 x 18
Bedroom 2
- Features: Closet, Wallto Wall Carpet
- Level: Upper
- Area: 170
- Dimensions: 17 x 10
Bedroom 3
- Features: Engineered Hardwood
- Level: Upper
- Area: 153
- Dimensions: 17 x 9
Bedroom 4
- Features: Walkin Closet, Wallto Wall Carpet
- Level: Main
- Area: 340
- Dimensions: 17 x 20
Dining room
- Features: Bay Window, Builtin Features, Deck, Exterior Entry, Closet, High Ceilings
- Level: Main
- Area: 648
- Dimensions: 36 x 18
Family room
- Features: Deck, Exterior Entry, Fireplace, Vaulted Ceiling
- Level: Main
- Area: 342
- Dimensions: 18 x 19
Kitchen
- Features: Builtin Refrigerator, Dishwasher, Eat Bar, Gas Appliances, Gourmet Kitchen, Island, Microwave, Pantry, Builtin Oven, Granite, High Ceilings, Vaulted Ceiling
- Level: Main
- Area: 396
- Dimensions: 17 x 22
Heating
- Forced Air, Mini Split, Fireplace(s)
Cooling
- Heat Pump
Appliances
- Included: Appliance Garage, Built In Oven, Built-In Refrigerator, Cooktop, Dishwasher, Disposal, Double Oven, Gas Appliances, Microwave, Plumbed For Ice Maker, Range Hood, Gas Water Heater
- Laundry: Laundry Room
Features
- Granite, High Ceilings, Soaking Tub, Vaulted Ceiling(s), Built-in Features, Sink, Bathroom, Walk-In Closet(s), Closet, Eat Bar, Gourmet Kitchen, Kitchen Island, Pantry, Closet Organizer, Walkin Shower, Storage
- Flooring: Engineered Hardwood, Heated Tile, Tile, Wall to Wall Carpet, Concrete
- Windows: Aluminum Frames, Double Pane Windows, Vinyl Window Double Paned, Bay Window(s)
- Basement: Crawl Space,None
- Number of fireplaces: 1
- Fireplace features: Gas, Outside
Interior area
- Total structure area: 4,258
- Total interior livable area: 4,258 sqft
Video & virtual tour
Property
Parking
- Total spaces: 3
- Parking features: Driveway, RV Access/Parking, Garage Door Opener, Carport, Extra Deep Garage, Oversized
- Garage spaces: 3
- Has carport: Yes
- Has uncovered spaces: Yes
Accessibility
- Accessibility features: Garage On Main, Main Floor Bedroom Bath, Natural Lighting, Utility Room On Main, Walkin Shower, Accessibility
Features
- Levels: Two
- Stories: 2
- Patio & porch: Covered Deck, Covered Patio, Porch, Deck
- Exterior features: Garden, Gas Hookup, Yard, Exterior Entry
- Has view: Yes
- View description: Mountain(s), Territorial, Trees/Woods
Lot
- Size: 1.89 Acres
- Dimensions: 330 x 250
- Features: Flood Zone, Level, Trees, Sprinkler, Acres 1 to 3
Details
- Additional structures: GasHookup, RVParking, SecondGarage, Workshop, SecondGaragenull
- Parcel number: 0009108
- Zoning: E30
Construction
Type & style
- Home type: SingleFamily
- Architectural style: Custom Style
- Property subtype: Residential, Single Family Residence
Materials
- Board & Batten Siding, Lap Siding
- Foundation: Concrete Perimeter
- Roof: Composition
Condition
- Resale
- New construction: No
- Year built: 2017
Utilities & green energy
- Electric: 220 Volts
- Gas: Gas Hookup, Gas Hookup, Gas
- Sewer: Standard Septic
- Water: Well
- Utilities for property: DSL
Community & HOA
HOA
- Has HOA: No
Location
- Region: Junction City
Financial & listing details
- Price per square foot: $328/sqft
- Tax assessed value: $1,075,370
- Annual tax amount: $5,632
- Date on market: 6/30/2026
- Listing terms: Cash,Conventional
- Road surface type: Gravel
Estimated market value
Not available
Estimated sales range
Not available
Not available
Price history
| Date | Event | Price |
|---|---|---|
| 7/29/2026 | Listed for sale | $1,395,000$328/sqft |
Source:  RMLS (OR) #286083390 Report a problem RMLS (OR) #286083390 Report a problem | ||
| 7/27/2026 | Pending sale | $1,395,000$328/sqft |
Source: RMLS (OR) #286083390 Report a problem | ||
| 7/26/2026 | Listed for sale | $1,395,000$328/sqft |
Source: RMLS (OR) #286083390 Report a problem | ||
| 7/26/2026 | Pending sale | $1,395,000$328/sqft |
Source: RMLS (OR) #286083390 Report a problem | ||
| 6/30/2026 | Listed for sale | $1,395,000+298.6%$328/sqft |
Source: RMLS (OR) #286083390 Report a problem | ||
| 6/30/2015 | Sold | $350,000$82/sqft |
Source: RMLS (OR) #15112722 Report a problem | ||
| 6/9/2015 | Pending sale | $350,000$82/sqft |
Source: Windermere Real Estate/Lane County #15112722 Report a problem | ||
| 6/4/2015 | Listed for sale | $350,000$82/sqft |
Source: Windermere Real Estate/Lane County #15112722 Report a problem | ||
Public tax history
| Year | Property taxes | Tax assessment |
|---|---|---|
| 2025 | $5,633 +4% | $507,496 +3% |
| 2024 | $5,418 +1.8% | $492,716 +3% |
| 2023 | $5,325 +14.1% | $478,365 +10.9% |
| 2022 | $4,668 | $431,369 |
| 2021 | -- | -- |
| 2020 | $4,445 +4% | $406,607 +3% |
| 2019 | $4,274 +130.7% | $394,765 +130.8% |
| 2018 | $1,852 | $171,030 +7.5% |
| 2017 | $1,852 +8.5% | $159,129 +3% |
| 2016 | $1,707 +2.8% | $154,493 +3% |
| 2015 | $1,661 +19.5% | $149,993 +5.7% |
| 2014 | $1,390 +11.8% | $141,899 +10.4% |
| 2013 | $1,244 +11.9% | $128,545 +6.6% |
| 2012 | $1,112 | $120,633 -13.1% |
| 2011 | -- | $138,885 -7.2% |
| 2010 | -- | $149,655 -2.4% |
| 2009 | -- | $153,333 +3% |
| 2008 | -- | $148,867 +3% |
| 2007 | -- | $144,532 +3% |
| 2006 | -- | $140,322 +3% |
| 2005 | -- | $136,235 +3% |
| 2004 | -- | $132,267 +3% |
| 2003 | -- | $128,415 +3% |
| 2002 | -- | $124,675 +4.4% |
| 2001 | -- | $119,407 +2.9% |
| 2000 | -- | $116,000 |
Find assessor info on the county website
Monthly payment
Est. payment
Payment breakdown
Explore the cost of this home by adjusting the details. Changes won't be saved.Climate risks
Neighborhood: 97448
Nearby schools
Schools provided by the listing agent
- Elementary: Laurel
- Middle: Oaklea
- High: Junction City
Source: RMLS (OR). This data may not be complete. We recommend contacting the local school district to confirm school assignments for this home.
Similar homes
- $1,395,0005 bd4 ba4.5k sqft3160 Summit Sky Blvd, Eugene, OR 97405Active
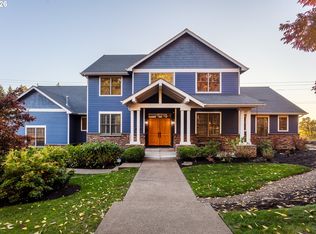
 MLS ID #172580661, Tana Overman, Next Phase Realty. RMLS (OR)
 - $1,395,0004 bd5 ba4.4k sqft1949 Graham Dr, Eugene, OR 97405Active
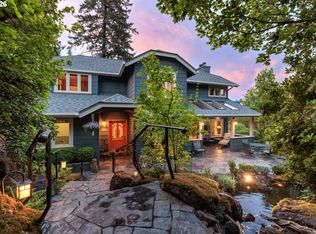 MLS ID #359592887, Tiffany Matthews, Home Realty Group. RMLS (OR)
 - $799,0004 bd3 ba2.6k sqft29778 Gimpl Hill Rd, Eugene, OR 97402Active
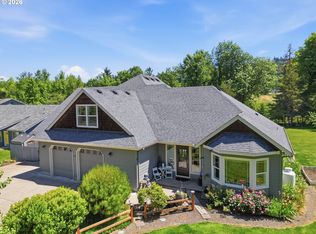 MLS ID #387089289, Debora Coelho Gordon, ICON Real Estate Group. RMLS (OR)
 - $1,250,0005 bd4 ba3.7k sqft3735 Norwich Ave, Eugene, OR 97408Active
 MLS ID #116962794, Sandra Boyst, ICON Real Estate Group. RMLS (OR)
 - $1,599,0004 bd3 ba3.6k sqft86404 Bailey Hill Rd, Eugene, OR 97405ActiveMLS ID #359066993, Marti Templeton-Bays, Triple Oaks Realty LLC. RMLS (OR)
- $1,200,0004 bd3 ba3.1k sqft93684 Marcola Rd, Marcola, OR 97454ActiveMLS ID #379722773, Joshua Higbee, eXp Realty LLC. RMLS (OR)
- $1,395,0003 bd3 ba2.8k sqft91375 Marcola Rd, Springfield, OR 97478ActiveMLS ID #460025500, Brett Gesh, ICON Real Estate Group. RMLS (OR)
- $1,325,0003 bd3 ba2.6k sqft2991 Yolanda Ave, Springfield, OR 97477ActiveMLS ID #414495560, Kit Sixel, Sixel Real Estate. RMLS (OR)
- $1,050,0003 bd5 ba3.9k sqft87188 Green Hill Rd, Eugene, OR 97402ActiveMLS ID #550065883, Joshua Cooley, Keller Williams The Cooley Real Estate Group. RMLS (OR)
- $888,5004 bd4 ba2.4k sqft87121 Kellmore St, Eugene, OR 97402ActiveMLS ID #554548986, Amy Thompson, Hybrid Real Estate. RMLS (OR)
- $1,200,0004 bd3 ba2.7k sqft23681 Suttle Rd, Veneta, OR 97487ActiveMLS ID #745402824, Cindy Whipple, Berkshire Hathaway HomeServices Real Estate Professionals. RMLS (OR)
- $774,9004 bd2 ba2.2k sqft24741 Hall Rd, Cheshire, OR 97419ActiveMLS ID #483673212, Arica Mitchell, Song Real Estate. RMLS (OR)
- $1,295,0003 bd4 ba4k sqft420 Spyglass Dr, Eugene, OR 97401ActiveMLS ID #187208952, Stacy Haugen, Triple Oaks Realty LLC. RMLS (OR)
- $1,699,0004 bd4 ba2.3k sqft24883 Suttle Rd, Elmira, OR 97437ActiveMLS ID #522488877, Alexis Van Dell, Knipe Realty ERA Powered. RMLS (OR)
- $1,850,0004 bd4 ba4.8k sqft28408 Spencer Creek Rd, Eugene, OR 97405ActiveMLS ID #256971549, Jessica Lay, Windermere RE Lane County. RMLS (OR)
- $1,095,0004 bd5 ba3.2k sqft2280 Turnberry Ct, Eugene, OR 97401ActiveMLS ID #506106531, Jessica Johnston, RE/MAX Integrity. RMLS (OR)
- $1,125,0006 bd4 ba3.4k sqft91096 Austin St, Eugene, OR 97408ActiveMLS ID #681733159, Ericka Tatum, Redfin. RMLS (OR)
- $1,249,0004 bd3 ba2.8k sqft1545 Villard St, Eugene, OR 97403ActiveMLS ID #413250680, Mary Cooper, DC Real Estate Inc. RMLS (OR)
- $879,0004 bd4 ba3.8k sqft27828 Gibralter Loop, Eugene, OR 97405For Sale
 MLS ID #846124, ANGELA BURRELL, Triple Oaks Realty. WVMLS
 - $899,0005 bd4 ba3.4k sqft1133 Skylark Ln, Eugene, OR 97401ActiveMLS ID #116746845, Deniz Dunson, Hybrid Real Estate. RMLS (OR)
