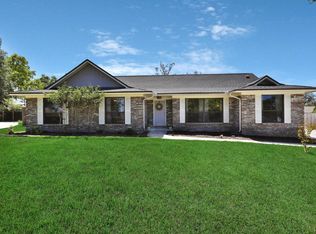
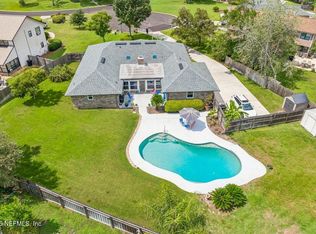
POOL HOME!!! Magnificent all brick 4/3 pool home in desirable Foxridge! Enormous beautifully landscaped corner lot in cul-de-sac, almost half an acre! Big backyard offers plenty of space to entertain and splash in the pool! Pool liner new 2026. Home features two master suites and two other guest bedrooms, large living room with brick fireplace , spacious updated kitchen, center island, tile floors, granite countertops and title backsplash. Separate dining and family room/office (add doors to make 5th bedroom), large laundry room with sink and cabinets, along with updated baths. Metal roof in 2008 with 50 year warranty, HVAC 2011. Garage offers built ins and workspace, and a l15x19 shed for extra storage. Plenty of parking so bring the boat and RV! Short drive to NAS JAX. This is a must see! Schedule your private tour today!
For sale
$459,900
377 Foxridge Rd, Orange Park, FL 32065
4beds
2,390sqft
Single Family Residence
Built in 1979
0.42 Acres Lot
$451,300 Zestimate®
$192/sqft
$4/mo HOA
What's special
Center islandTwo master suitesTwo other guest bedroomsGranite countertopsUpdated bathsTile floorsAlmost half an acre
- 5 days
- 319
- 45
Likely to sell faster than
Zillow last checked:
Listing updated:
Listed by:
Mia Purins 904-556-2572,
BETTER HOMES & GARDENS REAL ESTATE FB
Source: AINCAR,MLS#: 117417 Originating MLS: Amelia Island-Nassau County Assoc of Realtors Inc
Originating MLS: Amelia Island-Nassau County Assoc of Realtors IncFacts & features
Interior
Bedrooms & bathrooms
- Bedrooms: 4
- Bathrooms: 3
- Full bathrooms: 3
Primary bedroom
- Description: Flooring: Wood
- Level: Main
- Dimensions: 18'5x15'2
Primary bedroom
- Description: Flooring: Wood
- Level: Main
- Dimensions: 12'11x12'6
Bedroom
- Description: Flooring: Carpet
- Level: Main
- Dimensions: 11'3x11'8
Bedroom
- Description: Flooring: Carpet
- Level: Main
- Dimensions: 11x15
Primary bathroom
- Description: Flooring: Tile
- Level: Main
- Dimensions: 10'10x4'10
Primary bathroom
- Description: Flooring: Tile
- Level: Main
- Dimensions: 5'2x7'5
Bathroom
- Description: Flooring: Tile
- Level: Main
- Dimensions: 11'9x5'6
Breakfast room nook
- Description: Flooring: Tile
- Level: Main
- Dimensions: 11x12
Dining room
- Description: Flooring: Wood
- Level: Main
- Dimensions: 10'9x10'10
Family room
- Description: Flooring: Wood
- Level: Main
- Dimensions: 15'7x12'3
Kitchen
- Description: Flooring: Tile
- Level: Main
- Dimensions: 11'10x12
Living room
- Description: Flooring: Wood
- Level: Main
- Dimensions: 14'6x26
Utility room
- Description: Flooring: Tile
- Level: Main
- Dimensions: 5'10x9'6
Heating
- Central, Electric
Cooling
- Central Air, Electric
Appliances
- Included: Dishwasher, Refrigerator, Stove
Features
- Windows: Insulated Windows
Interior area
- Total structure area: 2,390
- Total interior livable area: 2,390 sqft
Property
Parking
- Total spaces: 2
- Parking features: Carport, Driveway, Two Car Garage, RV Access/Parking
- Garage spaces: 2
- Has carport: Yes
- Has uncovered spaces: Yes
Features
- Levels: One
- Stories: 1
- Patio & porch: Covered, Front Porch, Patio
- Exterior features: Fence, Sprinkler/Irrigation
- Has private pool: Yes
- Pool features: In Ground, Private
Lot
- Size: 0.42 Acres
- Dimensions: 100 x 182
Details
- Parcel number: 14042502032718700
- Zoning: SF
- Special conditions: None
Construction
Type & style
- Home type: SingleFamily
- Architectural style: One Story
- Property subtype: Single Family Residence
Materials
- Brick
- Roof: Metal
Condition
- Resale
- Year built: 1979
Utilities & green energy
- Sewer: Public Sewer
- Water: Public
Community & HOA
HOA
- Has HOA: Yes
- HOA fee: $50 annually
Location
- Region: Orange Park
Financial & listing details
- Price per square foot: $192/sqft
- Tax assessed value: $345,059
- Date on market: 9/21/2026
- Cumulative days on market: 6 days
- Listing terms: Cash,Conventional,FHA,VA Loan
- Road surface type: Paved
Estimated market value
$451,300
$429,000 - $474,000
$2,822/mo
Price history
| Date | Event | Price |
|---|---|---|
| 9/21/2026 | Listed for sale | $459,900+92.8%$192/sqft |
Source:  AINCAR #117417 Report a problem AINCAR #117417 Report a problem | ||
| 5/23/2017 | Sold | $238,500-0.2%$100/sqft |
Source:  realMLS #842726 Report a problem realMLS #842726 Report a problem | ||
| 4/16/2017 | Pending sale | $238,900$100/sqft |
Source: EXIT REAL ESTATE GALLERY #842726 Report a problem | ||
| 3/7/2017 | Price change | $238,900-2.8%$100/sqft |
Source: EXIT REAL ESTATE GALLERY #842726 Report a problem | ||
| 2/13/2017 | Listed for sale | $245,900$103/sqft |
Source: EXIT REAL ESTATE GALLERY #842726 Report a problem | ||
| 2/9/2017 | Pending sale | $245,900$103/sqft |
Source: EXIT REAL ESTATE GALLERY #842726 Report a problem | ||
| 11/15/2016 | Listed for sale | $245,900-1.2%$103/sqft |
Source: EXIT REAL ESTATE GALLERY #842726 Report a problem | ||
| 10/4/2016 | Listing removed | $248,900$104/sqft |
Source: EXIT REAL ESTATE GALLERY #842726 Report a problem | ||
| 9/23/2016 | Price change | $248,900-0.4%$104/sqft |
Source: EXIT REAL ESTATE GALLERY #842726 Report a problem | ||
| 8/13/2016 | Listed for sale | $249,900$105/sqft |
Source: EXIT REAL ESTATE GALLERY #842726 Report a problem | ||
| 8/10/2016 | Listing removed | $1,650-2.9%$1/sqft |
Source: Owner Report a problem | ||
| 8/13/2015 | Listing removed | $1,700$1/sqft |
Source: Owner Report a problem | ||
| 7/31/2015 | Price change | $1,700-22.7%$1/sqft |
Source: Owner Report a problem | ||
| 7/27/2015 | Listed for rent | $2,200$1/sqft |
Source: Owner Report a problem | ||
Public tax history
| Year | Property taxes | Tax assessment |
|---|---|---|
| 2025 | -- | $243,273 +2.9% |
| 2024 | $3,313 +3.2% | $236,417 +3% |
| 2023 | $3,210 +7% | $229,532 +3% |
| 2022 | $3,001 +0.5% | $222,847 +3% |
| 2021 | $2,987 +3.5% | $216,357 +1.4% |
| 2020 | $2,885 | $213,370 +2.3% |
| 2019 | $2,885 +1.5% | $208,573 +1.9% |
| 2018 | $2,843 +8.7% | $204,684 +10.5% |
| 2017 | $2,615 -6.9% | $185,243 +21.4% |
| 2016 | $2,809 +11.3% | $152,579 +19.3% |
| 2015 | $2,523 +55.8% | $127,909 +0.8% |
| 2014 | $1,620 | $126,894 +1.5% |
| 2013 | -- | $125,019 +1.7% |
| 2012 | -- | $122,929 -2.5% |
| 2011 | -- | $126,026 -5.5% |
| 2010 | -- | $133,366 -0.2% |
| 2009 | -- | $133,583 +0.1% |
| 2008 | -- | $133,450 +3% |
| 2007 | -- | $129,564 +2.5% |
| 2006 | -- | $126,404 +3% |
| 2005 | -- | $122,722 +3% |
| 2004 | -- | $119,148 +1.9% |
| 2003 | -- | $116,926 +4% |
| 2001 | -- | $112,388 +3.2% |
| 2000 | -- | $108,919 |
Find assessor info on the county website
Monthly payment
Est. payment
Payment breakdown
Explore the cost of this home by adjusting the details. Changes won't be saved.Climate risks
Neighborhood: 32065
Similar homes
- $425,0004 bd3 ba2.2k sqft2672 TWINRIDGE Court, Orange Park, FL 32065For Sale
 MLS ID #2165373, ANGELA D HUGGINS. realMLS
 - $499,9004 bd3 ba2.7k sqft905 MIDDLERIDGE Court, Orange Park, FL 32065For Sale
 MLS ID #2156574, JULIE JONES. realMLS
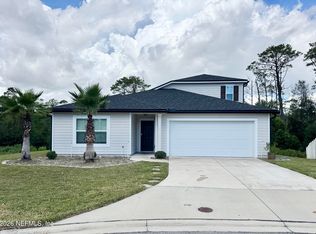
 - $374,9994 bd3 ba2.1k sqft3024 SHEER BLISS Way, Orange Park, FL 32065For Sale
 MLS ID #2166274, William Echevarria. realMLS
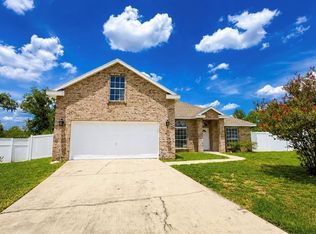
 - $459,9995 bd3 ba2.2k sqft3276 WOODGLEN DRIVE, ORANGE PARK, FL 32065For Sale
 MLS ID #O6429843, Carlos Diaz Diaz, V PROPERTIES INC. Stellar MLS
