Welcome home to this charming 3-bedroom, 2-bath home offering spacious rooms, flexible living space, and a peaceful backyard setting along a beautiful stream! Relax and enjoy the surroundings from both the covered front and back porches, or cozy up inside by the wood-burning fireplace.
Convenient main-level living features two bedrooms and laundry on the first floor. Upstairs, you’ll find an oversized third bedroom with a half bath and additional sitting area—perfect for a private retreat, home office, hobby space, or reading nook.
Outside, the oversized 2-car detached garage provides plenty of room for vehicles, hobbies, and storage, including a large storage area above. A covered side area off the garage creates a wonderful spot for entertaining, relaxing, or simply sitting back and listening to the stream.
With generous room sizes, plenty of storage, and so much potential throughout, this home is ready for your personal touches. Bring your ideas and make this cozy creekside property your own!
For sale
$219,000
377 Route 271, Ligonier, PA 15658
3beds
--sqft
Single Family Residence
Built in ----
0.48 Acres Lot
$214,100 Zestimate®
$--/sqft
$-- HOA
What's special
Wood-burning fireplaceGenerous room sizesPlenty of storageOversized third bedroomFlexible living spaceMain-level livingSpacious rooms
- 5 days
- 1,622
- 117
Likely to sell faster than
Zillow last checked:
Listing updated:
Listed by:
Tracey Pelesky 724-238-3663,
LOYALHANNA REALTY, LLC 724-238-3663
Source: WPMLS,MLS#: 1777473 Originating MLS: West Penn Multi-List
Originating MLS: West Penn Multi-ListFacts & features
Interior
Bedrooms & bathrooms
- Bedrooms: 3
- Bathrooms: 2
- Full bathrooms: 1
- 1/2 bathrooms: 1
Primary bedroom
- Level: Main
Bedroom 2
- Level: Main
Bedroom 3
- Level: Upper
Den
- Level: Main
Dining room
- Level: Main
Kitchen
- Level: Main
Laundry
- Level: Main
Living room
- Level: Main
Heating
- Forced Air, Oil
Cooling
- Central Air
Appliances
- Included: Dishwasher
Features
- Flooring: Hardwood, Carpet
- Basement: Walk-Up Access
- Number of fireplaces: 1
- Fireplace features: Wood Burning
Video & virtual tour
Property
Parking
- Total spaces: 2
- Parking features: Detached, Garage
- Has garage: Yes
Features
- Levels: Two
- Stories: 2
- Pool features: None
- On waterfront: Yes
- Waterfront features: Waterfront
Lot
- Size: 0.48 Acres
- Dimensions: 49 x 473 x IR
Details
- Parcel number: 5118060008
Construction
Type & style
- Home type: SingleFamily
- Architectural style: Cape Cod,Two Story
- Property subtype: Single Family Residence
Materials
- Vinyl Siding
- Roof: Asphalt
Condition
- Resale
Utilities & green energy
- Sewer: Septic Tank
- Water: Public
Community & HOA
Location
- Region: Ligonier
Financial & listing details
- Tax assessed value: $15,390
- Annual tax amount: $1,876
- Date on market: 10/2/2026
Estimated market value
$214,100
$203,000 - $225,000
$1,545/mo
Price history
| Date | Event | Price |
|---|---|---|
| 10/2/2026 | Listed for sale | $219,000 |
Source:  WPMLS #1777473 Report a problem WPMLS #1777473 Report a problem | ||
Public tax history
| Year | Property taxes | Tax assessment |
|---|---|---|
| 2025 | $1,743 | $14,480 |
| 2024 | $1,743 +7.1% | $14,480 |
| 2023 | $1,627 | $14,480 |
| 2022 | $1,627 | $14,480 |
| 2021 | $1,627 +3.4% | $14,480 |
| 2020 | $1,575 | $14,480 |
| 2019 | $1,575 +3.6% | $14,480 |
| 2018 | $1,520 +1.6% | $14,480 |
| 2017 | $1,496 +0.8% | $14,480 |
| 2016 | $1,484 | $14,480 |
| 2015 | $1,484 +1.5% | $14,480 |
| 2014 | $1,462 | $14,480 |
| 2013 | $1,462 +3.6% | $14,480 |
| 2012 | $1,412 | $14,480 |
| 2011 | $1,412 +4.3% | $14,480 |
| 2010 | $1,354 | $14,480 |
| 2009 | $1,354 | $14,480 |
| 2008 | $1,354 | $14,480 |
| 2007 | $1,354 | $14,480 |
| 2006 | $1,354 +1.1% | $14,480 |
| 2005 | $1,339 +9.1% | $14,480 |
| 2004 | $1,228 +8.7% | $14,480 |
| 2003 | $1,129 +2% | $14,480 |
| 2002 | $1,108 +2.7% | $14,480 |
| 2000 | $1,079 | $14,480 |
Find assessor info on the county website
Monthly payment
Est. payment
Payment breakdown
Explore the cost of this home by adjusting the details. Changes won't be saved.Climate risks
Neighborhood: 15658
Nearby schools
Schools provided by the listing agent
- District: Ligonier Valley
Source: WPMLS. This data may not be complete. We recommend contacting the local school district to confirm school assignments for this home.
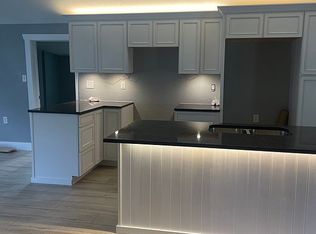
Similar homes
- $247,0003 bd2 ba-- sqft427 Route 271, Ligonier, PA 15658For Sale
 MLS ID #1766477, Tracey Pelesky. WPMLS
 - $199,0003 bd2 ba-- sqft873 Nature Run Rd, Ligonier, PA 15658For Sale
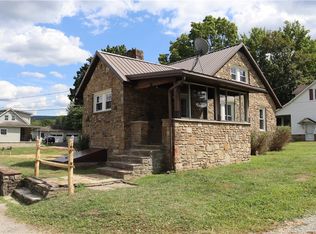 MLS ID #1775961, Jamie Davies. WPMLS
 - $250,0003 bd2 ba-- sqft1571 Darlington Rd, Ligonier, PA 15658For Sale
 MLS ID #1772481, Donna Tidwell. WPMLS
 - $125,0003 bd2 ba-- sqft118 Carnahan Ln, Ligonier, PA 15658For SaleMLS ID #1777959, Courtney Rager. WPMLS
