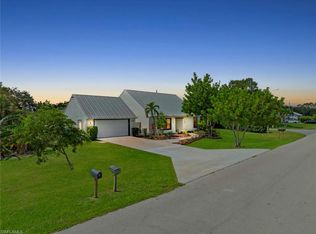
MINUTES FROM I-75 — ACREAGE WITHOUT THE DRIVE! Experience the best of both worlds in this "Close-In" acreage estate. Perfectly situated on over an acre, this 4BR/2BA ranch offers the space of the country with the convenience of being minutes from I-75, Collier Blvd, and Golden Gate Blvd. MODERN COMFORT & DESIGN • Open Concept: Interior featuring luxury vinyl wood floors and a sun-drenched living room with a charming bay window. • Chef’s Kitchen: Boasts expansive countertops and a layout designed for entertaining. • Master Retreat: A sizeable suite with a private bath. • Outdoor Living: Enjoy the screened lanai and circular stone drive. RELIABILITY & LOCATION • Peace of Mind: Newer roof, new hurricane-impact windows and doors, and a brand-new well system with updated equipment. • Prime Entertainment: Just a short drive to the brand-new Paradise Coast Sports Complex and the Great Wolf Lodge! THE ULTIMATE WORKSHOP & STORAGE HUGE detached 3-car outbuilding. Equipped with water and 220-amp electricity, it’s a dream setup for a home business, car enthusiast, or boat storage. NO HOA FEES — Bring your RV, your boat, and your business to this move-in-ready Naples gem!
For sale
$599,000
3771 31st AVE SW, NAPLES, FL 34117
4beds
1,524sqft
Single Family Residence
Built in 1983
1.14 Acres Lot
$-- Zestimate®
$393/sqft
$-- HOA
What's special
Screened lanaiCharming bay windowMaster retreatOver an acreNewer roofLuxury vinyl wood floorsLayout designed for entertaining
- 207 days
- 791
- 41
Zillow last checked:
Listing updated:
Listed by:
Rick Fioretti 239-370-3200,
Berkshire Hathaway FL Realty
Source: SWFLMLS,MLS#: 226004597 Originating MLS: Naples
Originating MLS: NaplesFacts & features
Interior
Bedrooms & bathrooms
- Bedrooms: 4
- Bathrooms: 2
- Full bathrooms: 2
Rooms
- Room types: Family Room, Screened Lanai/Porch, Workshop, 4 Bed
Bedroom
- Features: First Floor Bedroom
Dining room
- Features: Breakfast Bar, Dining - Family
Kitchen
- Features: Island
Heating
- Central
Cooling
- Central Air
Appliances
- Included: Electric Cooktop, Dishwasher, Disposal, Microwave, Oven
- Laundry: Inside
Features
- Built-In Cabinets, Family Room, Laundry in Residence, Screened Lanai/Porch, Workshop
- Flooring: Vinyl
- Doors: Impact Resistant Doors
- Windows: Impact Resistant Windows
- Has fireplace: No
Interior area
- Total structure area: 2,114
- Total interior livable area: 1,524 sqft
Property
Parking
- Total spaces: 3
- Parking features: Circular Driveway, Detached
- Garage spaces: 3
- Has uncovered spaces: Yes
Features
- Stories: 1
- Patio & porch: Screened Lanai/Porch
- Has view: Yes
- Waterfront features: None
Lot
- Size: 1.14 Acres
- Features: Regular
Details
- Parcel number: 38049760001
- Zoning: E
Construction
Type & style
- Home type: SingleFamily
- Architectural style: Ranch
- Property subtype: Single Family Residence
Materials
- Block, Stucco
- Foundation: Concrete Block
- Roof: Shingle
Condition
- New construction: No
- Year built: 1983
Utilities & green energy
- Sewer: Septic Tank
- Water: Well
Community & HOA
Community
- Features: No Subdivision
- Subdivision: GOLDEN GATE ESTATES
HOA
- Has HOA: No
- Amenities included: None
Location
- Region: Naples
Financial & listing details
- Price per square foot: $393/sqft
- Tax assessed value: $269,528
- Annual tax amount: $902
- Date on market: 3/13/2026
- Lease term: Buyer Finance/Cash
Estimated market value
Not available
Estimated sales range
Not available
Not available
Price history
| Date | Event | Price |
|---|---|---|
| 3/13/2026 | Listed for sale | $599,000+299.3%$393/sqft |
Source:  SWFLMLS #226004597 Report a problem SWFLMLS #226004597 Report a problem | ||
| 10/8/2010 | Sold | $150,000-6.2%$98/sqft |
Source: Public Record Report a problem | ||
| 6/12/2010 | Price change | $159,900-5.9%$105/sqft |
Source: Premiere Plus Realty, Co. #210022311 Report a problem | ||
| 5/20/2010 | Listed for sale | $169,900+66.6%$111/sqft |
Source: Premiere Plus Realty, Co. #210022311 Report a problem | ||
| 3/9/2010 | Sold | $101,956+30.7%$67/sqft |
Source: Public Record Report a problem | ||
| 7/26/1996 | Sold | $78,000$51/sqft |
Source: Public Record Report a problem | ||
Public tax history
| Year | Property taxes | Tax assessment |
|---|---|---|
| 2025 | $957 +6.1% | $105,501 +2.9% |
| 2024 | $902 +43.8% | $102,528 +3% |
| 2023 | $627 -0.7% | $99,542 +3% |
| 2022 | $632 +0.1% | $96,643 +3% |
| 2021 | $631 +2.7% | $93,828 +1.4% |
| 2020 | $614 +3.2% | $92,533 +2.3% |
| 2019 | $595 +3.7% | $90,453 +1.9% |
| 2018 | $574 -27.1% | $88,766 +2.1% |
| 2017 | $788 +2.9% | $86,940 +2.1% |
| 2016 | $766 +4.5% | $85,152 +0.7% |
| 2015 | $732 -0.4% | $84,560 +149.5% |
| 2014 | $735 +36.6% | $33,889 +3.8% |
| 2013 | $538 +2.8% | $32,649 +4.4% |
| 2012 | $523 +6.5% | $31,267 +8.2% |
| 2011 | $491 -11.9% | $28,900 -70.9% |
| 2010 | $558 +8.7% | $99,464 +175.6% |
| 2009 | $513 | $36,094 -58% |
| 2008 | $513 -25% | $86,008 +3% |
| 2007 | $684 -2.2% | $83,503 +2.5% |
| 2006 | $700 | $81,466 +3% |
| 2005 | $700 +3.5% | $79,093 +3% |
| 2004 | $676 +0.3% | $76,789 +1.9% |
| 2003 | $674 +2.1% | $75,357 +2.4% |
| 2002 | $660 -50.3% | $73,591 +1.6% |
| 2001 | $1,328 +145.5% | $72,432 |
| 2000 | $541 | -- |
Find assessor info on the county website
Monthly payment
Est. payment
Payment breakdown
Explore the cost of this home by adjusting the details. Changes won't be saved.Climate risks
Neighborhood: Golden Gate
Nearby schools
Schools provided by the listing agent
- Elementary: BIG CYPRESS
- Middle: OAKRIDGE
- High: GOLDEN GATE
Source: SWFLMLS. This data may not be complete. We recommend contacting the local school district to confirm school assignments for this home.
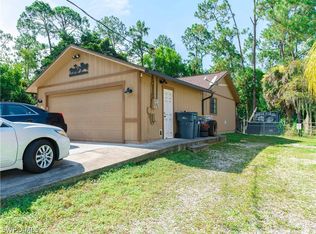
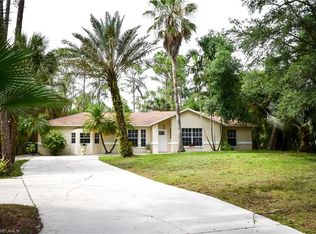
Similar homes
- $609,0003 bd2 ba1.5k sqft3470 White BLVD, NAPLES, FL 34117For Sale
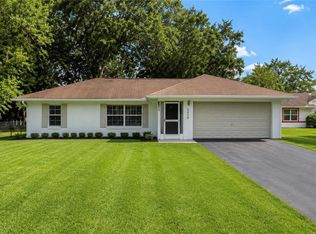
 MLS ID #226026822, Maria Cuello Caviedes, Xclusive Homes LLC. SWFLMLS
 - $560,0003 bd2 ba1.7k sqft4572 32nd AVE SW, NAPLES, FL 34116For Sale
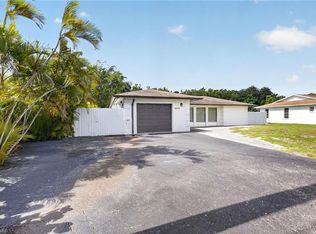 MLS ID #226035875, Lisandra Figueroa Batista, Key & Legacy Realty LLC. SWFLMLS
 - $539,0003 bd3 ba1.7k sqft5500 29th PL SW, NAPLES, FL 34116For Sale
 MLS ID #226034463, Georgia Pinto, Local Real Estate LLC. SWFLMLS
 - $579,9003 bd2 ba1.7k sqft4201 32nd AVE SW, NAPLES, FL 34116For Sale
 MLS ID #226034893, Jhorjana Portilla, PA, Sun Realty International, Inc. SWFLMLS
 - $574,9004 bd2 ba1.2k sqft4500 28th AVE SW, NAPLES, FL 34116For SaleMLS ID #226027352, Janet Corral, Saggio Realty, Inc. SWFLMLS
- $590,0004 bd2 ba1.4k sqft1701 54th TER SW, NAPLES, FL 34116For SaleMLS ID #226032761, Maria Estrella, John R Wood Properties. SWFLMLS
- $774,9995 bd4 ba1.3k sqft3670 27th AVE SW, NAPLES, FL 34117For SaleMLS ID #226010810, Heather Broders, Alfred Robbins Realty Group. SWFLMLS
- $594,0004 bd3 ba2.1k sqft(Undisclosed Address), NAPLES, FL 34116For SaleMLS ID #226031222, Lidia Morelli, New Realty of South Florida LLC. SWFLMLS
- $480,0003 bd2 ba1.1k sqft5467 28th AVE SW, NAPLES, FL 34116For SaleMLS ID #226036108, SusanaG Garcia, Marzucco Real Estate. SWFLMLS
- $525,0004 bd3 ba1.2k sqft1990 48th ST SW, NAPLES, FL 34116For SaleMLS ID #226035367, Jhorjana Portilla, PA, Sun Realty International, Inc. SWFLMLS
- $579,0003 bd2 ba2k sqft(Undisclosed Address), NAPLES, FL 34116For SaleMLS ID #226033838, Ivia Garcia, Premiere Plus Realty Company. SWFLMLS
- $470,0002 bd2 ba1.1k sqft4780 28th AVE SW, NAPLES, FL 34116For SaleMLS ID #226035910, Lisandra Figueroa Batista, Key & Legacy Realty LLC. SWFLMLS
- $539,0004 bd3 ba1.3k sqft3055 53rd ST SW, NAPLES, FL 34116For SaleMLS ID #226033167, Maria Rojas, Xclusive Homes LLC. SWFLMLS
- $545,0003 bd2 ba1.6k sqft3161 43rd ST SW, NAPLES, FL 34116For SaleMLS ID #226029107, Rene Francisco Gutierrez, Equitable Company Realtors. SWFLMLS
- $595,0003 bd2 ba2k sqft3768 Baldwin LN, NAPLES, FL 34116For SaleMLS ID #226032129, Missey Weatherly, Premiere Plus Realty Company. SWFLMLS
- $525,0004 bd2 ba1.4k sqft2181 52nd LN SW, NAPLES, FL 34116For SaleMLS ID #226031564, Jess Morris, PA, Marzucco Real Estate. SWFLMLS
- $700,0004 bd3 ba1.7k sqft5253 32nd AVE SW, NAPLES, FL 34116For SaleMLS ID #226035196, Lisandra Figueroa Batista, Key & Legacy Realty LLC. SWFLMLS
- $569,9003 bd2 ba1.6k sqft7780 Scarlet CT, NAPLES, FL 34104For SaleMLS ID #226024903, Sam Cohen, LLC, Premiere Plus Realty Company. SWFLMLS
- $799,9003 bd2 ba1.8k sqft3280 25th AVE SW, NAPLES, FL 34117For SaleMLS ID #226022964, Silvina Garcia, LLC, Xclusive Homes LLC. SWFLMLS
