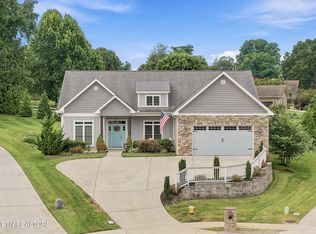
Welcome to 3771 Sheldon Place, a beautiful custom-built home tucked away on a quiet cul-de-sac in the desirable Knights Bridge neighborhood and Maryville City School District. Built in 2020 and offering 2,914 square feet, this thoughtfully designed home combines quality finishes, spacious living areas, and an incredibly convenient Maryville location.
Step inside to beautiful hardwood floors and an inviting open layout highlighted by a stunning stone fireplace. The spacious kitchen features granite countertops, stainless steel appliances, abundant cabinetry, a large island, and plenty of room for gathering and entertaining.
The main-level primary suite provides a private retreat with a spacious bath featuring a freestanding soaking tub and beautifully tiled walk-in shower. Upstairs you'll find additional bedrooms, a full bath, and a large bonus room with a closet that offers flexibility as a fourth bedroom, home office, playroom, or media room.
Outside, enjoy the spacious screened-in porch and private backyard setting surrounded by mature trees--the perfect place to relax or entertain. A two-car garage provides plenty of additional parking and storage.
Located just minutes from schools, shopping, dining, downtown Maryville, and everything Blount County has to offer, this home delivers the space, location, and quality you've been looking for. Schedule your private showing today!
Active
$759,900
3771 Sheldon Pl, Maryville, TN 37803
4beds
2,914sqft
Single Family Residence
Built in 2020
10,454 Square Feet Lot
$-- Zestimate®
$261/sqft
$-- HOA
What's special
Two-car garageLarge islandSurrounded by mature treesMain-level primary suiteSpacious bathStunning stone fireplacePrivate backyard setting
- 24 days
- 693
- 42
Zillow last checked:
Listing updated:
Listed by:
Derek Hunt 865-776-7060,
Blevins Grp, Realty Executives 865-999-4663
Source: East Tennessee Realtors,MLS#: 1356739
Facts & features
Interior
Bedrooms & bathrooms
- Bedrooms: 4
- Bathrooms: 3
- Full bathrooms: 2
- 1/2 bathrooms: 1
Rooms
- Room types: Bonus Room
Heating
- Central, Natural Gas, Electric
Cooling
- Central Air
Appliances
- Included: Gas Cooktop, Dishwasher, Disposal, Microwave, Range
Features
- Kitchen Island, Pantry, Bonus Room
- Flooring: Carpet, Hardwood
- Basement: Crawl Space
- Number of fireplaces: 1
- Fireplace features: Gas Log
Interior area
- Total structure area: 2,914
- Total interior livable area: 2,914 sqft
Property
Parking
- Total spaces: 2
- Parking features: Garage
- Garage spaces: 2
Lot
- Size: 10,454 Square Feet
- Features: Cul-De-Sac, Private
Details
- Parcel number: 079C E 01500 000
Construction
Type & style
- Home type: SingleFamily
- Architectural style: Traditional
- Property subtype: Single Family Residence
Materials
- Brick, Block, Frame
Condition
- Year built: 2020
Utilities & green energy
- Sewer: Public Sewer
- Water: Public
Community & HOA
Community
- Subdivision: Knightbridge
Location
- Region: Maryville
Financial & listing details
- Price per square foot: $261/sqft
- Tax assessed value: $703,800
- Annual tax amount: $5,666
- Date on market: 9/25/2026
- Listing terms: Cash,Conventional
Estimated market value
Not available
Estimated sales range
Not available
Not available
Price history
| Date | Event | Price |
|---|---|---|
| 9/25/2026 | Listed for sale | $759,900+7%$261/sqft |
Source:  East Tennessee Realtors #1356739 Report a problem | ||
| 1/26/2024 | Sold | $710,000$244/sqft |
Source: East Tennessee Realtors #1246680 Report a problem | ||
| 11/26/2023 | Pending sale | $710,000-2.1%$244/sqft |
Source: East Tennessee Realtors #1246680 Report a problem | ||
| 7/6/2023 | Price change | $724,900-2%$249/sqft |
Source: East Tennessee Realtors #1228282 Report a problem | ||
| 5/26/2023 | Listed for sale | $739,900+76.2%$254/sqft |
Source:  UCMLS #219140 Report a problem | ||
| 7/17/2020 | Sold | $420,000-1.2%$144/sqft |
Source: East Tennessee Realtors #1115335 Report a problem | ||
| 5/13/2020 | Pending sale | $425,000$146/sqft |
Source: The Dwight Price Group Realty Executives Associates #1115335 Report a problem | ||
| 4/30/2020 | Listed for sale | $425,000+159.3%$146/sqft |
Source: The Dwight Price Group Realty Executives Associates #1115335 Report a problem | ||
| 4/21/2016 | Sold | $163,900+93.1%$56/sqft |
Source: Public Record Report a problem | ||
| 3/2/2011 | Listed for sale | $84,900-5.6%$29/sqft |
Source: Coldwell Banker Nelson Realtors #676595 Report a problem | ||
| 9/29/2009 | Listed for sale | $89,900$31/sqft |
Source: Coldwell Banker Nelson Realtors #676595 Report a problem | ||
Public tax history
| Year | Property taxes | Tax assessment |
|---|---|---|
| 2025 | $5,666 +4.2% | $175,950 |
| 2024 | $5,437 | $175,950 |
| 2023 | $5,437 +16% | $175,950 +77.9% |
| 2022 | $4,688 | $98,900 |
| 2021 | $4,688 | $98,900 |
| 2020 | $4,688 +1175.9% | $98,900 +564.9% |
| 2019 | $367 -7.7% | $14,875 +77.1% |
| 2018 | $398 +1.1% | $8,400 |
| 2017 | $394 +2.3% | $8,400 |
| 2016 | $385 +6.1% | $8,400 |
| 2015 | $363 | $8,400 |
| 2014 | -- | $8,400 -10.2% |
| 2013 | $404 | $9,350 |
| 2012 | $404 -0.1% | $9,350 -0.1% |
| 2011 | $404 +2.6% | $9,360 |
| 2010 | $394 | $9,360 |
| 2009 | -- | $9,360 -3% |
| 2008 | $437 +5.8% | $9,653 |
| 2007 | $413 | $9,653 |
| 2006 | -- | -- |
Find assessor info on the county website
Monthly payment
Est. payment
Payment breakdown
Explore the cost of this home by adjusting the details. Changes won't be saved.Climate risks
Neighborhood: 37803
Nearby schools
Schools provided by the listing agent
- Elementary: Foothills
- Middle: Maryville Intermediate
- High: Maryville
Source: East Tennessee Realtors. This data may not be complete. We recommend contacting the local school district to confirm school assignments for this home.
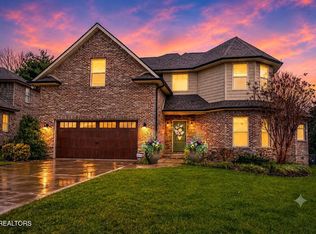

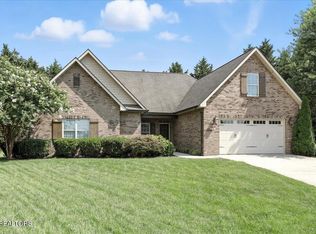
Similar homes
- $669,9005 bd4 ba2.9k sqft2103 Waterloo Dr, Maryville, TN 37803Active
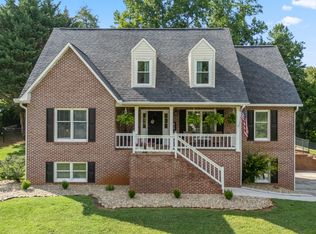
 MLS ID #1358382, Cindy Braun, Realty Executives Associates. East Tennessee Realtors
- $--4 bd3 ba1.7k sqft1847 Andy Ln, Maryville, TN 37803Auction
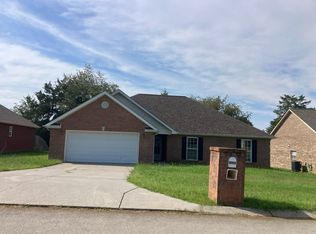 Auction.com 2
- $685,0004 bd3 ba2.7k sqft631 Karch Dr, Maryville, TN 37803Active
 MLS ID #1359076, Tiana Winter, Realty Executives Associates. East Tennessee Realtors
- $685,0003 bd3 ba2.1k sqft2024 Legacy Ln, Maryville, TN 37803Active
 MLS ID #1348108, Ben Cantwell, Greater Impact Realty Lakeway. East Tennessee Realtors
- $750,0003 bd3 ba3.2k sqft627 Greenwood Dr, Maryville, TN 37803ActiveMLS ID #1354161, Deborah G. Kerr, CENTURY 21 Legacy. East Tennessee Realtors
- $699,9004 bd4 ba3.4k sqft1732 Leconte Dr #1732, Maryville, TN 37803ActiveMLS ID #1355502, Delsa Spence, The Real Estate Firm, Inc.. East Tennessee Realtors
- $617,0004 bd4 ba3.1k sqft1326 Raulston Rd, Maryville, TN 37803For Sale
 MLS ID #3547902, Julie Zittnan. RealTracs MLS as distributed by MLS GRID
- $735,0004 bd3 ba3.7k sqft220 Locha Poka Dr, Maryville, TN 37803ActiveMLS ID #1351689, Allison Bradley, Realty Executives Associates. East Tennessee Realtors
- $724,9003 bd4 ba2.9k sqft4235 Mint Rd, Maryville, TN 37803ActiveMLS ID #1350594, Robin M. Myrick, Realty Executives Associates. East Tennessee Realtors
- $924,9004 bd3 ba3.6k sqft913 N Briarcliff Cir, Maryville, TN 37803ActiveMLS ID #1356119, Lori Barrett, LeConte Realty, LLC. East Tennessee Realtors
- $710,0003 bd5 ba3.5k sqft622 Pleasant Hill Rd, Maryville, TN 37803For SaleMLS ID #3596169, Sally Sparks. RealTracs MLS as distributed by MLS GRID
- $479,0003 bd2 ba2.3k sqft1623 Montvale Rd, Maryville, TN 37803ActiveMLS ID #1359020, Mandy Street, Realty Executives Associates. East Tennessee Realtors
- $899,0005 bd4 ba4.2k sqft1323 Stonehenge Dr, Maryville, TN 37803ActiveMLS ID #1336477, Ann Drake, Realty Executives Associates. East Tennessee Realtors
- $475,0003 bd2 ba2.4k sqft2234 Dublin Dr, Maryville, TN 37803ActiveMLS ID #1358376, Dwight Price, The Dwight Price Group Realty Executives Associates. East Tennessee Realtors
- $774,9003 bd4 ba3.3k sqft736 Blue Beech Dr, Maryville, TN 37803ActiveMLS ID #1348503, Amy King, Realty Executives Associates. East Tennessee Realtors
- $515,9004 bd3 ba2.4k sqft541 Sandy Springs Rd, Maryville, TN 37803For SaleMLS ID #3272234, Angel P. Scott. RealTracs MLS as distributed by MLS GRID
- $619,9004 bd4 ba3.1k sqft2407 Drake St, Maryville, TN 37801ActiveMLS ID #1358787, David B Gibson, Crye-Leike Realtors South, Inc.. East Tennessee Realtors
- $760,0006 bd4 ba3.4k sqft124/128 Medinah Cir, Maryville, TN 37801ActiveMLS ID #1359015, LeeAnne Johnson, United Real Estate Solutions. East Tennessee Realtors
- $775,0006 bd4 ba3.1k sqft1921-1923 Harvard St, Maryville, TN 37801ActiveMLS ID #1355529, Nick Bright, Tim Ivens Real Estate & Development. East Tennessee Realtors
