Discover comfortable, versatile living in one of Maryville's most desirable neighborhoods. This Briarcliff home has been thoughtfully updated to handle the needs of a modern & busy household, yet manages it all within a quiet & peaceful setting. The heart of the home is the gourmet kitchen, beautifully anchored by a large island, stunning stone countertops, and top-end appliances. The main level layout offers incredible flexibility with a light-filled sunroom currently used for dining, a home office, a comfortable family room with a large wood-burning fireplace, a full bath, and a private den with custom built-ins. The upper level is designed for retreat, featuring a primary suite with dual closets and vanities, a large sitting area, ample storage, and a private laundry. With three additional spacious bedrooms, a recently remodeled shared bath, and a third-floor craft room, there's space for everyone to spread out. The fenced backyard is an oasis complete with a pergola and grilling area, and a perfect spot for a future pool, if desired. This home is both spacious and special, so reserve your private tour today.
Pending
$950,000
913 N Briarcliff Cir, Maryville, TN 37803
4beds
3,699sqft
Single Family Residence
Built in 1979
0.7 Acres Lot
$-- Zestimate®
$257/sqft
$-- HOA
What's special
- 50 days |
- 112 |
- 0 |
Zillow last checked:
Listing updated:
Listed by:
Lori Barrett 865-661-4346,
LeConte Realty, LLC 865-268-4180
Source: East Tennessee Realtors,MLS#: 1346793
Facts & features
Interior
Bedrooms & bathrooms
- Bedrooms: 4
- Bathrooms: 3
- Full bathrooms: 3
Rooms
- Room types: Bonus Room
Heating
- Central, Natural Gas, Electric
Cooling
- Central Air
Appliances
- Included: Tankless Water Heater, Gas Range, Dishwasher, Microwave, Refrigerator, Self Cleaning Oven
Features
- Walk-In Closet(s), Kitchen Island, Pantry, Breakfast Bar, Eat-in Kitchen, Bonus Room
- Flooring: Hardwood, Tile
- Windows: Insulated Windows
- Basement: Crawl Space
- Number of fireplaces: 1
- Fireplace features: Brick, Wood Burning
Interior area
- Total structure area: 3,699
- Total interior livable area: 3,699 sqft
Property
Parking
- Total spaces: 2
- Parking features: Garage Faces Side, Off Street, Garage Door Opener, Attached, Main Level
- Attached garage spaces: 2
Features
- Has view: Yes
- View description: Trees/Woods
Lot
- Size: 0.7 Acres
- Features: Cul-De-Sac, Level
Details
- Parcel number: 069H A 062.00
Construction
Type & style
- Home type: SingleFamily
- Architectural style: Traditional
- Property subtype: Single Family Residence
Materials
- Vinyl Siding, Brick
Condition
- Year built: 1979
Utilities & green energy
- Sewer: Public Sewer
- Water: Public
- Utilities for property: Cable Available
Community & HOA
Community
- Subdivision: Briarcliff
Location
- Region: Maryville
Financial & listing details
- Price per square foot: $257/sqft
- Tax assessed value: $635,300
- Annual tax amount: $5,114
- Date on market: 7/2/2026
- Listing terms: New Loan,Cash,Conventional
Estimated market value
Not available
Estimated sales range
Not available
Not available
Price history
| Date | Event | Price |
|---|---|---|
| 7/2/2026 | Pending sale | $950,000+192.3%$257/sqft |
Source:  East Tennessee Realtors #1346793 Report a problem East Tennessee Realtors #1346793 Report a problem | ||
| 9/6/2012 | Sold | $325,000$88/sqft |
Source: Public Record Report a problem | ||
Public tax history
| Year | Property taxes | Tax assessment |
|---|---|---|
| 2025 | $5,114 +4.2% | $158,825 |
| 2024 | $4,908 | $158,825 |
| 2023 | $4,908 +5.8% | $158,825 +62.3% |
| 2022 | $4,639 | $97,875 |
| 2021 | $4,639 | $97,875 |
| 2020 | $4,639 +91.9% | $97,875 |
| 2019 | $2,418 -36.2% | $97,875 +22.5% |
| 2018 | $3,788 +1.1% | $79,925 |
| 2017 | $3,749 +2.2% | $79,925 |
| 2016 | $3,669 +6.3% | $79,925 |
| 2015 | $3,453 -1.2% | $79,925 |
| 2014 | $3,495 -0.1% | $79,925 -1.4% |
| 2013 | $3,500 | $81,025 |
| 2012 | $3,500 +0.1% | $81,025 +0.1% |
| 2011 | $3,495 +2.6% | $80,906 |
| 2010 | $3,406 | $80,906 |
| 2009 | -- | $80,906 +3.8% |
| 2008 | $3,531 +5.8% | $77,953 |
| 2007 | $3,336 +3.6% | $77,953 |
| 2006 | $3,219 -12.1% | $77,953 |
| 2005 | $3,664 +45.6% | $77,953 +33.2% |
| 2004 | $2,516 | $58,507 |
| 2002 | $2,516 | $58,507 +1.9% |
| 2001 | -- | $57,399 -75% |
| 2000 | -- | $229,596 |
Find assessor info on the county website
Monthly payment
Est. payment
Payment breakdown
Explore the cost of this home by adjusting the details. Changes won't be saved.Climate risks
Neighborhood: 37803
Nearby schools
GreatSchools rating
- 10/10Sam Houston Elementary SchoolGrades: PK-3Distance: 1.4 mi
- 8/10Maryville Junior High SchoolGrades: 8-9Distance: 1.1 mi
- 8/10Maryville High SchoolGrades: 10-12Distance: 1.6 mi
- $759,400-- bd5 ba3.8k sqft915 N Briarcliff Cir, Maryville, TN 37803Off Market
- $810,700-- bd6 ba4k sqft911 N Briarcliff Cir, Maryville, TN 37803Off Market
- $100,000-- bd-- ba-- sqftN Briarcliff Cir, Maryville, TN 37803Off Market
- $1,056,700-- bd4 ba6.5k sqft1901 Yorkshire Ct, Maryville, TN 37803Off Market
- $148,800-- bd-- ba-- sqft915 N Briarcliff Cir, Maryville, TN 37803Off Market
- $831,9005 bd5 ba5.5k sqft919 N Briarcliff Cir, Maryville, TN 37803Off Market
- $771,1005 bd4 ba4.4k sqft909 N Briarcliff Cir, Maryville, TN 37803Off Market
- $643,000-- bd2 ba2.7k sqft1005 Park Lane Ct, Maryville, TN 37803Off Market
A local agent can set up tours, give advice and negotiate with sellers.
A local lender can help you make sure your offer is ready when you are.
Similar homes
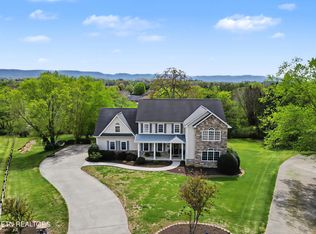
- $765,0004 bd3 ba3.7k sqft220 Locha Poka Dr, Maryville, TN 37803For Sale

 MLS ID #1351689, Allison Bradley, Realty Executives Associates. East Tennessee Realtors
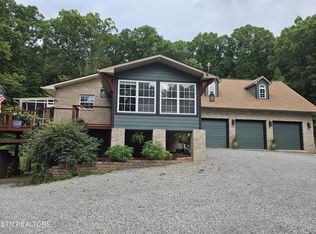
 - $899,0005 bd4 ba4.2k sqft1323 Stonehenge Dr, Maryville, TN 37803For Sale
 MLS ID #1336477, Ann Drake, Realty Executives Associates. East Tennessee Realtors
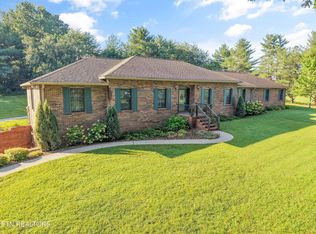
 - $749,5004 bd5 ba4.4k sqft2346 Jericho Rd, Maryville, TN 37803For Sale
 MLS ID #1351407, Ed Miner, Wallace. East Tennessee Realtors
 - $1,125,0003 bd3 ba2.3k sqft1710 Murphy Myers Rd, Maryville, TN 37803For Sale
 MLS ID #1349074, Dwight Price, The Dwight Price Group Realty Executives Associates. East Tennessee Realtors
 - $475,0003 bd2 ba2.2k sqft113 Green Briar Cir, Maryville, TN 37803For SaleMLS ID #1337165, Ann Drake, Realty Executives Associates. East Tennessee Realtors
- $929,0004 bd5 ba3.6k sqft1817 Peppertree Dr, Alcoa, TN 37701For SaleMLS ID #1346439, Lynn K Waters, Realty Executives Associates. East Tennessee Realtors
- $899,0004 bd3 ba2.5k sqft6842 Four Mile Rd, Maryville, TN 37803For SaleMLS ID #1339109, Nola M. Collins, Tennessee Mountain Real Estate. East Tennessee Realtors
- $899,9003 bd3 ba3.6k sqft2667 Creekstone Cir, Maryville, TN 37804For SaleMLS ID #1350862, Jay Blevins, Blevins Grp, Realty Executives. East Tennessee Realtors
- $495,0003 bd2 ba1.9k sqft210 Hood St, Maryville, TN 37803For SaleMLS ID #1332242, Courtney Melton, Realty Executives Associates. East Tennessee Realtors
- $649,9004 bd3 ba2.8k sqft823 Royal View Dr, Maryville, TN 37801For SaleMLS ID #1349929, Janice Loveday, Realty Executives Associates. East Tennessee Realtors
- $697,0003 bd3 ba3k sqft3562 Touchstone Dr, Maryville, TN 37801For SaleMLS ID #1344887, Jackie Henderson, Tellico Realty, Inc.. East Tennessee Realtors
- $925,0003 bd4 ba3.9k sqft3521 Montlake Dr, Knoxville, TN 37920For SaleMLS ID #1339858, Holli McCray, Greater Impact Realty. East Tennessee Realtors
- $585,0003 bd2 ba2.4k sqft314 White Rose Ave, Maryville, TN 37803For SaleMLS ID #1346029, Niki McGlothin, The Price Agency, Realty Executives. East Tennessee Realtors
- $--4 bd5 ba4.5k sqft1802 Calgary Falls Ln, Knoxville, TN 37931AuctionMLS ID #1349800, Kenny Phillips, Powell Auction & Realty,LLC. East Tennessee Realtors
- $540,0003 bd2 ba2.1k sqft602 Yellow Rose Ln, Maryville, TN 37803For SaleMLS ID #1346387, Vicki B. Glardon, Realty Executives Associates. East Tennessee Realtors
- $974,9003 bd3 ba3.1k sqft1030 Kirk Rd, Greenback, TN 37742For SaleMLS ID #1340491, Michael Cansler, Silver Key Realty. East Tennessee Realtors
- $499,9004 bd2 ba2.2k sqft802 Hilltop Dr, Maryville, TN 37804For Sale By Owner
- $889,0004 bd5 ba3.9k sqft11646 Burgess Dr, Knoxville, TN 37934For SaleMLS ID #1347244, Jennifer Wilson, Realty Executives Associates. East Tennessee Realtors
- $1,149,9006 bd5 ba4.6k sqft12151 Brookstone Dr, Knoxville, TN 37934For SaleMLS ID #1352268, David Mehta, Realty Executives Associates. East Tennessee Realtors
- $489,5003 bd3 ba2.2k sqft3923 Riverview Dr, Maryville, TN 37804For SaleMLS ID #1349127, Janice Loveday, Realty Executives Associates. East Tennessee Realtors
