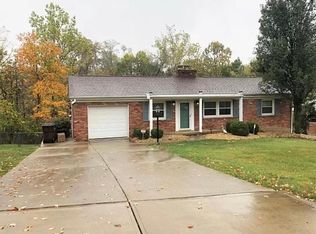
Tastefully updated, open and bright three bedroom, two full bath brick ranch on over 1/2 acre. This move-in ready home features a large, updated eat-in kitchen that is open to the living room and walks out to a private rear deck. The primary bedroom features hardwood floors and a full attached bath. The remaining two bedrooms have hardwood under the carpet. The spacious, finished lower level walks out a private backyard. Updated laudry with large windows. Bonus room in the lower level that was previously used as a workspace/hobby room. Additional storage in utility room. Quiet, cul-de-sac street with minimal traffic. Freshly landscaped. Great curb appeal with modern entry door and lighting. Foam wall insulation, siding, soffits, front & rear entry doors all new in 2024. Quiet, cul-de-sac street. Won't disappoint.
Pending
$290,000
3775 Susanna Dr, Cincinnati, OH 45251
3beds
2,207sqft
:
Get pre-qualified$2,136/mo
Single Family Residence
Built in 1959
0.56 Acres Lot
$-- Zestimate®
$131/sqft
$-- HOA
What's special
Spacious finished lower levelLarge updated eat-in kitchenTastefully updatedFreshly landscapedFoam wall insulation
- 5 days |
- 380 |
- 42 |
Zillow last checked:
Listing updated:
Listed by:
Andrew J. Buckley 513-543-2122,
Coldwell Banker Realty 513-922-9400
Source: Cincy MLS,MLS#: 1887119 Originating MLS: Cincinnati Area Multiple Listing Service
Originating MLS: Cincinnati Area Multiple Listing Service
Facts & features
Interior
Bedrooms & bathrooms
- Bedrooms: 3
- Bathrooms: 2
- Full bathrooms: 2
Primary bedroom
- Features: Bath Adjoins, Window Treatment, Wood Floor
- Level: First
- Area: 156
- Dimensions: 12 x 13
Bedroom 2
- Level: First
- Area: 110
- Dimensions: 10 x 11
Bedroom 3
- Level: First
- Area: 100
- Dimensions: 10 x 10
Bedroom 4
- Area: 0
- Dimensions: 0 x 0
Bedroom 5
- Area: 0
- Dimensions: 0 x 0
Primary bathroom
- Features: Shower, Tile Floor
Bathroom 1
- Features: Full
- Level: First
Bathroom 2
- Features: Full
- Level: First
Dining room
- Area: 0
- Dimensions: 0 x 0
Family room
- Features: Bookcases, Walkout, Wall-to-Wall Carpet
- Area: 624
- Dimensions: 24 x 26
Kitchen
- Features: Pantry, Cork/Bamboo Floor, Eat-in Kitchen, Walkout, Kitchen Island, Wood Cabinets, Marble/Granite/Slate
- Area: 252
- Dimensions: 14 x 18
Living room
- Area: 234
- Dimensions: 13 x 18
Office
- Area: 0
- Dimensions: 0 x 0
Heating
- Forced Air, Heat Pump
Cooling
- Central Air
Appliances
- Included: Microwave, Oven/Range, Refrigerator, Electric Water Heater
Features
- Recessed Lighting
- Windows: Vinyl, Insulated Windows
- Basement: Full,Partially Finished,Walk-Out Access,WW Carpet
- Number of fireplaces: 2
- Fireplace features: Brick, Gas
Interior area
- Total structure area: 2,207
- Total interior livable area: 2,207 sqft
Property
Parking
- Total spaces: 1
- Parking features: On Street, Driveway, Garage Door Opener
- Attached garage spaces: 1
- Has uncovered spaces: Yes
Features
- Levels: One
- Stories: 1
- Patio & porch: Deck, Patio
Lot
- Size: 0.56 Acres
- Features: .5 to .9 Acres
Details
- Additional structures: Barn(s)
- Parcel number: 5100191002100
Construction
Type & style
- Home type: SingleFamily
- Architectural style: Ranch
- Property subtype: Single Family Residence
Materials
- Brick
- Foundation: Concrete Perimeter
- Roof: Shingle
Condition
- New construction: No
- Year built: 1959
Utilities & green energy
- Electric: 220 Volts
- Gas: Natural
- Sewer: Public Sewer
- Water: Public
Community & HOA
HOA
- Has HOA: No
Location
- Region: Cincinnati
Financial & listing details
- Price per square foot: $131/sqft
- Tax assessed value: $194,980
- Annual tax amount: $4,900
- Date on market: 7/20/2026
- Listing terms: No Special Financing
Estimated market value
Not available
Estimated sales range
Not available
Not available
Price history
| Date | Event | Price |
|---|---|---|
| 7/21/2026 | Pending sale | $290,000$131/sqft |
Source:  Cincy MLS #1887119 Report a problem Cincy MLS #1887119 Report a problem | ||
| 7/20/2026 | Listed for sale | $290,000+176.2%$131/sqft |
Source: Cincy MLS #1887119 Report a problem | ||
| 3/30/2011 | Sold | $105,000-4.5%$48/sqft |
Source: Cincy MLS #1255449 Report a problem | ||
| 3/4/2011 | Pending sale | $109,900$50/sqft |
Source: Star One Realtors #1255449 Report a problem | ||
| 2/11/2011 | Price change | $109,900-4.4%$50/sqft |
Source: Star One Realtors #1255449 Report a problem | ||
| 11/14/2010 | Price change | $114,900-11.5%$52/sqft |
Source: NRT WestShell #1230967 Report a problem | ||
| 7/15/2010 | Listed for sale | $129,900$59/sqft |
Source: NRT WestShell #1230967 Report a problem | ||
Public tax history
| Year | Property taxes | Tax assessment |
|---|---|---|
| 2024 | $4,614 -0.3% | $68,243 |
| 2023 | $4,630 +6.2% | $68,243 +32.1% |
| 2022 | $4,362 -0.1% | $51,653 |
| 2021 | $4,365 | $51,653 |
| 2020 | $4,365 +10.6% | $51,653 +9.8% |
| 2019 | $3,948 +4% | $47,054 |
| 2018 | $3,795 | $47,054 |
| 2017 | $3,795 +21.8% | $47,054 +34.8% |
| 2016 | $3,115 | $34,913 |
| 2015 | $3,115 -0.1% | $34,913 |
| 2014 | $3,120 +41.8% | $34,913 -5% |
| 2013 | $2,200 +0.2% | $36,750 |
| 2012 | $2,196 +4.9% | $36,750 |
| 2011 | $2,094 -20.2% | $36,750 -26% |
| 2010 | $2,622 +3.6% | $49,687 |
| 2009 | $2,532 +2% | $49,687 |
| 2008 | $2,482 +4.3% | $49,687 -1% |
| 2007 | $2,380 +11.3% | $50,190 |
| 2006 | $2,138 +0.3% | $50,190 |
| 2005 | $2,131 -0.8% | $50,190 +10.1% |
| 2003 | $2,148 -0.7% | $45,570 |
| 2002 | $2,163 +3% | $45,570 +6.7% |
| 2001 | $2,100 +10.4% | $42,700 |
| 2000 | $1,902 | $42,700 |
Find assessor info on the county website
Monthly payment
Est. payment
Payment breakdown
Explore the cost of this home by adjusting the details. Changes won't be saved.Climate risks
Neighborhood: 45251
Nearby schools
GreatSchools rating
- 6/10Colerain Elementary SchoolGrades: K-5Distance: 1.1 mi
- 6/10Colerain Middle SchoolGrades: 6-8Distance: 0.7 mi
- 5/10Colerain High SchoolGrades: 9-12Distance: 1.1 mi
- $253,5003 bd1 ba1.1k sqft3773 Susanna Dr, Cincinnati, OH 45251Off Market
- $236,7004 bd2 ba1k sqft3781 Susanna Dr, Cincinnati, OH 45251Off Market
- $--4 bd2 ba-- sqft3781 Susanna Dr #3781, Cincinnati, OH 45251Off Market
- $307,0005 bd2 ba2k sqft3785 Susanna Dr, Cincinnati, OH 45251Sold

- $258,8003 bd2 ba1.2k sqft3769 Susanna Dr, Cincinnati, OH 45251Off Market
- $346,0004 bd2 ba3.5k sqft3776 Susanna Dr, Cincinnati, OH 45251Sold
- $301,4003 bd3 ba1.9k sqft3772 Susanna Dr, Cincinnati, OH 45251Off Market
- $258,8004 bd2 ba900 sqft3780 Susanna Dr, Cincinnati, OH 45251Off Market
A local agent can set up tours, give advice and negotiate with sellers.
A local lender can help you make sure your offer is ready when you are.
Similar homes
- $290,0003 bd3 ba2k sqft3355 Bauerwoods Dr, Cincinnati, OH 45251For Sale

 MLS ID #1885697, Keith T Taylor, Comey & Shepherd. Cincy MLS
 - $299,0003 bd3 ba1.8k sqft3236 Lillwood Ln, Cincinnati, OH 45251For Sale
 MLS ID #1887413, Dickson Flores Maradiaga, Fortune Vine Realty. Cincy MLS
 - $255,0004 bd2 ba1.5k sqft9929 Loralinda Dr, Cincinnati, OH 45251For Sale
 MLS ID #1888149, Gregory M Sharma, Comey & Shepherd. Cincy MLS
 - $325,0003 bd2 ba1.4k sqft10319 Fay Ln, Cincinnati, OH 45251For Sale
 MLS ID #1888190, Chau Phung, OwnerLand Realty, Inc.. Cincy MLS
 - $299,9003 bd2 ba2k sqft1711 Flora Ave, Cincinnati, OH 45231For SaleMLS ID #1888031, Tom Hambly, Relocation Planners. Cincy MLS
- $279,9003 bd3 ba1.9k sqft6224 Schunk Ct, Cincinnati, OH 45239For SaleMLS ID #1887434, Bishnu L Kharel, RE/MAX Preferred Group. Cincy MLS
- $299,0004 bd3 ba1.8k sqft3209 Autumn Ln, Cincinnati, OH 45239For SaleMLS ID #1887972, Victor Theile, Keller Williams Advisors. Cincy MLS
- $279,9003 bd3 ba1.6k sqft9873 Greenriver Dr, Cincinnati, OH 45231For SaleMLS ID #1887006, Joseph E. Mills, Coldwell Banker Heritage. Cincy MLS
- $279,0003 bd2 ba1.5k sqft11260 Pippin Rd, Cincinnati, OH 45231For Sale
 MLS ID #964648, Gary Garrison, Trelora Realty, Inc.. DABR MLS
 - $297,8004 bd3 ba1.7k sqft9361 Ranchill Dr, Cincinnati, OH 45231For SaleMLS ID #1887333, Scott A. Marvin, Team Results Realty. Cincy MLS
- $--3 bd2 ba1.7k sqft6970 Newbridge Dr, Cincinnati, OH 45239AuctionAuction.com 2
- $--3 bd1 ba1.3k sqft2520 Springdale Rd, Cincinnati, OH 45231AuctionAuction.com 2
- $--3 bd3 ba2.4k sqft5475 Deerlake Ct, Cincinnati, OH 45247AuctionAuction.com 2
- $225,0002 bd2 ba1.5k sqft8925 Pippin Rd, Cincinnati, OH 45251For SaleMLS ID #1887733, Lisa M Gosney, OwnerLand Realty, Inc.. Cincy MLS
- $264,9004 bd2 ba1.2k sqft6943 Rob Vern Dr, Cincinnati, OH 45239For SaleMLS ID #1887784, Brian P Leisgang, Keller Williams Advisors. Cincy MLS
- $245,0003 bd3 ba1.5k sqft11431 Gravenhurst Dr, Cincinnati, OH 45231For SaleMLS ID #1887138, Christopher L. Morgan, The Six Realty, LLC. Cincy MLS
- $242,0003 bd2 ba1.4k sqft9984 Menominee Dr, Cincinnati, OH 45251For SaleMLS ID #1883050, Scott A. Cannatelli, RE/MAX Preferred Group. Cincy MLS
- $279,9003 bd3 ba1.4k sqft10395 Mae Ct, Colerain Township, OH 45251New ConstructionCincy MLS
- $250,0003 bd1 ba1.6k sqft1737 Madison Ave, Cincinnati, OH 45231For SaleMLS ID #1887649, Joe M Sabato, Sibcy Cline, Inc.. Cincy MLS
- $259,9003 bd2 ba1.4k sqft3260 Harry Lee Ln, Cincinnati, OH 45239For SaleMLS ID #1885147, Jason Smith, Plum Tree Realty. Cincy MLS
