SUNDAY OPEN HOUSE CANCELLED Charming & Private! This inviting 3-bedroom ranch offers the ease of one-level living with an abundance of bonus space and features you simply don’t find in every home. Set on approximately a half-acre of beautifully landscaped grounds, this Richmond property combines classic charm with many comforts. Step inside to hardwood floors, a custom kitchen with warm maple cabinetry, and a cozy wood-burning stove that creates an inviting gathering space. The three-season room is a wonderful spot to enjoy the surrounding landscape, morning coffee, or summer evenings. Andersen windows and storm doors, a newer picture window, central vacuum, updated bathroom and a mini-split for air conditioning add comfort and convenience. And then there’s the walkout basement and garage! The full, dry basement offers a terrific workshop, laundry area, utility sink, storage, and easy walkout access. The detached two-car garage is truly a standout feature—heated, air-conditioned, and equipped with electricity—making it ideal for car enthusiasts, hobbies, projects, a home workshop, or simply having the extra space you’ve always wanted. Beautiful landscaping surrounds the property, creating a welcoming setting with plenty of room to enjoy the outdoors. If you’re looking for a home that offers one-level living, character, incredible workspace, and exceptional storage, this Richmond ranch deserves a closer look. Come see all that 3776 South County Trail has to offer!
Pending
$439,900
3776 S County Trl, Richmond, RI 02892
3beds
2,296sqft
Single Family Residence
Built in 1964
0.46 Acres Lot
$-- Zestimate®
$192/sqft
$-- HOA
What's special
Detached two-car garageOne-level livingMini-split for air conditioningWalkout basementThree-season roomUpdated bathroomNewer picture window
- 34 days
- 872
- 57
Likely to sell faster than
Zillow last checked:
Listing updated:
Listed by:
Mary Lou Lamontagne 401-529-8910,
RE/MAX ONE
Source: StateWide MLS RI,MLS#: 1423785
Facts & features
Interior
Bedrooms & bathrooms
- Bedrooms: 3
- Bathrooms: 1
- Full bathrooms: 1
Primary bedroom
- Level: First
Bedroom 2
- Level: First
Bedroom 3
- Level: First
Bathroom
- Level: First
Kitchen
- Level: First
Living room
- Level: First
Sun room
- Level: First
Heating
- Oil, Wood, Forced Water
Cooling
- Has cooling: Yes
Appliances
- Included: Dishwasher, Dryer, Microwave, Refrigerator, Washer
Features
- Wall (Plaster), Stairs, Plumbing (Mixed), Insulation (Ceiling), Insulation (Walls), Ceiling Fan(s), Central Vacuum
- Flooring: Hardwood, Laminate
- Basement: Full,Walk-Out Access,Unfinished,Laundry,Utility,Work Shop
- Attic: Attic Storage
- Has fireplace: No
- Fireplace features: None
Interior area
- Total structure area: 1,148
- Total interior livable area: 2,296 sqft
- Finished area above ground: 1,148
- Finished area below ground: 1,148
Video & virtual tour
Property
Parking
- Total spaces: 8
- Parking features: Detached, Driveway
- Garage spaces: 2
- Has uncovered spaces: Yes
Lot
- Size: 0.46 Acres
- Features: Wooded
Details
- Parcel number: RICHM08EB014L018
- Zoning: R-3
- Other equipment: Cable TV, Wood Stove
Construction
Type & style
- Home type: SingleFamily
- Architectural style: Ranch
- Property subtype: Single Family Residence
Materials
- Plaster, Shingles, Wood
- Foundation: Concrete Perimeter
Condition
- New construction: No
- Year built: 1964
Utilities & green energy
- Electric: 100 Amp Service
- Sewer: Septic Tank
- Water: Well
Community & HOA
Community
- Features: Golf, Highway Access, Hospital, Public School, Railroad, Schools
- Subdivision: West Kingston
HOA
- Has HOA: No
Location
- Region: Richmond
Financial & listing details
- Price per square foot: $192/sqft
- Tax assessed value: $305,200
- Annual tax amount: $4,477
- Date on market: 9/19/2026
Estimated market value
Not available
Estimated sales range
Not available
Not available
Price history
| Date | Event | Price |
|---|---|---|
| 10/5/2026 | Pending sale | $439,900$192/sqft |
Source:  StateWide MLS RI #1423785 Report a problem | ||
| 9/30/2026 | Contingent | $439,900$192/sqft |
Source: StateWide MLS RI #1423785 Report a problem | ||
| 9/22/2026 | Listed for sale | $439,900+228.3%$192/sqft |
Source: StateWide MLS RI #1423785 Report a problem | ||
| 9/29/2000 | Sold | $134,000$58/sqft |
Source: Public Record Report a problem | ||
Public tax history
| Year | Property taxes | Tax assessment |
|---|---|---|
| 2025 | $4,477 | $305,200 |
| 2024 | $4,477 -0.6% | $305,200 |
| 2023 | $4,505 +0% | $305,200 +39.5% |
| 2022 | $4,503 -0.2% | $218,800 |
| 2021 | $4,512 +1.2% | $218,800 |
| 2020 | $4,459 +2.2% | $218,800 +9.8% |
| 2019 | $4,361 +2.4% | $199,300 |
| 2018 | $4,257 +2.7% | $199,300 |
| 2017 | $4,145 +5.4% | $199,300 +9.3% |
| 2016 | $3,932 +2.3% | $182,300 |
| 2015 | $3,843 +0.7% | $182,300 |
| 2014 | $3,817 -2.3% | $182,300 -7.8% |
| 2013 | $3,907 +3.9% | $197,700 |
| 2012 | $3,760 +2.9% | $197,700 |
| 2011 | $3,655 +0.1% | $197,700 -18.8% |
| 2010 | $3,652 +0.4% | $243,600 |
| 2009 | $3,639 +4.4% | $243,600 |
| 2008 | $3,486 +8% | $243,600 +6.5% |
| 2007 | $3,228 +13.4% | $228,800 |
| 2005 | $2,846 +18.6% | $228,800 +79.6% |
| 2004 | $2,399 +5.9% | $127,400 +0.6% |
| 2003 | $2,266 | $126,600 |
Find assessor info on the county website
Monthly payment
Est. payment
Payment breakdown
Explore the cost of this home by adjusting the details. Changes won't be saved.Climate risks
Neighborhood: 02892
Similar homes
- $439,9005 bd3 ba2.4k sqft3720 Kingstown Rd, South Kingstown, RI 02892For Sale
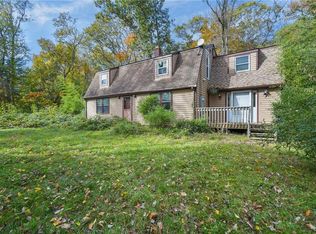
 MLS ID #1426715, Jeff St. Germain, Keller Williams Coastal. StateWide MLS RI
- $429,9993 bd2 ba1.7k sqft4 Grancera Dr, Hope Valley, RI 02832For Sale
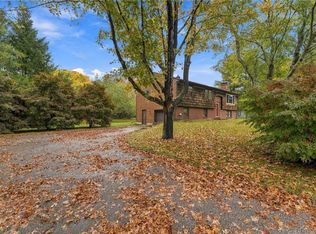 MLS ID #1426543, Deborah Giannini, REMAX Revolution. StateWide MLS RI
- $575,0003 bd2 ba2.1k sqft392 Hillsdale Rd, Richmond, RI 02892For Sale
 MLS ID #1425418, Jenny Palm Group, SERHANT.. StateWide MLS RI
- $569,9002 bd2 ba1.3k sqft218 Shannock Hill Rd, Richmond, RI 02892For Sale
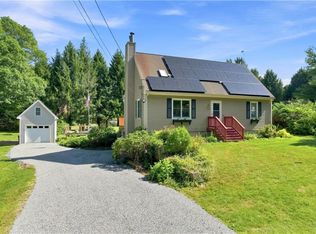 MLS ID #1420097, Paul Costa, REMAX Revolution. StateWide MLS RI
- $479,0003 bd2 ba2k sqft252 Juniper Rd, South Kingstown, RI 02879For SaleMLS ID #1425296, Adam Devine, Dorrance Realty. StateWide MLS RI
- $399,0003 bd1 ba1.3k sqft12 Canob Ln, Richmond, RI 02898For SaleMLS ID #1423700, The Anchor Team, RE/MAX Results. StateWide MLS RI
- $464,9002 bd2 ba1.8k sqft543 Main St, Hopkinton, RI 02833For SaleMLS ID #1424515, Heather Burke, JPAR Prime Real Estate. StateWide MLS RI
- $449,0003 bd1 ba1.1k sqft157 Black Plain Rd, Exeter, RI 02822For SaleMLS ID #1424950, Ceara Bailey, Keller Williams Coastal. StateWide MLS RI
- $384,9004 bd2 ba1.7k sqft4070 S County Trl, Charlestown, RI 02813For SaleMLS ID #1418464, Jamie Vangieri, BHHS New England Properties. StateWide MLS RI
- $534,9003 bd2 ba1.5k sqft101 Kingstown Rd, Richmond, RI 02898For SaleMLS ID #1425104, Ania Kent, BHHS Commonwealth Real Estate. StateWide MLS RI
- $600,0003 bd2 ba1.9k sqft36 White Oak Dr, Richmond, RI 02898For SaleMLS ID #1425401, Gary EATON, Dipietro Real Estate. StateWide MLS RI
- $499,0004 bd2 ba1.8k sqft209 Shannock Rd, South Kingstown, RI 02879For SaleMLS ID #1420434, The Mackinney Gold Group, SERHANT.. StateWide MLS RI
- $639,9003 bd2 ba2k sqft6 Crestmont Dr, Richmond, RI 02812For SaleMLS ID #1424437, Sheridan Group, Abbott Properties, LLC. StateWide MLS RI
- $512,5004 bd2 ba2.1k sqft65 Laurel St, Ashaway, RI 02804For SaleMLS ID #1426291, Richard Pinkhover, Addison Realty. StateWide MLS RI
- $550,0003 bd2 ba1.7k sqft7 Cedar Knoll Dr, Ashaway, RI 02804For SaleMLS ID #1426459, Jared Granda, Century 21 Envoy. StateWide MLS RI
- $479,0003 bd1 ba1.5k sqft100 John St, Westerly, RI 02891For SaleMLS ID #1426433, Michaela Lamb, Sold By Michaela LLC. StateWide MLS RI
- $499,0003 bd2 ba1.7k sqft24 Pine Shadows Dr, Richmond, RI 02832For SaleMLS ID #1423264, Earl Adams, Adams Realty. StateWide MLS RI
- $499,9004 bd3 ba2.3k sqft691 Dry Bridge Rd, North Kingstown, RI 02852For SaleMLS ID #1426757, Jeff St. Germain, Keller Williams Coastal. StateWide MLS RI
- $469,9003 bd2 ba1.6k sqft130 Ewing Rd, North Kingstown, RI 02852For SaleMLS ID #1426671, Garry Morin, RE/MAX Preferred. StateWide MLS RI
