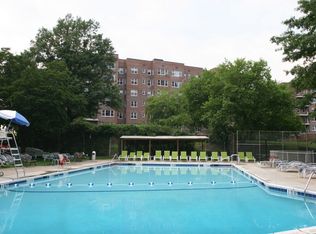
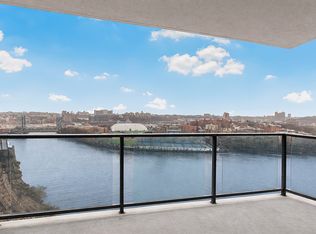
Come discover the crown jewel of Hudson Tower! This beautifully reimagined residence, originally a three-bedroom, has been thoughtfully reconstructed into a spacious two-bedroom, two-bathroom home with an expansive private terrace. The open layout and modern design evoke the feeling of a Tribeca loft, blending sophistication with comfort. Included is a deeded garage space on the upper level, adding both convenience and value. The chef’s kitchen is truly a showstopper — showcasing gleaming white quartz countertops, a massive 10' x 4' island with seating, and an abundance of custom white gloss cabinetry. Top-of-the-line appliances include a Thermador stovetop, built-in refrigerator, JennAir double ovens, built-in microwave and warming draw, double sinks, and two built-in dishwashers. A dedicated built-in office area adds modern functionality to the space. The sun-drenched living, dining, and kitchen areas feature beautiful wood floors and benefit from south and west exposures, filling the home with natural light throughout the day. Oversized windows and recessed lighting create an inviting ambiance, while the dining area easily accommodates large gatherings. Direct access to the gigantic private terrace creates the ultimate space for entertaining, relaxing, or dining al fresco. The master suite is a retreat in itself, offering massive his-and-hers walk-in closets and a luxurious exceptionally large en-suite bathroom with double sinks, porcelain tile finishes, and a walk-in shower stall complete with bench seating and multiple shower heads. Additional highlights include nearly 8-foot doorways, built-in speakers in both the living room and master bedroom, abundance of built-in custom cabinetry for storage, and custom covers for the HVAC units — thoughtful details that elevate both style and comfort. Monthly maintenance conveniently includes indoor parking, gas, electric, central A/C and heat, and water. Hudson Tower amenities enhance your lifestyle with a 24-hour doorman, seasonal pool, bicycle and regular storage, garage parking, and a playground. This prime location is steps from restaurants, shopping, parks, schools, and public transit, including local/express buses. Plus, the Spuyten Duyvil Metro North Station nearby makes commuting to Grand Central a breeze in under 25 minutes. This is a rare offering that combines luxury, functionality, and style in one of the most desirable buildings — a must-see!
Active
$899,900
3777 Independence Ave APT 7H, Bronx, NY 10463
2beds
1,600sqft
Coop
Built in 1963
-- sqft lot
$887,300 Zestimate®
$562/sqft
$2,595/mo HOA
What's special
Oversized windowsGigantic private terraceExpansive private terraceTop-of-the-line appliancesSouth and west exposuresNatural lightModern design
- 323 days |
- 218 |
- 16 |
Zillow last checked:
Listing updated:
Listed by:
Re/Max In The City 917-577-8694,
Edward Meltser
Source: StreetEasy,MLS#: S1787992
Facts & features
Interior
Bedrooms & bathrooms
- Bedrooms: 2
- Bathrooms: 2
- Full bathrooms: 2
Rooms
- Room types: Bike Room, Package Room
Cooling
- Central Air
Appliances
- Included: Dishwasher
- Laundry: Inside
Features
- Flooring: Hardwood
- Has fireplace: No
Interior area
- Total structure area: 1,600
- Total interior livable area: 1,600 sqft
Property
Parking
- Parking features: Garage
- Has garage: Yes
Features
- Patio & porch: Terrace
- Exterior features: Terrace
- Pool features: Swimming Pool
Details
- Parcel number: 05919043620858717H
- Special conditions: Resale
Construction
Type & style
- Home type: Cooperative
- Property subtype: Coop
Condition
- Year built: 1963
Community & HOA
Community
- Features: Doorman, Full Time Doorman
- Security: Doorman, Full-Time Doorman
- Subdivision: Riverdale
HOA
- Has HOA: Yes
- Amenities included: Laundry
- Services included: Maintenance
- HOA fee: $2,595 monthly
Location
- Region: Bronx
Financial & listing details
- Price per square foot: $562/sqft
- Date on market: 9/3/2025
Estimated market value
$887,300
$843,000 - $932,000
$4,637/mo
Price history
| Date | Event | Price |
|---|---|---|
| 11/5/2025 | Price change | $899,900-2.7%$562/sqft |
Source:  OneKey® MLS as distributed by MLS GRID #903519 Report a problem OneKey® MLS as distributed by MLS GRID #903519 Report a problem | ||
| 9/3/2025 | Listed for sale | $925,000+56.2%$578/sqft |
Source: OneKey® MLS as distributed by MLS GRID #903519 Report a problem | ||
| 4/7/2014 | Sold | $592,231$370/sqft |
Source: Public Record Report a problem | ||
Public tax history
Tax history is unavailable.
Find assessor info on the county website
Monthly payment
Climate risks
Neighborhood: Riverdale
Nearby schools
GreatSchools rating
- 10/10Ps 24 Spuyten DuyvilGrades: K-5Distance: 0.1 mi
- 5/10Riverdale Kingsbridge Academy (Ms High School 141)Grades: 6-12Distance: 0.1 mi
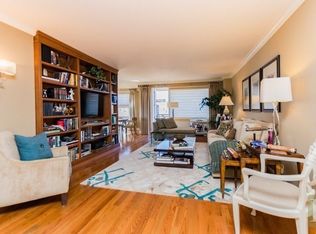
- $645,8002 bd1 ba1k sqft3777 Independence Ave, Bronx, NY 10463Off Market
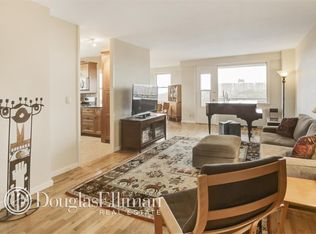
- $871,1003 bd2 ba1.6k sqft3777 Independence Ave APT 9L, Bronx, NY 10463Off Market
- $624,7002 bd2 ba1.4k sqft3777 Independence Ave APT 9B, Bronx, NY 10463Off Market
- $313,500-- bd-- ba-- sqft3777 Independence Ave APT 15D, Bronx, NY 10463Off Market
- $336,2001 bd1 ba1k sqft3777 Independence Ave APT 15G, Bronx, NY 10463Off Market
- $639,6003 bd2 ba1.5k sqft3777 Independence Ave APT 6L, Bronx, NY 10463Off Market
- $420,5002 bd1 ba1k sqft3777 Independence Ave APT 7J, Bronx, NY 10463Off Market
- $352,5001 bd1 ba900 sqft3777 Independence Ave APT 14F, Bronx, NY 10463Sold
- $467,600-- bd-- ba-- sqft3777 Independence Ave #PS43, Bronx, NY 10463Off Market
A local agent can set up tours, give advice and negotiate with sellers.
Similar homes
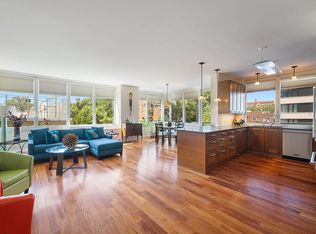
- $1,149,0003 bd4 ba1.9k sqftSolaria Riverdale, Bronx, NY 10463Active
 MLS ID #S1813011, James Endress, Listing by: Julia B Fee Sotheby's International Realty. StreetEasy
 - $649,0002 bd2 ba1k sqft460 W 236th St APT 2B, Bronx, NY 10463Active
 MLS ID #S1832546, Jillian Faulls, Listing by: Corcoran. StreetEasy
 - $829,0003 bd3 ba1.8k sqft2500 Johnson Ave APT 15G, Bronx, NY 10463Active
 MLS ID #S1804281, Lee Moskof, Listing by: Brown Harris Stevens. StreetEasy
 - $900,0002 bd2 ba1k sqft57 W 127th St APT 4, New York, NY 10027Active
 MLS ID #S1835146, Azad Zubair, Listing by: SERHANT.. StreetEasy
 - $930,0002 bd2 ba862 sqft40 Pinehurst Ave APT 2D, New York, NY 10033ActiveMLS ID #S1828219, Joanna Concepcion, Listing by: EXP Realty. StreetEasy
- $933,0002 bd2 ba993 sqftThe Armstrong, New York, NY 10030ActiveMLS ID #S1836438, Oshawn Vogan, Listing by: SERHANT.. StreetEasy
- $899,9992 bd1 ba830 sqftKalahari, New York, NY 10026ActiveMLS ID #S1805950, Shimaa Anwar, Listing by: Compass. StreetEasy
- $525,0002 bd2 ba1.2k sqft2727 Palisade Ave APT 9B, Bronx, NY 10463ActiveMLS ID #S1758371, Linda Justus, Listing by: Robert E. Hill. StreetEasy
- $849,0002 bd2 ba1k sqft1400 5th Ave APT 6P, New York, NY 10026ActiveMLS ID #S1818466, Sebastiano Tronchetti Provera, Listing by: Compass. StreetEasy
- $1,050,0002 bd2 ba1.2k sqft32 W 128th St APT 4, New York, NY 10027ActiveMLS ID #S1832033, John McGuinness, Listing by: Compass. StreetEasy
- $889,0002 bd2 ba964 sqft2002 Fifth, New York, NY 10035ActiveMLS ID #S1818634, Pedro Paredes, Listing by: Brown Harris Stevens. StreetEasy
- $1,100,0002 bd2 ba1.1k sqft141 W 126th St #3A, New York, NY 10027ActiveMLS ID #S1834699, John McGuinness, Listing by: Compass. StreetEasy
- $849,0001 bd2 ba952 sqftThe Fitzgerald, New York, NY 10026ActiveMLS ID #S1829933, Shimaa Anwar, Listing by: Compass. StreetEasy
- $1,295,0002 bd2 ba1.3k sqft50 West, New York, NY 10027ActiveMLS ID #S1831565, John McGuinness, Listing by: Compass. StreetEasy
- $800,0002 bd2 ba940 sqft148-09 Northern Blvd E Unit 3D, Flushing, NY 11354ActiveMLS ID #S1828762, Tom Le, Listing by: Corcoran. StreetEasy
- $949,0002 bd2 ba1k sqftThe Calista, Astoria, NY 11102ActiveMLS ID #S1834628, Natanel Malkoukian, Listing by: Reavis. StreetEasy
- $895,0001 bd1 ba850 sqftThree Worldwide Plaza, New York, NY 10019ActiveMLS ID #S1815483, Stefani Pace, Listing by: Douglas Elliman. StreetEasy
- $899,000-- bd2 ba927 sqft75 Wall St #32R, New York, NY 10005ActiveMLS ID #S1787303, Suzanne Colton, Listing by: Platinum Forbes Global Properties. StreetEasy
- $999,0001 bd1 ba980 sqft17 W 54th St APT 6C, New York, NY 10019ActiveMLS ID #S1838290, Maria Octavio, Listing by: CITY SPHERE. StreetEasy
- $1,195,0002 bd2 ba1k sqft5 W 127th St #Phb, New York, NY 10027ActiveMLS ID #S1826966, Fabienne Lecole, Listing by: Compass. StreetEasy
