Beautifully maintained 4 bedroom, 3 bath home in quiet location of highly desirable Livingston Ranch subdivision, featuring an oversized premium lot and spacious layout. This home is made for comfortable living, easy entertaining, and offers several features today’s buyers are looking for. Property highlights a large open-concept living area with expanded tile flooring, plantation shutters, and a stunning kitchen complete with granite countertops, rich dark cabinetry, newer sleek custom backsplash, stainless steel appliances, pantry, and a large center island perfect for family gatherings. The primary suite offers a relaxing retreat with dual vanities, granite counters, a soaking tub, and his & her walk-in closets. Enjoy the extended covered back patio, perfect for relaxing or entertaining, along with low-maintenance desert landscaping and a lush green lawn. The oversized 3 car garage is both higher and wider, providing additional room for vehicles and plenty of storage space. Home has upgraded insulation, Kinetico water softener & R/O system, as well as 10' double side gate for recreational/toy storage needs. A great opportunity to own a move-in-ready home in a highly sought-after Yuma community!
Active
$499,000
3777 W 36th Pl, Yuma, AZ 85365
4beds
2,312sqft
Single Family Residence
Built in 2013
9,051 Square Feet Lot
$485,800 Zestimate®
$216/sqft
$-- HOA
What's special
Low-maintenance desert landscapingLush green lawnSpacious layoutPlantation shuttersGranite countersGranite countertopsStunning kitchen
- 55 days
- 271
- 23
Zillow last checked:
Listing updated:
Listed by:
Patti Bourelle 928-210-3404,
Keller Williams Realty Yuma,
Shelly Martin 714-403-2062,
Keller Williams Realty Yuma
Source: YARMLS,MLS#: 20263517
Facts & features
Interior
Bedrooms & bathrooms
- Bedrooms: 4
- Bathrooms: 3
- Full bathrooms: 2
- 3/4 bathrooms: 1
Heating
- Natural Gas
Cooling
- Central Air, Ceiling Fan(s), Refrigerated
Appliances
- Included: Disposal, Dishwasher, Gas Oven, Gas Range, Microwave, Refrigerator, Water Purifier, Water Softener Owned
Features
- Breakfast Bar, Entrance Foyer, Open Floorplan, Pantry, Wet Bar, Walk-In Closet(s), Vaulted Ceiling(s), Chandelier, Granite Counters, Split Floorplan, Separate Shower, Soaking Tub
- Flooring: Carpet, Tile
- Doors: Sliding Doors
- Windows: Double Pane Windows, Window Treatments, Low-Emissivity Windows, Drapes, Screens
- Has fireplace: No
Interior area
- Total structure area: 2,312
- Total interior livable area: 2,312 sqft
Property
Parking
- Total spaces: 3
- Parking features: Attached Garage, Garage Door Opener, Parking Pad, RV Access/Parking
- Garage spaces: 3
Features
- Patio & porch: Covered Patio
- Exterior features: Smart Irrigation
- Fencing: Block,Gate(s) Double,Fenced
Lot
- Size: 9,051 Square Feet
- Features: Front Yard
Details
- Parcel number: 69449287
Construction
Type & style
- Home type: SingleFamily
- Property subtype: Single Family Residence
Materials
- Stucco
- Foundation: Concrete Perimeter
- Roof: Tile,Pitched
Condition
- New construction: No
- Year built: 2013
Utilities & green energy
- Sewer: Public Sewer
- Water: Public
- Utilities for property: Natural Gas Available, Underground Utilities, Water Available
Green energy
- Energy efficient items: Windows
Community & HOA
Community
- Features: Curbs, Sidewalks
- Security: Carbon Monoxide Detector(s), Smoke Detector(s)
- Subdivision: Livingston Ranch
HOA
- Has HOA: No
Location
- Region: Yuma
Financial & listing details
- Price per square foot: $216/sqft
- Tax assessed value: $389,925
- Annual tax amount: $3,652
- Date on market: 8/19/2026
- Listing terms: Cash,Conventional,FHA,VA Loan
- Road surface type: Paved
Estimated market value
$485,800
$462,000 - $510,000
$2,627/mo
Price history
| Date | Event | Price |
|---|---|---|
| 8/19/2026 | Listed for sale | $499,000+40.6%$216/sqft |
Source:  YARMLS #20263517 Report a problem YARMLS #20263517 Report a problem | ||
| 5/6/2021 | Sold | $355,000+22.5%$154/sqft |
Source: Public Record Report a problem | ||
| 2/11/2020 | Listing removed | $1,600$1/sqft |
Source: Realty Executives #20200030 Report a problem | ||
| 1/4/2020 | Listed for rent | $1,600+3.2%$1/sqft |
Source: Realty Executives 27 #20200030 Report a problem | ||
| 10/10/2018 | Listing removed | $1,550$1/sqft |
Source: Realty Executives 29 #135405 Report a problem | ||
| 8/3/2018 | Listed for rent | $1,550-6.1%$1/sqft |
Source: Realty Executives 29 #135405 Report a problem | ||
| 4/28/2017 | Listing removed | $1,650$1/sqft |
Source: ERA Matt Fischer Realtor #126330 Report a problem | ||
| 2/1/2017 | Listed for rent | $1,650$1/sqft |
Source: ERA Matt Fischer Realtor #126330 Report a problem | ||
| 1/12/2017 | Listing removed | $289,900$125/sqft |
Source: Realty Executives 14 #123409 Report a problem | ||
| 12/15/2016 | Price change | $289,900-1.7%$125/sqft |
Source: Realty Executives 14 #123409 Report a problem | ||
| 11/9/2016 | Price change | $295,000-1.5%$128/sqft |
Source: Realty Executives 14 #123409 Report a problem | ||
| 9/26/2016 | Price change | $299,500-3.4%$130/sqft |
Source: Realty Executives 14 #123409 Report a problem | ||
| 8/15/2016 | Listed for sale | $309,900+11.5%$134/sqft |
Source: Realty Executives 14 #123409 Report a problem | ||
| 5/27/2014 | Sold | $278,000$120/sqft |
Source: YARMLS #106706 Report a problem | ||
Public tax history
| Year | Property taxes | Tax assessment |
|---|---|---|
| 2025 | $3,521 +5% | $38,993 +4.5% |
| 2024 | $3,353 +2.7% | $37,329 +26.6% |
| 2023 | $3,264 -15.9% | $29,497 +5% |
| 2022 | $3,882 +2.8% | $28,092 +5% |
| 2021 | $3,775 +1.7% | $26,755 +5% |
| 2020 | $3,711 +2.3% | $25,480 +5% |
| 2019 | $3,629 | $24,267 +0.2% |
| 2018 | $3,629 | $24,229 |
| 2017 | $3,629 -2.8% | $24,229 +2.6% |
| 2016 | $3,733 +552.7% | $23,604 +4.7% |
| 2015 | $572 | $22,549 +427.5% |
| 2012 | -- | $4,275 |
Find assessor info on the county website
Monthly payment
Est. payment
Payment breakdown
Explore the cost of this home by adjusting the details. Changes won't be saved.Climate risks
Neighborhood: Livingston Ranch
Similar homes
- $495,9004 bd3 ba2.4k sqft3942 W 38th Pl, Yuma, AZ 85365For Sale
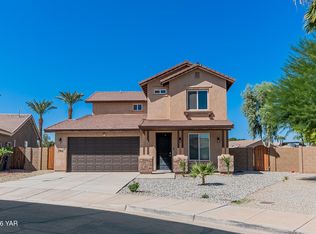 MLS ID #20267016, Barbara Beam, eXp Realty. YARMLS
 - $545,0004 bd3 ba2.4k sqft3248 S Morgan Way, Yuma, AZ 85365For Sale
 MLS ID #20267005, Starr Schulte, ERA Matt Fischer Realtor. YARMLS
 - $479,9994 bd3 ba2.5k sqft3851 W 39th St, Yuma, AZ 85365For Sale
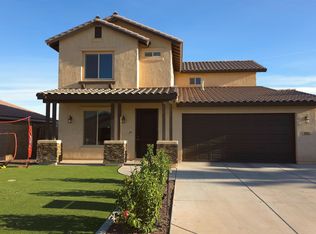 MLS ID #20263183, Ruben Hernandez, Caroline Auza Development. YARMLS
 - $499,9004 bd2 ba2.3k sqft804 W 34th Pl, Yuma, AZ 85365For Sale
 MLS ID #20264327, Anthony V DeLuca, FSR Realty. YARMLS
