One of the finest luxury vacation rentals with significant seller incentives, including a $20,000 one-time club membership fee and $10,000 toward additional incentives.
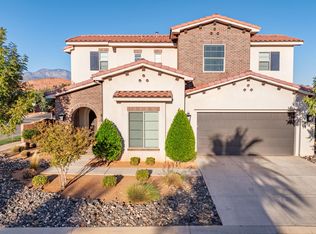
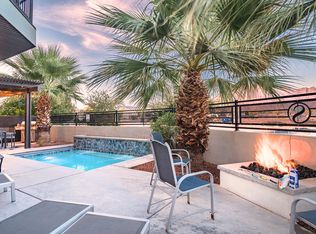
This fully furnished property is designed for large groups, accommodating up to 26 guests. The floor plan features an open kitchen and family room on the main level for gathering, along with a separate living space upstairs for additional entertainment. Recent upgrades include new paint throughout, automated blinds for the large sliding doors, and new furniture for the kitchen, primary bedroom, and upstairs living areas. Outdoor highlights include a private back patio with an automatic shade, fire pit, grill, and hot tub, as well as a covered balcony with stunning views.
The property is situated within a desert oasis Elevated by an on-site water park with multiple swimming pools, a lazy river, water slides, private cabanas, an abundance of lounge chairs and a snack bar. The clubhouse offers a gym, pool table, and a variety scheduled activities, while the community grounds include pickleball courts, corn hole, and a covered pavilion. This prime location is conveniently close to Tuacahn, Black Desert Golf, and Snow Canyon.
All of this is available with a resort membership of $375/month (separate from HOA).
video walk thru in Photo tab
For sale
Price cut: $26K (6/1)
$1,099,000
3780 Arcadia Dr #49, Santa Clara, UT 84765
5beds
6baths
3,898sqft
Single Family Residence
Built in 2021
2,613 Square Feet Lot
$1,070,600 Zestimate®
$282/sqft
$405/mo HOA
What's special
Hot tubFire pitFully furnished property
- 97 days |
- 59 |
- 3 |
Zillow last checked:
Listing updated:
Listed by:
KURT P MITCHELL,
KW Ascend Keller Williams Realty
Source: WCBR,MLS#: 26-271385
Facts & features
Interior
Bedrooms & bathrooms
- Bedrooms: 5
- Bathrooms: 6
Primary bedroom
- Level: Main
Bedroom 2
- Level: Main
Bedroom 3
- Level: Second
Bedroom 4
- Level: Second
Bedroom 5
- Level: Second
Bathroom
- Level: Main
Bathroom
- Level: Second
Family room
- Level: Main
Family room
- Level: Second
Kitchen
- Level: Second
Laundry
- Level: Second
Heating
- Natural Gas
Cooling
- Central Air
Interior area
- Total structure area: 3,898
- Total interior livable area: 3,898 sqft
- Finished area above ground: 1,877
Property
Parking
- Total spaces: 2
- Parking features: Attached
- Attached garage spaces: 2
Features
- Stories: 2
- Has view: Yes
- View description: Mountain(s)
Lot
- Size: 2,613 Square Feet
- Features: Curbs & Gutters
Details
- Parcel number: SCARVA249
- Zoning description: Residential
Construction
Type & style
- Home type: SingleFamily
- Property subtype: Single Family Residence
Materials
- Brick, Stucco
- Foundation: Slab
- Roof: Tile
Condition
- Built & Standing
- Year built: 2021
Utilities & green energy
- Water: Culinary
- Utilities for property: Electricity Connected, Natural Gas Connected
Community & HOA
Community
- Features: Sidewalks
- Subdivision: ARCADIA VACATION RESORT
HOA
- Has HOA: Yes
- Services included: Common Area Maintenance, Internet, Exterior Bldg Ins, Cable TV
- HOA fee: $405 monthly
Location
- Region: Santa Clara
Financial & listing details
- Price per square foot: $282/sqft
- Tax assessed value: $1,127,800
- Annual tax amount: $7,837
- Date on market: 4/17/2026
- Cumulative days on market: 469 days
- Listing terms: Conventional,Cash,1031 Exchange
- Inclusions: Wired for Cable, Window, Double Pane, Water Softner, Owned, Washer, Walk-in Closet(s), Sprinkler, Full, Sprinkler, Auto, Second Kitchen, Refrigerator, Range Hood, Patio, Covered, Oven/Range, Built-in, Outdoor Lighting, Microwave, Landscaped, Full, Jetted Tub, Hot Tub, Freezer, Dryer, Disposal, Dishwasher, Ceiling Fan(s), Bath, Sep Tub/Shwr, Awnings
- Electric utility on property: Yes
- Road surface type: Paved
Estimated market value
$1,070,600
$1.02M - $1.12M
$5,036/mo
Price history
| Date | Event | Price |
|---|---|---|
| 6/1/2026 | Price change | $1,099,000-2.3%$282/sqft |
Source: WCBR #26-271385 Report a problem | ||
| 4/17/2026 | Price change | $1,125,000-2.2%$289/sqft |
Source: WCBR #26-271385 Report a problem | ||
| 2/11/2026 | Price change | $1,150,000-2.1%$295/sqft |
Source: WCBR #25-260255 Report a problem | ||
| 1/14/2026 | Price change | $1,175,000-4.1%$301/sqft |
Source: WCBR #25-260255 Report a problem | ||
| 6/16/2025 | Price change | $1,225,000-3.5%$314/sqft |
Source: WCBR #25-260255 Report a problem | ||
| 4/11/2025 | Listed for sale | $1,270,000-9%$326/sqft |
Source: WCBR #25-260255 Report a problem | ||
| 5/1/2023 | Sold | -- |
Source: WCBR #23-239041 Report a problem | ||
| 3/24/2023 | Pending sale | $1,395,000$358/sqft |
Source: WCBR #23-239041 Report a problem | ||
| 2/16/2023 | Price change | $1,395,000-6.9%$358/sqft |
Source: WCBR #23-239041 Report a problem | ||
| 9/19/2022 | Listed for sale | $1,499,000$385/sqft |
Source: ICBOR #100094 Report a problem | ||
Public tax history
| Year | Property taxes | Tax assessment |
|---|---|---|
| 2024 | $7,837 -3.5% | $1,127,800 -5.2% |
| 2023 | $8,121 +24.6% | $1,189,500 +32.6% |
| 2022 | $6,517 +31% | $896,900 +60.2% |
| 2021 | $4,975 +486.3% | $559,900 +522.1% |
| 2020 | $849 +25.5% | $90,000 +28.6% |
| 2019 | $676 | $70,000 |
Find assessor info on the county website
Monthly payment
Est. payment
Payment breakdown
Explore the cost of this home by adjusting the details. Changes won't be saved.Climate risks
Neighborhood: 84765
Nearby schools
GreatSchools rating
- 6/10Red Mountain SchoolGrades: PK-5Distance: 0.8 mi
- 8/10Lava Ridge Intermediate SchoolGrades: 6-7Distance: 0.4 mi
- 5/10Snow Canyon High SchoolGrades: 10-12Distance: 2.4 mi
Schools provided by the listing agent
- Elementary: Santa Clara Elementary
- Middle: Snow Canyon Middle
- High: Snow Canyon High
Source: WCBR. This data may not be complete. We recommend contacting the local school district to confirm school assignments for this home.
- $1,050,0005 bd5 ba3.2k sqft3780 W Arcadia Dr #51, Santa Clara, UT 84765For Sale
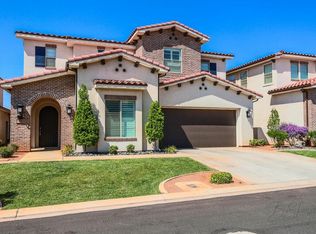
- $--5 bd6 ba3.8k sqft3780 Arcadia Dr #13, Santa Clara, UT 84765Sold
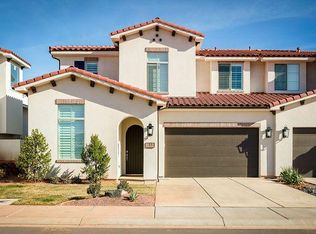
- $--6 bd6 ba3.8k sqft3780 Arcadia Dr #8, Santa Clara, UT 84765Sold
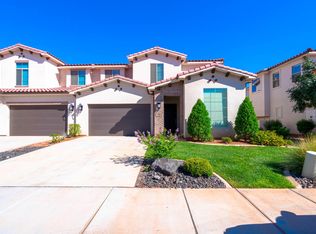
- $--5 bd7 ba3.8k sqft3780 Arcadia Dr #45, Santa Clara, UT 84765Sold
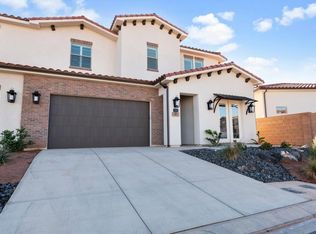
- $1,030,0005 bd5 ba3.3k sqft3780 Arcadia Dr UNIT 27, Santa Clara, UT 84765For Sale
- $--4 bd5 ba2.9k sqft3780 Arcadia #25, Santa Clara, UT 84765Sold
- $--5 bd5 ba3.2k sqft3780 Arcadia Dr #20, Santa Clara, UT 84765Sold
- $--5 bd7 ba3.8k sqft3780 Arcadia Dr UNIT 44, Santa Clara, UT 84765Sold
A local agent can set up tours, give advice and negotiate with sellers.
Similar homes
- $1,030,0005 bd5 ba3.3k sqft3780 Arcadia Dr Unit 27, Santa Clara, UT 84765For Sale
 MLS ID #25-266269, Shawn Janke, KW SUCCESS KELLER WILLIAMS REALTY. WCBR
 - $1,050,0005 bd5 ba3.2k sqft3780 W Arcadia Dr #51, Santa Clara, UT 84765For SaleMLS ID #26-270609, MARY JO HALES, COLDWELL BANKER PREMIER REALTY. WCBR
- $1,050,0005 bd5 ba3.1k sqft3780 Arcadia Dr #29, Santa Clara, UT 84765For Sale
 MLS ID #26-269049, BARTLEY K SORENSON, RED ROCK REAL ESTATE. WCBR
 - $999,9005 bd6 ba3k sqft2600 Ocotillo Way Unit 31, Santa Clara, UT 84765For Sale
 MLS ID #2159312, Bradley Winget, Utah's Best Real Estate Group. LLC. UtahRealEstate.com
 - $1,150,0006 bd6 ba3.8k sqft3780 Arcadia Dr #39, Santa Clara, UT 84765For SaleMLS ID #26-268819, JoAnn Geer, Summit Sotheby's International Realty (Auto Mall). WCBR
- $1,290,0005 bd6 ba3.9k sqft3780 Arcadia Dr #59, Santa Clara, UT 84765For SaleMLS ID #26-273390, HEATHER OVARD, ERA BROKERS CONSOLIDATED SG. WCBR
- $865,0005 bd5 ba2.3k sqft3837 W Lazy River Cir #110, Santa Clara, UT 84765For SaleMLS ID #26-273106, DAVID P WHITEHEAD, RED ROCK REAL ESTATE. WCBR
- $935,0004 bd5 ba2.8k sqft3800 Paradise Village Dr #21, Santa Clara, UT 84765For SaleMLS ID #2148038, Shane A Martin, Red Rock Real Estate LLC. UtahRealEstate.com
- $1,065,0006 bd4 ba3.2k sqft851 E Posado St, Ivins, UT 84738For SaleMLS ID #25-267772, ROBERT LEDBETTER, RED ROCK REAL ESTATE. WCBR
- $935,0004 bd5 ba2.8k sqft3800 N Paradise Village Dr Unit 21, Santa Clara, UT 84765For SaleMLS ID #26-268993, Shane A Martin, RED ROCK REAL ESTATE. WCBR
- $899,0003 bd4 ba2.5k sqft169 E Terrace Ln, Ivins, UT 84738For SaleMLS ID #26-273785, MARK K HASEK, Omada Real Estate (Team Plus Realty). WCBR
- $1,099,0006 bd3 ba3k sqft6060 S Prickly Pear Ct, Saint George, UT 84790For SaleMLS ID #26-273923, RANITA Marie PARRISH, THE AGENCY ST GEORGE. WCBR
- $1,099,0005 bd4 ba3.1k sqft3169 S Pecos Dr, Washington, UT 84780For SaleMLS ID #26-272317, RYAN M KRAMER, RE/MAX ASSOCIATES ST GEORGE. WCBR
- $1,195,0005 bd3 ba4.7k sqft149 N Eastridge Dr, Saint George, UT 84790For SaleMLS ID #26-273963, Nazar Kalayji, FIV REALTY CO. WCBR
- $599,9003 bd4 ba2k sqft2600 Ocotillo Way Unit 2, Santa Clara, UT 84765For SaleMLS ID #26-273019, RICK B LEWIS, RE/MAX ASSOCIATES SO UTAH. WCBR
- $1,099,0005 bd4 ba3k sqft4145 S 435 E, Washington, UT 84780For SaleMLS ID #26-269192, Michael Christensen, KW Ascend Keller Williams Realty. WCBR
- $1,245,0003 bd3 ba2.3k sqft2416 W Supai Trl, Saint George, UT 84770For SaleMLS ID #26-273989, Kimette Hughes, RED ROCK REAL ESTATE. WCBR
- $950,0004 bd4 ba3.7k sqft232 S Acantilado Cir, St George, UT 84790For SaleMLS ID #25-263353, K'LYNNE PATTERSON, FATHOM REALTY SG. WCBR
- $899,0004 bd3 ba2.3k sqft3031 W Karersee Dr, Saint George, UT 84770For SaleMLS ID #26-273394, LORALYN K TOVEY, EQUITY REAL ESTATE (ST GEORGE). WCBR
- $982,0004 bd4 ba2.9k sqft3293 S Noble Dr, Washington, UT 84780For SaleMLS ID #26-271266, Ray J Kounalis, RED ROCK REAL ESTATE. WCBR
