One of Arcadia's largest. Create Unforgettable memories at this stunning luxury home in the heart of Arcadia Resort. Designed for gathering, relaxing, and enjoying time together, this beautifully appointed retreat is perfect for family vacations, reunions, corporate retreats, and group getaways.
Featuring 5 spacious bedrooms, each with its own private en-suite bathroom, this home comfortable accommodates 22+ guests. The expansive open-concept living area provides plenty of room for everyone to gather, while the gourmet kitchen, complete with high-end finishes and generous seating make meal entertaining effortless.
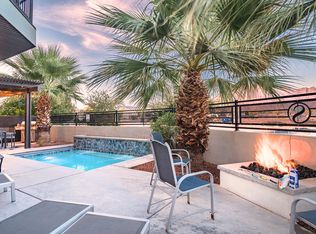
Step outside and enjoy the private hot tub on the back patio, or head to the deck to take in the breathtaking views of the star-filled desert sky. Located just steps from Arcadia Resort's exceptional amenities, you'll have easy access to pools, recreation, ad endless family fun.
Perfectly situated, the home is only minutes from Snow Canyon State Park, where you'll find spectacular red rock scenery, hiking and out door adventures. Golf enthusiasts will love being close to the world-class Black Desert Golf Course, while cyclists and outdoor lover can enjoy miles of nearby bike trails and scenic routes.
For sale
$1,290,000
3780 Arcadia Dr #59, Santa Clara, UT 84765
5beds
6baths
3,915sqft
:
Get pre-qualified$7,623/mo
Townhouse
Built in 2022
2,613 Square Feet Lot
$1,241,000 Zestimate®
$330/sqft
$390/mo HOA
What's special
Generous seating
- 40 days |
- 60 |
- 3 |
Zillow last checked:
Listing updated:
Listed by:
HEATHER OVARD 435-680-5432,
ERA BROKERS CONSOLIDATED SG
Source: WCBR,MLS#: 26-273390
Facts & features
Interior
Bedrooms & bathrooms
- Bedrooms: 5
- Bathrooms: 6
Primary bedroom
- Level: Main
Bedroom 2
- Level: Main
Bedroom 3
- Level: Second
Bedroom 4
- Level: Second
Bedroom 5
- Level: Second
Bathroom
- Level: Main
Bathroom
- Level: Main
Bathroom
- Level: Main
Bathroom
- Level: Second
Bathroom
- Level: Second
Bathroom
- Level: Second
Bathroom
- Level: Second
Family room
- Level: Second
Kitchen
- Level: Main
Heating
- Natural Gas
Cooling
- Central Air, None
Interior area
- Total structure area: 3,915
- Total interior livable area: 3,915 sqft
- Finished area above ground: 1,840
Property
Parking
- Total spaces: 2
- Parking features: Attached
- Attached garage spaces: 2
Features
- Stories: 2
Lot
- Size: 2,613 Square Feet
- Features: Curbs & Gutters
Details
- Parcel number: SCARVA359
- Zoning description: Residential
Construction
Type & style
- Home type: Townhouse
- Property subtype: Townhouse
Materials
- Brick, Stucco
- Roof: Tile
Condition
- Built & Standing
- Year built: 2022
Utilities & green energy
- Water: Culinary
- Utilities for property: Electricity Connected, Natural Gas Connected
Community & HOA
Community
- Features: Sidewalks
- Subdivision: ARCADIA VACATION RESORT
HOA
- Has HOA: Yes
- Services included: Pickleball Court, Common Area Maintenance, Internet, Exterior Bldg Ins
- HOA fee: $390 monthly
Location
- Region: Santa Clara
Financial & listing details
- Price per square foot: $330/sqft
- Tax assessed value: $1,146,000
- Annual tax amount: $7,499
- Date on market: 6/16/2026
- Cumulative days on market: 42 days
- Inclusions: Window Coverings, Water Softner, Owned, Washer, Walk-in Closet(s), Sprinkler, Full, Sprinkler, Auto, Refrigerator, Range Hood, Patio, Covered, Oven/Range, Built-in, Microwave, Landscaped, Full, Dryer, Disposal, Dishwasher, Deck, Covered, Bath, Sep Tub/Shwr
- Electric utility on property: Yes
- Road surface type: Paved
Estimated market value
$1,241,000
$1.18M - $1.30M
$5,320/mo
Price history
| Date | Event | Price |
|---|---|---|
| 6/16/2026 | Listed for sale | $1,290,000-7.9%$330/sqft |
Source: WCBR #26-273390 Report a problem | ||
| 2/13/2024 | Sold | -- |
Source: WCBR #23-244292 Report a problem | ||
| 1/19/2024 | Listed for sale | $1,399,999$358/sqft |
Source: WCBR #23-244292 Report a problem | ||
| 11/27/2023 | Pending sale | $1,399,999$358/sqft |
Source:  UtahRealEstate.com #1898006 Report a problem UtahRealEstate.com #1898006 Report a problem | ||
| 10/20/2023 | Listed for sale | $1,399,999$358/sqft |
Source: WCBR #23-244292 Report a problem | ||
| 10/16/2023 | Pending sale | $1,399,999$358/sqft |
Source: UtahRealEstate.com #1898006 Report a problem | ||
| 10/3/2023 | Price change | $1,399,999-6.4%$358/sqft |
Source: UtahRealEstate.com #1898006 Report a problem | ||
| 9/2/2023 | Listed for sale | $1,495,000$382/sqft |
Source: WCBR #23-244292 Report a problem | ||
Public tax history
| Year | Property taxes | Tax assessment |
|---|---|---|
| 2024 | $7,964 -4.8% | $1,146,000 -6.5% |
| 2023 | $8,366 +785.7% | $1,225,500 +842.7% |
| 2022 | $945 | $130,000 |
| 2021 | -- | -- |
Find assessor info on the county website
Monthly payment
Est. payment
Payment breakdown
Explore the cost of this home by adjusting the details. Changes won't be saved.Climate risks
Neighborhood: 84765
Nearby schools
GreatSchools rating
- 6/10Red Mountain SchoolGrades: PK-5Distance: 0.7 mi
- 8/10Lava Ridge Intermediate SchoolGrades: 6-7Distance: 0.5 mi
- 5/10Snow Canyon High SchoolGrades: 10-12Distance: 2.4 mi
Schools provided by the listing agent
- Elementary: Red Mountain Elementary
- Middle: Snow Canyon Middle
- High: Snow Canyon High
Source: WCBR. This data may not be complete. We recommend contacting the local school district to confirm school assignments for this home.
- $--5 bd5 ba3.2k sqft3780 Arcadia Dr #61, Santa Clara, UT 84765Sold
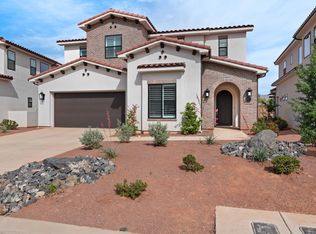
- $--4 bd5 ba2.9k sqft3780 Arcadia #25, Santa Clara, UT 84765Sold

- $1,030,0005 bd5 ba3.3k sqft3780 Arcadia Dr UNIT 27, Santa Clara, UT 84765For Sale
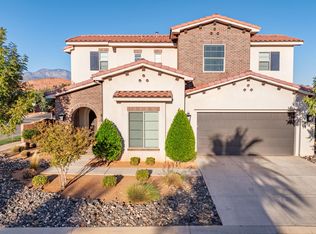
- $--6 bd6 ba3.8k sqft3780 Arcadia Dr #65, Santa Clara, UT 84765Sold

- $--5 bd5 ba3.2k sqft3780 Arcadia Dr #20, Santa Clara, UT 84765Sold
- $1,439,1005 bd6 ba3.9k sqft3828 Vacation Way #75, Santa Clara, UT 84765Off Market
- $--5 bd6 ba3.8k sqft3780 Arcadia Dr #66, Santa Clara, UT 84765Sold
- $1,050,0005 bd5 ba3.2k sqft3780 W Arcadia Dr #51, Santa Clara, UT 84765For Sale
A local agent can set up tours, give advice and negotiate with sellers.
Similar homes
- $1,150,0006 bd6 ba3.8k sqft3780 Arcadia Dr #39, Santa Clara, UT 84765For Sale
 MLS ID #26-268819, JoAnn Geer, Summit Sotheby's International Realty (Auto Mall). WCBR
 - $1,050,0005 bd5 ba3.2k sqft3780 W Arcadia Dr #51, Santa Clara, UT 84765For Sale
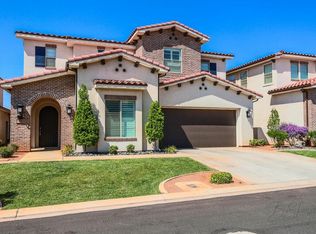 MLS ID #26-270609, MARY JO HALES, COLDWELL BANKER PREMIER REALTY. WCBR
 - $1,050,0005 bd5 ba3.1k sqft3780 Arcadia Dr #29, Santa Clara, UT 84765For Sale
 MLS ID #26-269049, BARTLEY K SORENSON, RED ROCK REAL ESTATE. WCBR
 - $999,9005 bd6 ba3k sqft2600 Ocotillo Way Unit 31, Santa Clara, UT 84765For Sale
 MLS ID #2159312, Bradley Winget, Utah's Best Real Estate Group. LLC. UtahRealEstate.com
 - $1,099,0005 bd6 ba3.8k sqft3780 Arcadia Dr #49, Santa Clara, UT 84765For SaleMLS ID #26-271385, KURT P MITCHELL, KW Ascend Keller Williams Realty. WCBR
- $1,150,0007 bd7 ba3.7k sqft3800 Paradise Village Dr #14, Santa Clara, UT 84765For SaleMLS ID #26-273681, CHASE W AMES, RE/MAX ASSOCIATES SO UTAH. WCBR
- $1,030,0005 bd5 ba3.3k sqft3780 Arcadia Dr Unit 27, Santa Clara, UT 84765For SaleMLS ID #25-266269, Shawn Janke, KW SUCCESS KELLER WILLIAMS REALTY. WCBR
- $850,0005 bd5 ba2.3k sqft3823 W Dream Cir #118, Santa Clara, UT 84765For SaleMLS ID #26-272156, JENNIFER H POULSON, KW Ascend Keller Williams Realty. WCBR
- $865,0005 bd5 ba2.3k sqft3837 W Lazy River Cir #110, Santa Clara, UT 84765For SaleMLS ID #26-273106, DAVID P WHITEHEAD, RED ROCK REAL ESTATE. WCBR
- $935,0004 bd5 ba2.8k sqft3800 N Paradise Village Dr Unit 21, Santa Clara, UT 84765For SaleMLS ID #26-268993, Shane A Martin, RED ROCK REAL ESTATE. WCBR
- $1,245,0003 bd3 ba2.3k sqft2416 W Supai Trl, Saint George, UT 84770For SaleMLS ID #26-273989, Kimette Hughes, RED ROCK REAL ESTATE. WCBR
- $1,300,0006 bd7 ba4.3k sqft4307 W Canterbury Rd, Hurricane, UT 84737For SaleMLS ID #26-272560, BARTLEY K SORENSON, RED ROCK REAL ESTATE. WCBR
- $849,9994 bd4 ba2.7k sqft2736 Whirlaway Trl, Santa Clara, UT 84765For SaleMLS ID #26-271214, CHASE W AMES, RE/MAX ASSOCIATES SO UTAH. WCBR
- $1,279,0003 bd4 ba2.7k sqft1335 W Shinnecock Cir, Saint George, UT 84770For SaleMLS ID #26-273733, SHYANNE BLADEN, LEDGES REALTY LLC. WCBR
- $1,695,0004 bd4 ba3.1k sqft676 E Palisades Dr, Ivins, UT 84738For SaleMLS ID #26-268949, Paul Bryson, RED ROCK REAL ESTATE. WCBR
- $1,250,0002 bd3 ba2.5k sqft2765 W Lava Valley Way, Santa Clara, UT 84765For SaleMLS ID #25-263250, BRYAN S BURNETT, CENTURY 21 EVEREST ST GEORGE. WCBR
- $1,530,0004 bd5 ba3.6k sqft2197 W Reserve Cir, Saint George, UT 84770For SaleMLS ID #26-268056, Michelle Mackelprang, Summit Sotheby's International Realty (Auto Mall). WCBR
- $1,495,0004 bd5 ba3.1k sqft2023 W Long Sky Dr, Saint George, UT 84770For SaleMLS ID #26-272701, SUSAN APPEL, Real Broker, LLC. WCBR
- $1,399,0005 bd6 ba3.6k sqft1297 W Lions Head Dr, Washington, UT 84780For SaleMLS ID #26-269509, JANET CHERRY, River Creek Realty LLC. WCBR
- $1,194,0005 bd4 ba4.3k sqft1550 Parkstone Rd, Washington, UT 84780For SaleMLS ID #25-259082, JOSEPH D EVES, THINK REALTY LLC. WCBR
