Step into the charm and character of this beautifully preserved 1920 home, where timeless craftsmanship and old-world details take center stage. From the moment you enter, you will appreciate the warmth and elegance of the beautiful wood floors and built-ins, with some distinctive architectural details that are becoming increasingly rare. This home has been loved and cared for by the same family for the last 60 years and you can feel it when you walk inside.
When you step into the inviting living room, you will notice the large windows that let in the natural light. The morning room is delightful, such a great spot to relax and read a book. The family room has wonderful built-ins and flows into a large 3-season room. So much great space for entertaining.
This home sits on 2.5 acres with a large 3-car garage with so much storage. This home is waiting for you to move in and make some wonderful memories.
Contingent
$335,900
3782 Main St, Perry, OH 44081
3beds
2,234sqft
Single Family Residence
Built in 1920
2.5 Acres Lot
$-- Zestimate®
$150/sqft
$-- HOA
What's special
Timeless craftsmanshipOld-world detailsDistinctive architectural detailsBeautiful wood floors
- 11 days
- 1,435
- 122
Zillow last checked:
Listing updated:
Listed by:
Gina M Miller 440-487-2023 ginamillerhsrealtor@gmail.com,
HomeSmart Real Estate Momentum LLC
Source: MLS Now,MLS#: 5246973 Originating MLS: Lake Geauga Area Association of REALTORS
Originating MLS: Lake Geauga Area Association of REALTORSFacts & features
Interior
Bedrooms & bathrooms
- Bedrooms: 3
- Bathrooms: 2
- Full bathrooms: 2
Bedroom
- Description: Flooring: Laminate
- Level: Second
- Dimensions: 14 x 18
Bedroom
- Description: Flooring: Laminate
- Level: Second
- Dimensions: 11 x 14
Bedroom
- Description: Flooring: Laminate
- Features: Window Treatments
- Level: Second
- Dimensions: 10 x 13
Dining room
- Description: Flooring: Wood
- Features: Built-in Features, Chandelier, Window Treatments
- Level: First
- Dimensions: 12 x 14
Eat in kitchen
- Description: Flooring: Ceramic Tile
- Features: Granite Counters, Window Treatments
- Level: First
- Dimensions: 12 x 18
Family room
- Description: Flooring: Carpet
- Features: Bookcases, Built-in Features
- Level: First
- Dimensions: 14 x 15
Living room
- Description: Flooring: Wood
- Features: Bookcases, Built-in Features, Fireplace, Window Treatments
- Level: First
- Dimensions: 12 x 25
Sitting room
- Description: Flooring: Wood
- Features: Window Treatments
- Level: First
- Dimensions: 3 x 13
Sunroom
- Description: Flooring: Carpet
- Features: Breakfast Bar
- Level: First
- Dimensions: 16 x 19
Heating
- Forced Air, Fireplace(s), Gas
Cooling
- Central Air, Ceiling Fan(s), Electric
Appliances
- Included: Dryer, Dishwasher, Disposal, Microwave, Range, Refrigerator, Washer
- Laundry: Laundry Chute, In Basement
Features
- Built-in Features, Ceiling Fan(s), Chandelier, Eat-in Kitchen, Granite Counters
- Windows: Blinds, Drapes
- Basement: Concrete,Partially Finished,Walk-Out Access
- Number of fireplaces: 1
- Fireplace features: Living Room, Gas
Interior area
- Total structure area: 2,234
- Total interior livable area: 2,234 sqft
- Finished area above ground: 1,782
- Finished area below ground: 452
Video & virtual tour
Property
Parking
- Total spaces: 4
- Parking features: Circular Driveway, Detached, Electricity, Garage Faces Front, Garage, Garage Door Opener, Heated Garage, Deck, Storage
- Garage spaces: 4
Features
- Levels: Two
- Stories: 2
Lot
- Size: 2.5 Acres
- Features: Back Yard
Details
- Additional structures: Shed(s)
- Parcel number: 04A0350000130
Construction
Type & style
- Home type: SingleFamily
- Architectural style: Cape Cod
- Property subtype: Single Family Residence
- Attached to another structure: Yes
Materials
- Vinyl Siding
- Foundation: Block
- Roof: Asphalt,Fiberglass
Condition
- Year built: 1920
Utilities & green energy
- Sewer: Septic Tank
- Water: Public
Community & HOA
Community
- Security: Security System, Smoke Detector(s)
- Subdivision: Perry Village
HOA
- Has HOA: No
Location
- Region: Perry
Financial & listing details
- Price per square foot: $150/sqft
- Tax assessed value: $357,850
- Annual tax amount: $4,233
- Date on market: 9/30/2026
- Cumulative days on market: 14 days
- Listing terms: Cash,Conventional
Estimated market value
Not available
Estimated sales range
Not available
Not available
Price history
| Date | Event | Price |
|---|---|---|
| 9/30/2026 | Listed for sale | $335,900$150/sqft |
Source:  MLS Now #5246973 Report a problem MLS Now #5246973 Report a problem | ||
Public tax history
| Year | Property taxes | Tax assessment |
|---|---|---|
| 2025 | $4,233 -9% | $125,250 |
| 2024 | $4,655 +58% | $125,250 +71.8% |
| 2023 | $2,946 -0.8% | $72,910 |
| 2022 | $2,971 +6.6% | $72,910 |
| 2021 | $2,786 +11.1% | $72,910 +20% |
| 2020 | $2,507 -0.1% | $60,770 |
| 2019 | $2,509 +1% | $60,770 +1.6% |
| 2018 | $2,484 | $59,810 |
| 2017 | $2,484 +0.6% | $59,810 |
| 2016 | $2,469 +0% | $59,810 |
| 2015 | $2,468 +1.9% | $59,810 |
| 2014 | $2,422 +0.1% | $59,810 |
| 2013 | $2,421 +0.2% | $59,810 |
| 2012 | $2,415 +12.7% | $59,810 +7% |
| 2011 | $2,144 +0.1% | $55,900 |
| 2010 | $2,142 +2.2% | $55,900 +0% |
| 2009 | $2,095 -1.5% | $55,899 -12% |
| 2008 | $2,127 +7% | $63,522 +5.3% |
| 2007 | $1,988 -65.4% | $60,337 -15% |
| 2006 | $5,737 -1.9% | $70,994 -2.4% |
| 2005 | $5,847 | $72,717 |
| 2004 | $5,847 | $72,717 |
| 2003 | $5,847 +25.3% | $72,717 +25.2% |
| 2002 | $4,667 -0.1% | $58,059 |
| 2001 | $4,673 +15.9% | $58,059 +15.9% |
| 2000 | $4,033 +1.9% | $50,093 +1.8% |
| 1999 | $3,959 | $49,186 |
Find assessor info on the county website
Monthly payment
Est. payment
Payment breakdown
Explore the cost of this home by adjusting the details. Changes won't be saved.Climate risks
Neighborhood: 44081
Nearby schools
Schools provided by the listing agent
- District: Perry LSD Lake- 4307
Source: MLS Now. This data may not be complete. We recommend contacting the local school district to confirm school assignments for this home.
Similar homes
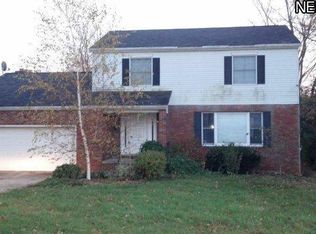
- $335,9003 bd2 ba2.5k sqft3944 Main St, Perry, OH 44081For Sale
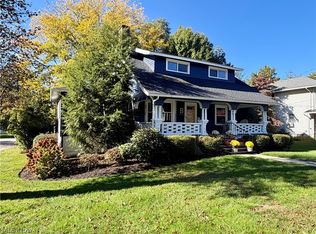 MLS ID #5240785, Amanda Dugan, HomeSmart Real Estate Momentum LLC. MLS Now
 - $347,9003 bd2 ba1.5k sqft3890 Red Creek Ct, Perry, OH 44081For Sale
 MLS ID #5250103, Antoinette Noday-Krager, McDowell Homes Real Estate Services. MLS Now
 - $349,9003 bd3 ba2.5k sqft3747 Leisurewood Ln, Perry, OH 44081For Sale
 MLS ID #5235951, Michael L Warren, Howard Hanna. MLS Now
 - $--3 bd1 ba1.3k sqft3211 River Rd, Perry, OH 44081Auction
 ServiceLink Auction
