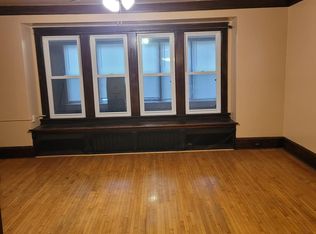
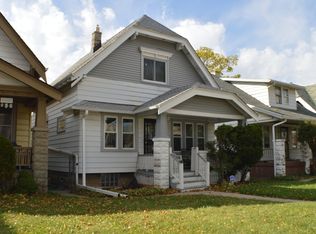
Welcome home to this spacious 3-bedroom, 1.5-bath single-family home offering a comfortable and functional layout. The home features a large living room, a generously sized kitchen, and ample space throughout for everyday living and entertaining. Upstairs, an additional family room provides flexible space that can be used as a home office, playroom, entertainment area, or whatever best suits your needs. A convenient half bath is located in the basement, adding extra flexibility. Schedule your showing today and explore all this home has to offer!
Contingent
$179,900
3783 N 12th STREET, Milwaukee, WI 53206
3beds
1,587sqft
Single Family Residence
Built in 1922
5,227 Square Feet Lot
$180,100 Zestimate®
$113/sqft
$-- HOA
What's special
Generously sized kitchen
- 63 days
- 31
- 2
Zillow last checked:
Listing updated:
Listed by:
TKR Team* 414-241-4908,
RE/MAX Lakeside-South
Source: WIREX MLS,MLS#: 1974228 Originating MLS: Metro MLS
Originating MLS: Metro MLSFacts & features
Interior
Bedrooms & bathrooms
- Bedrooms: 3
- Bathrooms: 2
- Full bathrooms: 1
- 1/2 bathrooms: 1
- Main level bedrooms: 2
Primary bedroom
- Level: Main
Bedroom 2
- Level: Main
Bedroom 3
- Level: Upper
Bathroom
- Features: Shower Over Tub
Kitchen
- Level: Main
Living room
- Level: Main
Office
- Level: Upper
Heating
- Natural Gas
Cooling
- Central Air
Features
- Flooring: Wood
- Basement: Full
Interior area
- Total structure area: 1,587
- Total interior livable area: 1,587 sqft
Property
Parking
- Total spaces: 1
- Parking features: Detached, 1 Car
- Garage spaces: 1
Features
- Levels: One and One Half
- Stories: 1
Lot
- Size: 5,227 Square Feet
Details
- Parcel number: 2722410000
- Zoning: RT3
Construction
Type & style
- Home type: SingleFamily
- Architectural style: Bungalow
- Property subtype: Single Family Residence
Materials
- Vinyl Siding
Condition
- 21+ Years
- New construction: No
- Year built: 1922
Utilities & green energy
- Sewer: Public Sewer
- Water: Public
Community & HOA
Location
- Region: Milwaukee
- Municipality: Milwaukee
Financial & listing details
- Price per square foot: $113/sqft
- Tax assessed value: $99,100
- Annual tax amount: $1,974
- Date on market: 7/31/2026
Estimated market value
$180,100
$171,000 - $189,000
$1,966/mo
Price history
| Date | Event | Price |
|---|---|---|
| 8/13/2026 | Contingent | $179,900$113/sqft |
Source:  WIREX MLS #1974228 Report a problem WIREX MLS #1974228 Report a problem | ||
| 7/31/2026 | Listed for sale | $179,900+1535.5%$113/sqft |
Source: WIREX MLS #1974228 Report a problem | ||
| 12/1/2014 | Sold | $11,000$7/sqft |
Source: Public Record Report a problem | ||
| 9/25/2014 | Listed for sale | $11,000$7/sqft |
Source: The Rosemont Group, LLC #1388452 Report a problem | ||
Public tax history
| Year | Property taxes | Tax assessment |
|---|---|---|
| 2025 | $2,061 -3.7% | $99,100 +6.2% |
| 2024 | $2,139 +13.6% | $93,300 +17.1% |
| 2023 | $1,883 -0.8% | $79,700 |
| 2022 | $1,898 +15.8% | $79,700 +35.3% |
| 2021 | $1,639 | $58,900 |
| 2020 | $1,639 | $58,900 |
| 2019 | $1,639 +18.2% | $58,900 +18.3% |
| 2018 | $1,387 +18% | $49,800 +24.2% |
| 2017 | $1,175 +15.1% | $40,100 -1.5% |
| 2016 | $1,021 -6.6% | $40,700 -5.6% |
| 2015 | $1,093 | $43,100 -5.5% |
| 2014 | $1,093 | $45,600 -14.3% |
| 2012 | -- | $53,200 -29.7% |
| 2011 | -- | $75,700 +7.4% |
| 2010 | $3,519 +87.4% | $70,500 -10% |
| 2009 | $1,878 | $78,300 -13.9% |
| 2008 | -- | $90,900 +14.9% |
| 2007 | -- | $79,100 |
| 2006 | -- | $79,100 |
| 2005 | -- | $79,100 +9.9% |
| 2004 | -- | $72,000 +9.9% |
| 2003 | -- | $65,500 +11.2% |
| 2002 | -- | $58,900 +28% |
| 2001 | $1,897 -9.4% | $46,000 |
| 2000 | $2,093 +10.8% | $46,000 +11.7% |
| 1999 | $1,889 | $41,200 |
Find assessor info on the county website
Monthly payment
Est. payment
Payment breakdown
Explore the cost of this home by adjusting the details. Changes won't be saved.Climate risks
Neighborhood: Arlington Heights
Nearby schools
Schools provided by the listing agent
- District: Milwaukee
Source: WIREX MLS. This data may not be complete. We recommend contacting the local school district to confirm school assignments for this home.
Similar homes
- $149,9004 bd2 ba1.4k sqft3543 N 9th STREET, Milwaukee, WI 53206Active
 MLS ID #1966967, Michael Henry. WIREX MLS
 - $189,9003 bd1 ba1.4k sqft3547 N 14th STREET, Milwaukee, WI 53206Active
 MLS ID #1961757, Wendy Gahn-Ackley. WIREX MLS
 - $166,0004 bd2 ba1.8k sqft3258 N 23rd STREET, Milwaukee, WI 53206Active
 MLS ID #1976111, LETS GO! Realty Group*. WIREX MLS
 - $199,9003 bd2 ba1.8k sqft4169 N 14th STREET, Milwaukee, WI 53209Active
 MLS ID #1981210, LETS GO! Realty Group*. WIREX MLS
