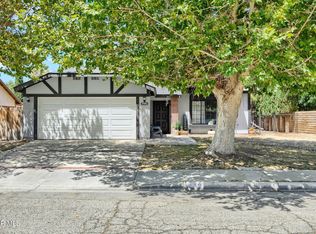
Welcome Home! This clean and inviting 4-bedroom, 2-bath home offers 1,667 sq. ft. of comfortable living space on a private & spacious lot surrounded by mature trees, including an abundance of pomegranate trees. The kitchen features a convenient peninsula with a breakfast bar and a separate dining area. Step outside to a large backyard with a covered patio, barbecue area, and hot tub—perfect for relaxing on those quiet evenings or entertaining family and friends. Conveniently located with easy access to major roads, shopping, and everyday amenities. Must See!
.
For sale
Listed by: PG & Associates Inc • Eduardo Polanco • Contact: 818-606-4663
$469,900
37913 Janus Dr, Palmdale, CA 93550
4beds
1,667sqft
Single Family Residence
Built in 1988
6,724 Square Feet Lot
$472,500 Zestimate®
$282/sqft
$-- HOA
What's special
- 8 days
- 266
- 19
Zillow last checked:
Listing updated:
Listed by:
Eduardo Polanco DRE #01222894 818-606-4663,
PG & Associates Inc
Source: CRMLS,MLS#: SR26192995 Originating MLS: California Regional MLS
Originating MLS: California Regional MLSFacts & features
Interior
Bedrooms & bathrooms
- Bedrooms: 4
- Bathrooms: 2
- Full bathrooms: 2
- Main level bathrooms: 2
- Main level bedrooms: 1
Rooms
- Room types: Bedroom, Kitchen, Living Room, Primary Bathroom, Primary Bedroom, Dining Room
Bedroom
- Features: All Bedrooms Down
Bathroom
- Features: Bathtub, Dual Sinks, Separate Shower
Kitchen
- Features: Tile Counters
Heating
- Central
Cooling
- Central Air
Appliances
- Included: Dishwasher, Disposal, Gas Range, Gas Water Heater, Microwave, Refrigerator
- Laundry: In Garage
Features
- Breakfast Bar, Block Walls, Ceiling Fan(s), Separate/Formal Dining Room, Tile Counters, All Bedrooms Down
- Flooring: Carpet, Tile
- Windows: Screens
- Has fireplace: Yes
- Fireplace features: Gas, Wood Burning
- Common walls with other units/homes: No Common Walls
Interior area
- Total interior livable area: 1,667 sqft
Property
Parking
- Total spaces: 2
- Parking features: Direct Access, Door-Single, Driveway, Garage Faces Front, Garage, RV Potential, Side By Side
- Attached garage spaces: 2
Accessibility
- Accessibility features: None
Features
- Levels: One
- Stories: 1
- Entry location: Foyer
- Patio & porch: Concrete, Covered, Open, Patio
- Exterior features: Awning(s), Barbecue
- Pool features: None
- Has spa: Yes
- Spa features: Above Ground, Private
- Fencing: Block,Wood
Lot
- Size: 6,724 Square Feet
- Features: Back Yard, Front Yard, Sprinklers In Front
Details
- Additional structures: Shed(s), Storage
- Parcel number: 3020032006
- Special conditions: Standard
Construction
Type & style
- Home type: SingleFamily
- Architectural style: Traditional
- Property subtype: Single Family Residence
Materials
- Stucco, Wood Siding
- Foundation: Slab
- Roof: Composition,Shingle
Condition
- New construction: No
- Year built: 1988
Utilities & green energy
- Sewer: Unknown
- Water: Public
- Utilities for property: Cable Connected, Electricity Connected, Natural Gas Connected, Sewer Connected, Water Connected
Community & HOA
Community
- Features: Curbs, Storm Drain(s), Sidewalks
- Security: Carbon Monoxide Detector(s), Smoke Detector(s)
Location
- Region: Palmdale
Financial & listing details
- Price per square foot: $282/sqft
- Tax assessed value: $220,095
- Date on market: 9/2/2026
- Cumulative days on market: 8 days
- Listing terms: Cash to New Loan,Conventional,FHA
- Road surface type: Paved
Estimated market value
$472,500
$449,000 - $496,000
$3,031/mo
Price history
| Date | Event | Price |
|---|---|---|
| 9/3/2026 | Listed for sale | $469,900+215.4%$282/sqft |
Source:  CRMLS #SR26192995 Report a problem CRMLS #SR26192995 Report a problem | ||
| 10/23/2002 | Sold | $149,000$89/sqft |
Source: Public Record Report a problem | ||
Public tax history
| Year | Property taxes | Tax assessment |
|---|---|---|
| 2026 | -- | $220,095 +2% |
| 2025 | $6,564 +4.1% | $215,780 +2% |
| 2024 | $6,307 +0.4% | $211,550 +2% |
| 2023 | $6,279 +2.2% | $207,403 +2% |
| 2022 | $6,142 +1.3% | $203,337 +2% |
| 2021 | $6,065 +1% | $199,351 +1% |
| 2020 | $6,004 | $197,308 +2% |
| 2019 | $6,004 +1.5% | $193,440 +2% |
| 2018 | $5,916 | $189,648 +2% |
| 2017 | $5,916 +0.7% | $185,931 +2% |
| 2016 | $5,876 +89.8% | $182,286 +1.5% |
| 2015 | $3,096 +13% | $179,549 +19.5% |
| 2014 | $2,741 | $150,300 +39.2% |
| 2012 | -- | $108,000 -12.5% |
| 2011 | -- | $123,400 |
| 2010 | -- | $123,400 |
| 2009 | -- | $123,400 -24.9% |
| 2008 | -- | $164,290 +2% |
| 2007 | -- | $161,069 +2% |
| 2006 | -- | $157,912 |
| 2005 | -- | $157,912 +4% |
| 2004 | -- | $151,781 +1.9% |
| 2003 | -- | $149,000 +22.4% |
| 2002 | -- | $121,700 +32.3% |
| 2000 | -- | $92,000 |
Find assessor info on the county website
Monthly payment
Est. payment
Payment breakdown
Explore the cost of this home by adjusting the details. Changes won't be saved.Climate risks
Neighborhood: 93550

Similar homes
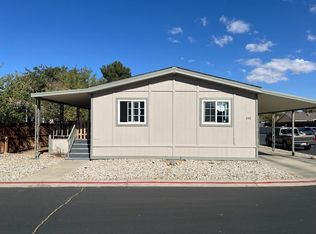
- $--4 bd2 ba1.3k sqft38726 35th St E, Palmdale, CA 93550Auction
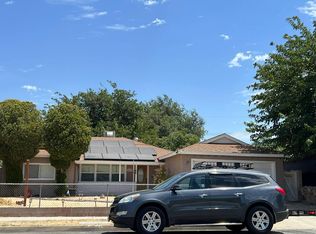 Auction.com 2
 - $480,0004 bd2 ba1.6k sqft3851 Triton Dr, Palmdale, CA 93550For Sale
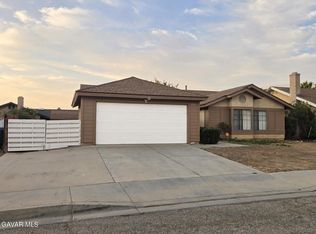 MLS ID #26006301, Carlos Orellana. GAVAR
 - $469,9003 bd3 ba1.7k sqft3517 Apollo Ave, Palmdale, CA 93550For Sale
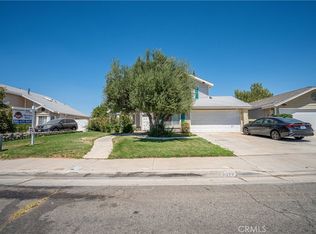 MLS ID #MB26165988, HECTOR RUIZ, REAL ESTATE EXECUTIVES. CRMLS
 - $449,9003 bd2 ba1.2k sqft37947 Janus Dr, Palmdale, CA 93550For Sale
 MLS ID #26005781, Jessica Lopez. GAVAR
Local buyer's agents are ready to help
