Charming Single-Story Pool Home in a Prime Palmdale Location!
Welcome to this inviting single-story home featuring 3 bedrooms, 2 bathrooms, and 1,600 sq. ft. of comfortable living space, achieving impeccable functionality showcasing the floor plan complimenting it with a pool and a large back yard. Step inside the charming double doors and be greeted by a bright kitchen with abundant cabinet space, a generous pantry, and a cozy breakfast nook, perfect for morning coffee. The welcoming dining area flows seamlessly into a spacious welcoming family room with fireplace ideal for gatherings or quiet evenings at home. The large and cozy master bedroom offers oversized closets and an expansive window that fills the room with natural light while overlooking the front lawn—creating a sense of harmony and calm. The two additional bedrooms are well-sized with big closets, perfect for family, guests, or a home office. Enjoy year-round entertaining in the backyard featuring a refreshing pool, spacious lawn, and plenty of room for celebrations and family fun. An added bonus is the enclosed patio used as a gym. Beyond the home, you’ll love the location:Close to Rancho Vista Plaza, Antelope Valley Mall, and Palmdale International Shopping Centers. This property is conveniently located near the planned Brightline West high-speed rail ("La Bala"), designed to connect Rancho Cucamonga to Las Vegas—an exciting development that may enhance convenience and future property values in the area. NO HOA and low tax rate.
Pre-foreclosure
Listed by: CENTURY 21 PRIMETIME REALTORS • Angie Torres • Contact: 626-367-4937
Est. $423,200
37916 26th St E, Palmdale, CA 93550
3beds
1,600sqft
Single Family Residence
Built in 1966
7,035 Square Feet Lot
$423,200 Zestimate®
$265/sqft
$-- HOA
What's special
Refreshing poolBright kitchenExpansive windowNatural lightSpacious lawnWelcoming dining areaCozy breakfast nook
- 329 days
- 4
- 0
Zillow last checked:
Listing updated:
Listed by:
Angie Torres DRE #01839888 626-367-4937,
CENTURY 21 PRIMETIME REALTORS
Source: CRMLS,MLS#: CV25218555 Originating MLS: California Regional MLS
Originating MLS: California Regional MLSFacts & features
Interior
Bedrooms & bathrooms
- Bedrooms: 3
- Bathrooms: 2
- Full bathrooms: 2
- Main level bathrooms: 2
- Main level bedrooms: 3
Rooms
- Room types: Bedroom, Entry/Foyer, Exercise Room, Family Room, Primary Bedroom, Dining Room
Primary bedroom
- Features: Primary Suite
Bedroom
- Features: All Bedrooms Down
Kitchen
- Features: Kitchen/Family Room Combo
Heating
- Central
Cooling
- Central Air
Appliances
- Laundry: Gas Dryer Hookup, In Garage
Features
- Breakfast Area, Separate/Formal Dining Room, Open Floorplan, Pantry, All Bedrooms Down, Primary Suite
- Flooring: Laminate, Stone
- Doors: Double Door Entry
- Has fireplace: Yes
- Fireplace features: Family Room
- Common walls with other units/homes: No Common Walls
Interior area
- Total interior livable area: 1,600 sqft
Property
Parking
- Total spaces: 2
- Parking features: Direct Access, Garage, Public, Private
- Attached garage spaces: 2
Features
- Levels: One
- Stories: 1
- Entry location: Front
- Has private pool: Yes
- Pool features: Private
- Spa features: None
- Fencing: Brick,Wood
- Has view: Yes
- View description: Neighborhood
Lot
- Size: 7,035 Square Feet
- Features: 0-1 Unit/Acre
Details
- Parcel number: 3019018019
- Special conditions: Standard
Construction
Type & style
- Home type: SingleFamily
- Architectural style: Traditional
- Property subtype: Single Family Residence
Materials
- Foundation: Slab
- Roof: Shingle
Condition
- New construction: No
- Year built: 1966
Utilities & green energy
- Sewer: Public Sewer
- Water: Public
- Utilities for property: Sewer Connected
Community & HOA
Community
- Features: Curbs
Location
- Region: Palmdale
Financial & listing details
- Price per square foot: $265/sqft
- Tax assessed value: $430,000
- Date on market: 9/16/2025
- Cumulative days on market: 30 days
- Listing terms: Cash to Existing Loan,Conventional
- Inclusions: Refrigerator & stove.
- Exclusions: All personal property. Washer, Dryer.
Foreclosure details
Estimated market value
$423,200
$381,000 - $466,000
$3,174/mo
Price history
| Date | Event | Price |
|---|---|---|
| 11/25/2025 | Sold | $430,000-1.4%$269/sqft |
Source:  CRMLS #CV25218555 Report a problem CRMLS #CV25218555 Report a problem | ||
| 10/28/2025 | Pending sale | $435,899+47.8%$272/sqft |
Source: CRMLS #CV25218555 Report a problem | ||
| 6/3/2019 | Sold | $295,000+0%$184/sqft |
Source: Public Record Report a problem | ||
| 4/23/2019 | Pending sale | $294,900$184/sqft |
Source: Pinnacle Estate Properties, In #SR19046713 Report a problem | ||
| 3/2/2019 | Listed for sale | $294,900+194.9%$184/sqft |
Source: Pinnacle Estate Properties, In #SR19046713 Report a problem | ||
| 11/6/2000 | Sold | $100,000$63/sqft |
Source: Public Record Report a problem | ||
Public tax history
| Year | Property taxes | Tax assessment |
|---|---|---|
| 2026 | -- | $430,000 +30.7% |
| 2025 | $5,315 +6.2% | $329,073 +2% |
| 2024 | $5,004 +0.1% | $322,622 +2% |
| 2023 | $5,000 +4.3% | $316,297 +2% |
| 2022 | $4,794 +1.5% | $310,096 +2% |
| 2021 | $4,722 +2.5% | $304,016 +1% |
| 2020 | $4,607 | $300,900 +123% |
| 2019 | $4,607 +80.6% | $134,927 +2% |
| 2018 | $2,551 | $132,282 +2% |
| 2017 | $2,551 +1.2% | $129,689 +2% |
| 2016 | $2,521 +5.5% | $127,147 +1.5% |
| 2015 | $2,389 +1.9% | $125,238 +2% |
| 2014 | $2,346 | $122,785 +9.3% |
| 2012 | -- | $112,300 |
| 2011 | -- | $112,300 +20% |
| 2010 | -- | $93,600 -19.9% |
| 2009 | -- | $116,888 +2% |
| 2008 | -- | $114,597 +2% |
| 2007 | -- | $112,351 +2% |
| 2006 | -- | $110,149 |
| 2005 | -- | $110,149 +4% |
| 2004 | -- | $105,874 +1.9% |
| 2003 | -- | $103,935 +2% |
| 2002 | -- | $101,898 +91.5% |
| 2000 | -- | $53,197 |
Find assessor info on the county website
Monthly payment
Climate risks
Neighborhood: 93550
Similar homes
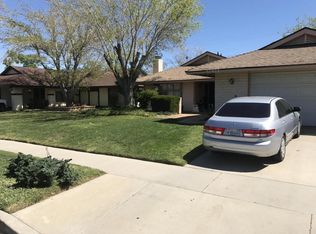
- $439,9503 bd1 ba1k sqft37854 Prentiss Ave, Palmdale, CA 93550For Sale
 MLS ID #26008150, Benjamin Mesbahi. GAVAR
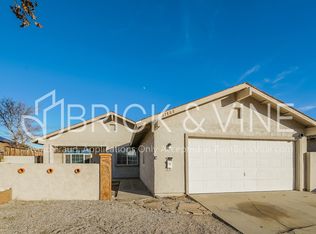
 - $439,9503 bd2 ba1.5k sqft37620 Robin Ln, Palmdale, CA 93550For Sale
 MLS ID #OC26196413, Jessica Nieto, eXp Realty of California Inc. CRMLS
 - $--4 bd2 ba1.4k sqft37800 26th St E, Palmdale, CA 93550Auction
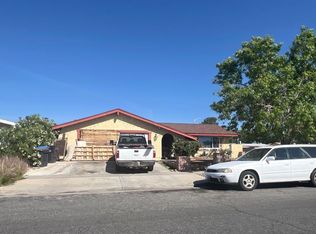 ServiceLink Auction
 - $399,9993 bd3 ba1.3k sqft1820 E Avenue R10, Palmdale, CA 93550For Sale
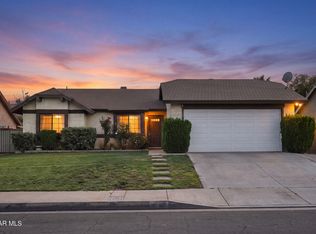 MLS ID #26008073, Walter Martinez. GAVAR
