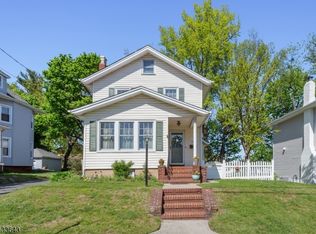
Welcome to 141 Henry Street in the heart of one of Bergen County's most sought-after towns. This picture perfect, 3BR, 2.5 bth, bright & spacious Classic Colonial is sitting pretty on an overszd 50x126 property with 1car gar & multi-car driveway. The perfect blend of Classic Colonial charm with modern comfort & amenities can be found as you enter the spacious Living Rm with gleaming HW flrs, chestnut trim, & gas FPL. A south facing SunRm brings an abundance of natural light into the entire space. The FDR is open to an amazing, custom Gourmet Eat-in Kit featuring premium finishes, high quality cabinetry & SS appls. A beautiful, rear FamRm addition with vaulted ceiling & SGD to lg deck overlooks the manicured fenced yard. A convenient .5bth completes the main level. 3 spacious BedRms & updated custom bath are found on the 2nd floor with stairs leading to full strg attic. The finished bsmt with full bath adds addit'l flexible living space; ideal rec room or a quiet home office. Outside, the professionally landscaped grounds feature a paver patio with in-line gas fire pit, huge deck with gas line for summer BBQs and outdoor entertaining. Hasbrouck Heights is a vibrant community & a commuter's dream! The NYC express bus is right at the corner & just a short walk to Westmont Train Stat. "The Boulevard" shops, excellent schools, multi-cultural restaurants & lovely parks all contribute to the ambiance of the town. Don't miss this opportunity to enjoy the BEST of Hasbrouck Hts living!
For sale
Price cut: $10K (6/11)
$788,000
141 Henry St, Hasbrouck Heights, NJ 07604
3beds
--sqft
Single Family Residence
Built in ----
-- sqft lot
$-- Zestimate®
$--/sqft
$-- HOA
What's special
High quality cabinetryProfessionally landscaped groundsChestnut trimManicured fenced yard
- 67 days |
- 473 |
- 18 |
Zillow last checked:
Listing updated:
Listed by:
Christine Parente 551-265-2155,
RE/MAX Trading Places LLC - Hasbrouck Heights
Source: NJMLS,MLS#: 26014649
Loading...
Facts & features
Interior
Bedrooms & bathrooms
- Bedrooms: 3
- Bathrooms: 3
- Full bathrooms: 2
- 1/2 bathrooms: 1
Heating
- Natural Gas, Zoned, Radiators, Steam
Cooling
- Central Air, Ductless
Features
- Flooring: Hardwood
- Basement: Finished,Full
- Number of fireplaces: 1
- Fireplace features: 1 Fireplace, Gas
Video & virtual tour
Property
Parking
- Total spaces: 5
- Parking features: Garage
- Garage spaces: 1
- Details: Detached
Features
- Patio & porch: Deck / Patio
- Pool features: None
- Has view: Yes
- View description: South
- Waterfront features: None
Lot
- Features: Regular
Details
- Parcel number: 2500022000000015
Construction
Type & style
- Home type: SingleFamily
- Property subtype: Single Family Residence
Materials
- Vinyl Siding
Community & HOA
Community
- Features: Close/Parks, Close/School, Close/Shopg, Close/Trans, Close/Wrshp
- Security: Security
Location
- Region: Hasbrouck Heights
Financial & listing details
- Tax assessed value: $481,500
- Annual tax amount: $12,973
- Date on market: 4/29/2026
- Listing agreement: Exclusive Right To Sell
- Ownership: Private
Estimated market value
Not available
Estimated sales range
Not available
Not available
Price history
| Date | Event | Price |
|---|---|---|
| 6/11/2026 | Price change | $788,000-1.3% |
Source:  NJMLS #26014649 Report a problem NJMLS #26014649 Report a problem | ||
| 5/28/2026 | Price change | $798,000-2.1% |
Source: NJMLS #26014649 Report a problem | ||
| 4/30/2026 | Listed for sale | $815,000 |
Source: NJMLS #26014649 Report a problem | ||
Public tax history
| Year | Property taxes | Tax assessment |
|---|---|---|
| 2025 | $12,302 | $481,500 |
| 2024 | $12,302 +3.4% | $481,500 +4.3% |
| 2023 | $11,898 +2.4% | $461,700 +6.9% |
| 2022 | $11,621 +3% | $431,700 +8% |
| 2021 | $11,285 +2.2% | $399,600 +1.2% |
| 2020 | $11,039 +1.7% | $394,800 +1.8% |
| 2019 | $10,858 | $388,000 +1.9% |
| 2018 | $10,858 +1.1% | $380,700 +1.8% |
| 2017 | $10,738 +11.6% | $373,900 +16% |
| 2016 | $9,624 +2.8% | $322,300 |
| 2015 | $9,360 +2.4% | $322,300 |
| 2014 | $9,140 -2% | $322,300 |
| 2013 | $9,324 | $322,300 |
| 2012 | $9,324 +3.4% | $322,300 -22.5% |
| 2011 | $9,017 +4.8% | $415,700 |
| 2010 | $8,605 +3.7% | $415,700 |
| 2009 | $8,302 | $415,700 |
| 2007 | -- | $415,700 |
| 2006 | -- | $415,700 +114.3% |
| 2005 | -- | $194,000 |
| 2004 | -- | $194,000 |
| 2003 | -- | $194,000 |
| 2002 | -- | $194,000 +3% |
| 2001 | -- | $188,400 |
Find assessor info on the county website
Monthly payment
Est. payment$--/mo
Payment breakdown
Explore the cost of this home by adjusting the details. Changes won't be saved.All calculations are estimates and provided by Zillow, Inc. for informational purposes only. Actual amounts may vary.
HOA fees may include property taxes on listings classified as Co-Ops. Contact the listing agent and/or owner for fee details.
Mortgage interest rates are dependent on a number of factors, including credit score, down payment, and repayment length. Interest rate data provided by Zillow Group Marketplace, Inc. as of 1/1/1970 from various mortgage lenders with which we have lead or other similar arrangements; the Estimated Payment is an average of those rates.
See how much you could borrow to make a competitive offer.
Climate risks
Neighborhood: 07604
Nearby schools
GreatSchools rating
- 9/10Euclid Elementary SchoolGrades: PK-5Distance: 0.2 mi
- 6/10Hasbrouck Heights Middle SchoolGrades: 6-8Distance: 0.6 mi
- 7/10Hasbrouck Heights High SchoolGrades: 9-12Distance: 0.6 mi
Schools provided by the listing agent
- Elementary: Euclid ES
- Middle: HH JR/SR HS
- High: HH JR/SR HS
Source: NJMLS. This data may not be complete. We recommend contacting the local school district to confirm school assignments for this home.


A local agent can set up tours, give advice and negotiate with sellers.
A local lender can help you make sure your offer is ready when you are.



- New Jersey
- Bergen County
- Hasbrouck Heights
- 07604
- 141 Henry St
Nearby cities
Nearby zip codes
Other Hasbrouck Heights Topics
- Apartments for Rent in 07604
- Houses for Sale in 07604
- Houses for Rent in 07604
- 07604 Real Estate
- Hasbrouck Heights Condos
- Houses for Sale in Hasbrouck Heights
- Newest Listings in Hasbrouck Heights
- Hasbrouck Heights Home Values
- Hasbrouck Heights Real Estate Agents
- Hasbrouck Heights Refinance
- Hasbrouck Heights Mortgage Rates
