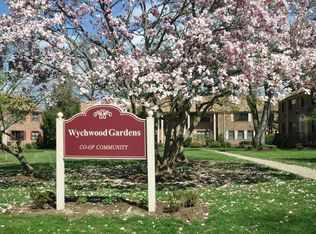
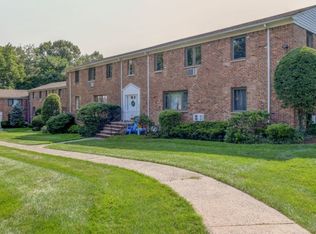
Move right into this updated first-floor residence in the highly sought-after, pet-friendly Wychwood Gardens co-op community. Freshly painted throughout from ceilings to trim, this bright and inviting home features two spacious bedrooms, a renovated full bath, and a coveted one-car garage conveniently located behind the building. The sun-filled living and dining areas flow seamlessly into the kitchen, highlighted by a brand-new S/S refrigerator. Newly refinished hardwood floors, professionally sanded and stained, add warmth and elegance throughout, while generous closet space provides exceptional storage. This move-in-ready home comes with additional amenities, a dedicated laundry facility and personal storage unit are in each building, Off-street parking, landscaped grounds, a community garden, and a large refreshing in-ground swimming pool for residents. Ideally situated just minutes from vibrant downtown Westfield, easy access to shopping, dining, parks, top-rated schools, and NYC transportation. The total monthly fee is $1,361, consisting of a $1,334 co-op maintenance fee plus a $27 garage fee. The maintenance fee includes property taxes, heat, water, sewer, exterior maintenance, snow and trash removal, recycling, and pool access. Whether you're downsizing, purchasing your first home, or simply seeking a carefree lifestyle in a premier location, this rare offering delivers the perfect blend of comfort, convenience, amenities, and community. Don't miss this opportunity!
Under contract
$299,000
37A Sandra Circle BLDG 37A #4, Westfield Town, NJ 07090
2beds
--sqft
Condominium
Built in 1960
-- sqft lot
$-- Zestimate®
$--/sqft
$1,361/mo HOA
What's special
Off-street parkingGenerous closet spaceLandscaped groundsCommunity gardenTwo spacious bedroomsUpdated first-floor residenceBright and inviting home
- 63 days |
- 61 |
- 0 |
Zillow last checked:
Listing updated:
Listed by:
Danielle Piccolo 732-261-4133,
Coldwell Banker Realty
Source: GSMLS,MLS#: 4035319
Facts & features
Interior
Bedrooms & bathrooms
- Bedrooms: 2
- Bathrooms: 1
- Full bathrooms: 1
Primary bedroom
- Description: 1st Floor
Bedroom 1
- Level: First
- Area: 192
- Dimensions: 16 x 12
Bedroom 2
- Level: First
- Area: 154
- Dimensions: 14 x 11
Dining room
- Level: First
Kitchen
- Features: Breakfast Bar, See Remarks
- Level: First
- Area: 88
- Dimensions: 11 x 8
Living room
- Level: First
- Area: 273
- Dimensions: 21 x 13
Heating
- 1 Unit, Radiators - Hot Water, Natural Gas
Cooling
- 2 Units, Wall Unit(s)
Appliances
- Included: Carbon Monoxide Detector, Dishwasher, Kitchen Exhaust Fan, Range/Oven-Gas, Refrigerator, Gas Water Heater
Features
- Flooring: Laminate, Tile, Wood
- Windows: Blinds, Shades
- Basement: None
- Has fireplace: No
Video & virtual tour
Property
Parking
- Total spaces: 1
- Parking features: On Street, See Remarks, Separate Location
- Garage spaces: 1
- Has uncovered spaces: Yes
Features
- Levels: One,One Floor Unit
- Stories: 1
- Has private pool: Yes
- Pool features: Association
Construction
Type & style
- Home type: Condo
- Property subtype: Condominium
Materials
- Brick
- Roof: Asphalt Shingle
Condition
- Year built: 1960
Utilities & green energy
- Gas: Gas-Natural
- Sewer: Association
- Water: Association
- Utilities for property: Electricity Connected, Natural Gas Connected
Community & HOA
Community
- Security: Carbon Monoxide Detector(s), Smoke Detector(s), Carbon Monoxide Detector
- Application fee: $400
- Subdivision: Wychwood Gardens
HOA
- Has HOA: Yes
- Services included: Heat, Maintenance-Common Area, Maintenance Structure, Sewer, Snow Removal, Trash, Water
- HOA fee: $1,361 monthly
Location
- Region: Westfield
Financial & listing details
- Date on market: 6/18/2026
- Ownership type: Cooperative
- Electric utility on property: Yes
Estimated market value
Not available
Estimated sales range
Not available
$2,718/mo
Price history
| Date | Event | Price |
|---|---|---|
| 7/17/2026 | Pending sale | $299,000 |
Source:  GSMLS #4035319 Report a problem GSMLS #4035319 Report a problem | ||
| 6/18/2026 | Listed for sale | $299,000 |
Source: GSMLS #4035319 Report a problem | ||
Public tax history
Tax history is unavailable.
Monthly payment
Est. payment
Payment breakdown
Explore the cost of this home by adjusting the details. Changes won't be saved.Climate risks
Neighborhood: 07090
Nearby schools
GreatSchools rating
- 9/10Washington Elementary SchoolGrades: 1-5Distance: 0.6 mi
- 7/10Roosevelt Intermediate SchoolGrades: 6-8Distance: 1.9 mi
- 8/10Westfield Senior High SchoolGrades: 9-12Distance: 2 mi
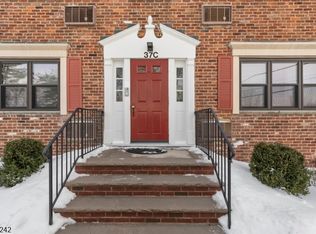
- $335,0002 bd1 ba-- sqft37C3 Sandra Cir #3, Westfield, NJ 07090Sold
- $345,0002 bd1 ba-- sqft37 Sandra Cir, Westfield, NJ 07090Sold
- $264,2001 bd1 ba-- sqft57A4 Sandra Cir, Westfield, NJ 07090Off Market
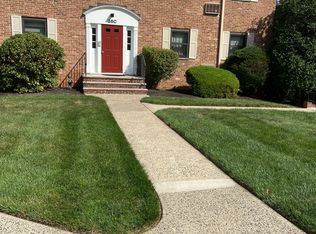
- $--1 bd1 ba664 sqft38 Sandra Cir APT C1, Westfield, NJ 07090Off Market
- $300,2002 bd1 ba-- sqft38B Sandra Cir #4, Westfield, NJ 07090Off Market
- $--1 bd1 ba664 sqft38 Sandra Cir #C2, Westfield, NJ 07090Off Market
- $336,7002 bd1 ba-- sqft37C3 Sandra Cir APT C3, Westfield, NJ 07090Off Market
- $264,2001 bd1 ba-- sqft41B-B3 Sandra Cir #B-3, Westfield, NJ 07090Off Market
A local agent can set up tours, give advice and negotiate with sellers.
A local lender can help you make sure your offer is ready when you are.
Similar homes
- $285,0002 bd1 ba-- sqft39A Sandra Circle BLDG 39A #1, Westfield Town, NJ 07090For Sale
 MLS ID #4042632, Mary Depaola, Coldwell Banker Realty. GSMLS
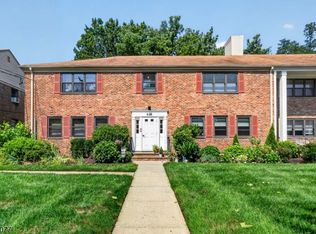
 - $292,0001 bd1 ba-- sqft53A Sandra Circle #2, Westfield Town, NJ 07090For Sale
 MLS ID #4046204, Artur Tyszka, Keller Williams Prosperity Realty. GSMLS
 - $339,9002 bd1 ba-- sqft51B Troy Drive, Springfield Twp., NJ 07081For Sale
 MLS ID #4046989, Andre Saraiva, Keller Williams Mid-Town Direct. GSMLS
 - $310,0002 bd1 ba-- sqft37 Park Edge, Berkeley Heights Twp., NJ 07922For Sale
 MLS ID #4046871, Elizabeth Parcells, Bhhs Fox & Roach. GSMLS
 - $315,0002 bd1 ba-- sqft22-28 Belmont Avenue U-A1 #A1, Belleville Twp., NJ 07109For SaleMLS ID #4046656, Michael Martinetti, Keller Williams Realty. GSMLS
- $259,9992 bd1 ba-- sqft1250 N Broad St #A1, Hillside Twp., NJ 07205For SaleMLS ID #4046367, Ami Yazmin Cruz, New And Modern Group. GSMLS
- $395,0002 bd1 ba800 sqft390 Morris Ave BLDG 3 #28, Summit City, NJ 07901For SaleMLS ID #4042560, Cory Dziedzic, Weichert Realtors. GSMLS
- $294,9001 bd1 ba-- sqft349 Bloomfield Ave BLDG A #10, Verona Twp., NJ 07044For SaleMLS ID #4040056, Helene Harrison, Coldwell Banker Realty. GSMLS
- $239,9002 bd1 ba1k sqft377 S Harrison Street 15D #15D, East Orange City, NJ 07018For SaleMLS ID #4023756, Rasheedah Andrews, Exp Realty, Llc. GSMLS
- $320,0001 bd1 ba-- sqft349 Bloomfield Ave BLDG 6 #25, Verona Twp., NJ 07044For SaleMLS ID #4045030, Jonathan T. Jeffer, Keller Williams - Nj Metro Group. GSMLS
- $319,0003 bd2 ba-- sqft821 Jersey Ave #6A, Elizabeth City, NJ 07202For SaleMLS ID #4019473, Ana Deborah Ofsievich, Keller Williams Realty. GSMLS
- $275,0002 bd1 ba724 sqft305 Cator Ave #1D, Jersey City, NJ 07305For SaleMLS ID #4045218, Juan Pablo Marshall, Signature Realty Nj. GSMLS
- $347,0002 bd2 ba-- sqft10 Crestmont Rd #2N, Montclair Twp., NJ 07042For SaleMLS ID #4036412, Frank Conturso, Keller Williams Suburban Realty. GSMLS
- $350,0002 bd2 ba1k sqft296B Alpine Way, Woodbridge, NJ 07095For Sale
 MLS ID #2702008R, ADEL MOHSEN. All Jersey MLS
 - $320,0002 bd1 ba-- sqft15 Wedgewood Drive #85, Verona Twp., NJ 07044For SaleMLS ID #4044596, Justin Viterito, Keller Williams Prosperity Realty. GSMLS
- $295,0001 bd1 ba-- sqft324 Sharon Garden Ct, Woodbridge, NJ 07095For SaleMLS ID #2615428R, EBTSAM SAYED. All Jersey MLS
- $420,0002 bd1 ba-- sqft217 Prospect Ave BLDG 5 #5-2A, Cranford Twp., NJ 07016For SaleMLS ID #4043616, Evelyn Tsugranis, Prominent Properties Sir. GSMLS
- $375,0003 bd2 ba-- sqft312 Littleton Ave, Newark City, NJ 07103For SaleMLS ID #4045272, Jonathan Jimenez Cardona, Keller Williams City Views Realty. GSMLS
- $329,9002 bd1 ba768 sqft523-25 34Th St #D1, Union City, NJ 07087For SaleMLS ID #4042965, Cecilia Quelopana, Century 21 Venture Real Estate. GSMLS
- $289,9002 bd1 ba1k sqft2467 State Route 10 BLDG 41 #2B, Parsippany-Troy Hills Twp., NJ 07950For SaleMLS ID #4044196, Yesika Marcano, Casa Real Property Group Llc. GSMLS
