Welcome to 38 Admirals Way, a custom Saratoga model ranch in Lakeview Landing where everything you need lives on one level and there is still room to spare.
With 2,101 square feet on the main floor plus 1,349 finished square feet below, this three bedroom, two full bath home offers over 3,450 square feet to live, work, and play.
The open Great Room centers on a cozy fireplace and flows into the dining area, while a private den makes a perfect home office or reading retreat. The kitchen is ready for real cooking and real company, with stone and solid surface countertops, double ovens, a cooktop, built in microwave, dishwasher, and disposal.
The primary suite, two additional bedrooms, two full baths, and main level laundry keep daily life easy.
Downstairs, the dedicated home theater turns movie nights and game days into an event, with plenty of space for the whole crowd. Outside, stone and vinyl siding accents, a front porch, and an attached two car garage add curb appeal.
A standby generator brings peace of mind through storms and outages, so the lights stay on and the movie keeps playing. Central air, natural gas forced air heat, an integrated humidifier, a sound and intercom system, a security system, and fast internet capability round out the comfort.
With public water and sewer, easy neighborhood association living, and the Ballston Spa Central School District, you are minutes from Saratoga Springs, local parks, dining, and the Northway.
Come see it today.
Active
Price cut: $26K (10/2)
$899,000
38 Admirals Way, Malta, NY 12020
3beds
2,101sqft
Single Family Residence, Residential
Built in 2014
0.31 Acres Lot
$877,400 Zestimate®
$428/sqft
$83/mo HOA
What's special
Front porchCentral airAttached two car garageBuilt in microwaveMain level laundryPrimary suiteIntegrated humidifier
- 30 days
- 1,405
- 58
Zillow last checked:
Listing updated:
Listed by:
KW Platform 518-724-5800,
Shaun M McQuiston 518-339-1191
Source: Global MLS,MLS#: 202626480
Facts & features
Interior
Bedrooms & bathrooms
- Bedrooms: 3
- Bathrooms: 2
- Full bathrooms: 2
Primary bedroom
- Level: First
Bedroom
- Level: First
Bedroom
- Level: First
Den
- Level: First
Dining room
- Level: First
Entry
- Level: First
Kitchen
- Level: First
Mud room
- Level: First
Other
- Level: Basement
Other
- Level: Basement
Heating
- Forced Air, Natural Gas
Cooling
- Central Air
Appliances
- Included: Dishwasher, Disposal, Double Oven, Humidifier, Microwave, Range, Refrigerator, Washer/Dryer
- Laundry: Laundry Room, Main Level
Features
- High Speed Internet, Solid Surface Counters, Wet Bar, Built-in Features, Cathedral Ceiling(s), Kitchen Island
- Flooring: Hardwood
- Windows: Screens, Blinds, Curtain Rods, ENERGY STAR Qualified Windows
- Basement: Other,Finished
- Number of fireplaces: 1
- Fireplace features: Living Room
Interior area
- Total structure area: 2,101
- Total interior livable area: 2,101 sqft
- Finished area above ground: 2,101
- Finished area below ground: 1,349
Video & virtual tour
Property
Parking
- Total spaces: 4
- Parking features: Paved
- Garage spaces: 2
Features
- Entry location: First
- Patio & porch: Covered, Front Porch, Patio, Porch
- Exterior features: Lighting
- Has view: Yes
- View description: Trees/Woods
Lot
- Size: 0.31 Acres
- Features: Level, Sprinklers In Front, Sprinklers In Rear, Cleared
Details
- Parcel number: 414089 218.17112
- Special conditions: Standard
- Other equipment: Home Theater
Construction
Type & style
- Home type: SingleFamily
- Architectural style: Ranch
- Property subtype: Single Family Residence, Residential
Materials
- Stone, Vinyl Siding
- Foundation: Concrete Perimeter
- Roof: Asphalt
Condition
- Updated/Remodeled
- New construction: No
- Year built: 2014
Utilities & green energy
- Electric: Generator
- Sewer: Public Sewer
- Water: Public
Community & HOA
Community
- Security: Security System
HOA
- Has HOA: Yes
- Amenities included: Taxes
- Services included: Other
- HOA fee: $500 semi-annually
Location
- Region: Malta
Financial & listing details
- Price per square foot: $428/sqft
- Tax assessed value: $578,000
- Annual tax amount: $8,165
- Date on market: 9/18/2026
Estimated market value
$877,400
$834,000 - $921,000
$3,266/mo
Price history
| Date | Event | Price |
|---|---|---|
| 10/2/2026 | Price change | $899,000-2.8%$428/sqft |
Source:  Global MLS #202626480 Report a problem | ||
| 9/18/2026 | Listed for sale | $925,000+113.4%$440/sqft |
Source: Global MLS #202626480 Report a problem | ||
| 12/19/2014 | Sold | $433,405$206/sqft |
Source: Global MLS #201410716 Report a problem | ||
Public tax history
| Year | Property taxes | Tax assessment |
|---|---|---|
| 2025 | -- | $578,000 |
| 2024 | -- | $578,000 +2.3% |
| 2023 | -- | $565,000 +2.7% |
| 2022 | -- | $550,000 +10% |
| 2021 | -- | $500,000 +11.1% |
| 2020 | -- | $450,000 |
| 2019 | -- | $450,000 |
| 2018 | -- | $450,000 |
| 2017 | $9,601 +456% | $450,000 +3.4% |
| 2016 | $1,727 | $435,000 |
| 2015 | -- | $435,000 +625% |
| 2014 | -- | $60,000 |
Find assessor info on the county website
Monthly payment
Climate risks
Neighborhood: 12020
Nearby schools
Schools provided by the listing agent
- High: Ballston Spa
Source: Global MLS. This data may not be complete. We recommend contacting the local school district to confirm school assignments for this home.

Similar homes
- $989,0003 bd3 ba3.1k sqft106 Ruhle Road, Ballston Spa, NY 12020Active
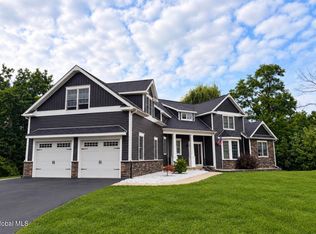 MLS ID #202626988, Nataliya Sinjereanu, Listing by: Vera Cohen Realty LLC. Global MLS
- $685,0004 bd3 ba2.8k sqft7 Rockrose Way, Malta, NY 12020Active
 MLS ID #202627991, Julia Audi, Listing by: Howard Hanna Capital Inc. Global MLS
- $579,9003 bd3 ba2k sqft24 Thistle Drive, Ballston Spa, NY 12020Active
 MLS ID #202628146, Joan Stapleton, Listing by: ProRealty of New York Inc. Global MLS
- $729,9003 bd3 ba2k sqft1A Mitchell Drive, Ballston Lake, NY 12019Active
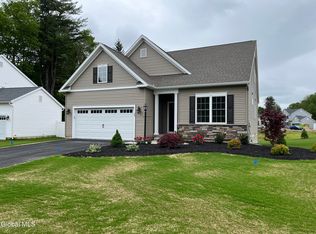 MLS ID #202620304, Danielle Enos, Listing by: eXp Realty. Global MLS
