OPEN HOUSE Saturday 10/17 11am-1pm Sunday 10/18 12n-2pm. Welcome to this beautiful 4-bedroom home in Malta! Thoughtfully designed and perfect for everyday living, entertaining or the family working from home. Offering spacious rooms, abundant natural light, and inviting indoor and outdoor spaces. Step inside to gleaming hardwood floors that flow throughout. The great room with cathedral ceiling, beautiful windows and gas fireplace provides the perfect setting for relaxing, gathering with family, or entertaining guests. The kitchen features sleek granite countertops, center island, eat-in area, and additional bar seating—offering plenty of space for cooking, entertaining, and casual family meals. A formal dining room, living room, private office, and a conveniently located laundry room just off the garage complete the first floor. Upstairs, you'll find a bright and comfortable primary suite designed to feel like your own private retreat with an oversized walk-in closet and a beautiful ensuite bath with spa-like feel. The basement offers even more possibilities, with a partially finished area perfect for additional living space, recreation, home gym, while still providing plenty of dedicated storage. The fully fenced backyard is ready for unforgettable summer days with a 18' x 40' Roman-style in-ground pool, screened in gazebo and a versatile pool house/shed. Beautiful landscaping surrounds both the front and backyard with an irrigation system for easy upkeep. Major updates include new roof in 2025 ,new furnace in 2021 and new gas fire place insert 2023. With spacious living areas, whole house surround system, a fantastic backyard oasis, beautiful updates, and a sought-after Malta location, this is a home you'll want to make your own.
Active
$685,000
7 Rockrose Way, Malta, NY 12020
4beds
2,876sqft
Single Family Residence, Residential
Built in 1999
0.43 Acres Lot
$672,800 Zestimate®
$238/sqft
$38/mo HOA
What's special
Screened in gazeboGas fireplaceAbundant natural lightFantastic backyard oasisPrivate officeAdditional bar seatingCenter island
- 9 days
- 2,408
- 168
Likely to sell faster than
Zillow last checked:
Listing updated:
Listed by:
Howard Hanna Capital Inc 518-584-0743,
Julia Audi 518-428-1733
Source: Global MLS,MLS#: 202627991
Facts & features
Interior
Bedrooms & bathrooms
- Bedrooms: 4
- Bathrooms: 3
- Full bathrooms: 2
- 1/2 bathrooms: 1
Primary bedroom
- Level: Second
Bedroom
- Level: Second
Bedroom
- Level: Second
Bedroom
- Level: Second
Dining room
- Level: First
Foyer
- Level: First
Great room
- Level: First
Kitchen
- Level: First
Laundry
- Level: First
Living room
- Level: First
Office
- Level: First
Heating
- Forced Air, Natural Gas
Cooling
- Central Air
Appliances
- Included: Dishwasher, Microwave, Oven, Range, Refrigerator, Washer/Dryer, Water Softener
- Laundry: Laundry Room, Main Level
Features
- High Speed Internet, Ceiling Fan(s), Tray Ceiling(s), Vaulted Ceiling(s), Walk-In Closet(s), Cathedral Ceiling(s), Ceramic Tile Bath, Eat-in Kitchen, Kitchen Island
- Flooring: Carpet, Ceramic Tile, Hardwood
- Doors: Sliding Doors, Storm Door(s)
- Windows: Screens, Window Treatments, Blinds, Curtain Rods, Drapes
- Basement: Finished,Full,Heated,Interior Entry,Sump Pump
- Number of fireplaces: 1
- Fireplace features: Family Room, Gas
Interior area
- Total structure area: 2,876
- Total interior livable area: 2,876 sqft
- Finished area above ground: 2,876
- Finished area below ground: 200
Video & virtual tour
Property
Parking
- Total spaces: 6
- Parking features: Paved, Attached, Driveway
- Attached garage spaces: 2
- Has uncovered spaces: Yes
Features
- Patio & porch: Covered, Front Porch, Patio
- Exterior features: Other, Lighting
- Pool features: In Ground
- Has spa: Yes
- Spa features: Bath
- Fencing: Vinyl,Back Yard,Fenced,Full,Privacy
- Has view: Yes
- View description: Trees/Woods
Lot
- Size: 0.43 Acres
- Features: Rolling Slope, Level, Road Frontage, Sprinklers In Front, Sprinklers In Rear, Cleared, Landscaped
Details
- Additional structures: Gazebo, Pool House, Shed(s)
- Parcel number: 414089 229.722
- Special conditions: Standard
Construction
Type & style
- Home type: SingleFamily
- Architectural style: Colonial
- Property subtype: Single Family Residence, Residential
Materials
- Vinyl Siding
- Foundation: Block
- Roof: Asphalt
Condition
- Updated/Remodeled
- New construction: No
- Year built: 1999
Utilities & green energy
- Sewer: Public Sewer
- Water: Public
- Utilities for property: Underground Utilities
Community & HOA
Community
- Security: Security System Owned
- Subdivision: High Pointe of Malta
HOA
- Has HOA: Yes
- Amenities included: None
- Services included: Other
- HOA fee: $450 annually
Location
- Region: Malta
Financial & listing details
- Price per square foot: $238/sqft
- Tax assessed value: $622,000
- Annual tax amount: $10,098
- Date on market: 10/9/2026
Estimated market value
$672,800
$639,000 - $706,000
$3,960/mo
Price history
| Date | Event | Price |
|---|---|---|
| 10/9/2026 | Listed for sale | $685,000+189.8%$238/sqft |
Source:  Global MLS #202627991 Report a problem Global MLS #202627991 Report a problem | ||
| 1/14/2000 | Sold | $236,368$82/sqft |
Source: Global MLS #9936274 Report a problem | ||
Public tax history
| Year | Property taxes | Tax assessment |
|---|---|---|
| 2025 | -- | $622,000 +8% |
| 2024 | -- | $576,000 +4.9% |
| 2023 | -- | $549,000 +18.1% |
| 2022 | -- | $465,000 +9.9% |
| 2021 | -- | $423,000 +5% |
| 2020 | -- | $403,000 |
| 2019 | -- | $403,000 +3.3% |
| 2018 | -- | $390,000 |
| 2017 | $7,843 +419% | $390,000 +0.3% |
| 2016 | $1,511 +0.1% | $389,000 +5.1% |
| 2015 | $1,510 +16.6% | $370,000 |
| 2014 | $1,294 | $370,000 |
| 2013 | -- | $370,000 -1.3% |
| 2012 | -- | $375,000 |
| 2011 | -- | $375,000 |
| 2010 | -- | $375,000 |
| 2009 | -- | $375,000 -2.6% |
| 2008 | -- | $385,000 +18.5% |
| 2007 | -- | $324,800 |
| 2006 | -- | $324,800 |
| 2005 | -- | $324,800 +15% |
| 2004 | -- | $282,400 +14% |
| 2003 | -- | $247,700 +3.2% |
| 2002 | -- | $240,000 |
| 2001 | -- | $240,000 +3% |
| 2000 | -- | $233,000 |
Find assessor info on the county website
Monthly payment
Climate risks
Neighborhood: 12020
Nearby schools
Schools provided by the listing agent
- High: Ballston Spa
Source: Global MLS. This data may not be complete. We recommend contacting the local school district to confirm school assignments for this home.
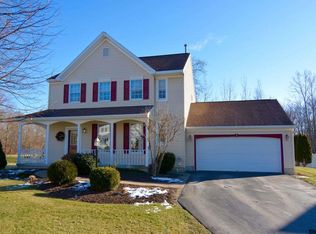
Similar homes
- $725,0004 bd4 ba2.4k sqft772 Goode Street, Ballston Spa, NY 12020Active
 MLS ID #202628136, Karen Totino, Listing by: Monticello. Global MLS
 - $579,9003 bd3 ba2k sqft24 Thistle Drive, Ballston Spa, NY 12020Active
 MLS ID #202628146, Joan Stapleton, Listing by: ProRealty of New York Inc. Global MLS
 - $650,0004 bd3 ba2.4k sqft74 Putnam Road, Stillwater, NY 12170Active
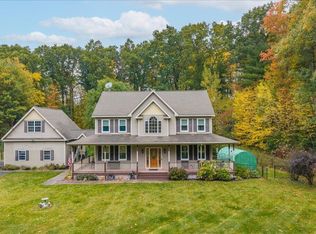 MLS ID #202628308, Teri Kraszewski, Listing by: Howard Hanna Capital Inc. Global MLS
 - $662,4994 bd3 ba2.7k sqft20 Berkshire Drive, Ballston Spa, NY 12020Active
 MLS ID #202618152, Allison Beth Bradley, Listing by: Four Seasons Sothebys International Realty. Global MLS
