Welcome to 38 Basinview Crescent, your PEI Dream Cottage situated close to the Thunder Cove Beach in Darnley. This dazzling cottage comes turnkey, with the exception of a few items plus is well built for your comfort. The cottage sits on a ICF slab foundation on a beautiful water view lot and comes with a 8x10 garden shed and a fire pit. Beautiful cottage with great floor plan and has lots of great features that everyone is looking for these days, extremely relaxing, comfortable and spacious. This beautiful two bedroom cottage can sleep upto 6 people with added pull out sofa bed. Features include gorgeous vinyl plank flooring that is water resistant. A large open concept with vaulted ceilings, kitchen with an island with storage, stainless steel appliances and a beautiful dining area and large living room. Easy access to stunning covered patio deck perfect for bbqing and entertaining family and friends anytime of the day. This area is known for its epic views of red stone cliffs, sandy beaches and picturesque coastline areas. It is also close to Cabot Beach Provincial Park, Twin Shores Camp Ground, Burlington Amusement Park, Anne Green Gables Cavendish, Malpeque Outer Range Lighthouse and some other great outdoor adventures. This sweet cottage is equipped with a heat pump with air conditioning plus there is an air exchanger, steel roof and very well constructed on an ICF foundation. Has lots of onsite parking and a convenient stackable washer and dryer off the kitchen. This could be your PEI Dream Cottage, where you can make those everlasting memories with family and friends.
For sale
Price cut: C$12.4K (7/15)
C$367,500
38 Basinview Cres, Saint David's Parish, PE C0B 1M0
2beds
1,010sqft
Single Family Residence
Built in 2023
0.58 Acres Lot
$-- Zestimate®
C$364/sqft
C$-- HOA
What's special
Icf slab foundationBeautiful water view lotFire pitBeautiful two bedroom cottageStainless steel appliancesBeautiful dining areaAir exchanger
- 147 days |
- 43 |
- 0 |
Zillow last checked:
Listing updated:
Listed by:
Christine Mcaleer,PEI - Sales,
COLDWELL BANKER/PARKER REALTY HUNTER RIVER
Source: Prince Edward Island REA,MLS®#: 202603060
Facts & features
Interior
Bedrooms & bathrooms
- Bedrooms: 2
- Bathrooms: 1
- Full bathrooms: 1
- Main level bathrooms: 1
- Main level bedrooms: 2
Rooms
- Room types: Living Room, Kitchen, Dining Room, Bath 1, Bedroom, Laundry, OTHER
Primary bedroom
- Level: Main
Bedroom 1
- Level: Main
- Area: 184.8
- Dimensions: 15.4 x 12
Bedroom 2
- Level: Main
- Area: 121
- Dimensions: 11 x 11
Bathroom 1
- Level: Main
- Area: 70.8
- Dimensions: 11.8 x 6
Dining room
- Level: Main
Kitchen
- Level: Main
- Area: 196
- Dimensions: 14 x 14
Living room
- Level: Main
- Area: 196
- Dimensions: 14 x 14
Heating
- Baseboard, Ductless
Appliances
- Included: Barbeque, Range, Dishwasher, Washer, Microwave Rng Hd Combo, Refrigerator
Features
- Flooring: Vinyl
- Basement: None
Interior area
- Total structure area: 1,010
- Total interior livable area: 1,010 sqft
Video & virtual tour
Property
Parking
- Parking features: Other, None, No Garage
- Details: Parking Details(Lots Of Parking Available At The Cottage)
Features
- Levels: 1 Level
- Patio & porch: Deck, Porch
- Has view: Yes
- View description: Ocean
- Has water view: Yes
- Water view: Ocean
- Waterfront features: Access: Ocean
Lot
- Size: 0.58 Acres
- Dimensions: 0.58
- Features: Cleared, Landscaped, Level, 0.5 to 0.99 Acres
Details
- Additional structures: Shed(s)
- Parcel number: 996132
- Zoning: Cottage
- Other equipment: Air Exchanger
Construction
Type & style
- Home type: SingleFamily
- Property subtype: Single Family Residence
Materials
- Vinyl Siding
- Foundation: Slab, Insulated Concrete
- Roof: Steel
Condition
- Year built: 2023
Utilities & green energy
- Sewer: Septic Tank
- Water: Drilled Well
- Utilities for property: Cable Connected, Electricity Connected, High Speed Internet, Electric
Community & HOA
Community
- Features: Golf, Park, Playground, Recreation Center
Location
- Region: Saint Davids Parish
Financial & listing details
- Price per square foot: C$364/sqft
- Tax assessed value: C$233,900
- Annual tax amount: C$3,268
- Date on market: 2/19/2026
- Inclusions: Range, Fridge, Dishwasher, Dryer, Washer, 10x8 Shed, Turn Key
- Exclusions: Artwork, 2 Bedroom Benches And The Shed Contents.
- Electric utility on property: Yes
Christine Mcaleer,PEI - Sales
Christine Mcaleer,PEI - Sales
(902) 394-2072
By pressing Contact Agent, you agree that the real estate professional identified above may call/text you about your search, which may involve use of automated means and pre-recorded/artificial voices. You don't need to consent as a condition of buying any property, goods, or services. Message/data rates may apply. You also agree to our Terms of Use. Zillow does not endorse any real estate professionals. We may share information about your recent and future site activity with your agent to help them understand what you're looking for in a home.
Price history
| Date | Event | Price |
|---|---|---|
| 7/15/2026 | Price change | C$367,500-3.3%C$364/sqft |
Source:  Prince Edward Island REA #202603060 Report a problem Prince Edward Island REA #202603060 Report a problem | ||
| 5/22/2026 | Price change | C$379,900-5%C$376/sqft |
Source: Prince Edward Island REA #202603060 Report a problem | ||
| 5/7/2026 | Listed for sale | C$399,900C$396/sqft |
Source: Prince Edward Island REA #202603060 Report a problem | ||
| 4/27/2026 | Contingent | C$399,900C$396/sqft |
Source: Prince Edward Island REA #202603060 Report a problem | ||
| 2/19/2026 | Listed for sale | C$399,900C$396/sqft |
Source: Prince Edward Island REA #202603060 Report a problem | ||
Public tax history
Tax history is unavailable.
Climate risks
Neighborhood: C0B
Nearby schools
GreatSchools rating
No schools nearby
We couldn't find any schools near this home.
- C$229,9002.5 AcresLOT 7 Darnley Dunes, Lane, PE C0B1M0Lot/Land
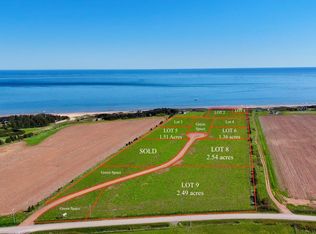
- C$199,9002.49 AcresLOT 9 Darnley Dunes, Lane, PE C0B1M0Lot/Land
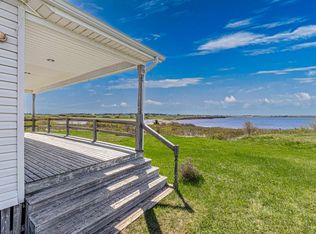
- C$349,0002 bd2 ba1k sqft212 Basinview Cres, Saint David'S Parish, PE C0B1M0For Sale
- C$249,9001.61 AcresLOT 3 Darnley Dunes, Lane, PE C0B1M0Lot/Land
- C$194,0001 bd1 ba500 sqft73 Wild Flower Ln, Saint David'S Parish, PE C0B1M0For Sale
- C$330,0002 bd1 ba968 sqft48 Wild Flower Ln, Saint David'S Parish, PE C0B1M0For Sale
- C$279,0002 bd1 ba736 sqft52 Beairsto Dr, Saint David'S Parish, PE C0B1M0For Sale
- C$209,0001 bd1 ba560 sqft81 Bearisto Dr, Darnley, PE C0B1M0For Sale
Similar homes
- C$349,0002 bd2 ba1k sqft212 Basinview Cres, Saint David's Parish, PE C0B 1M0For SaleMLS ID #202611825, Susan Macvittie,PEI - Sales, EXIT Realty PEI. Prince Edward Island REA
- C$399,0003 bd2 ba1.1k sqft67 Beairsto Dr, Saint David's Parish, PE C0B 1M0For Sale
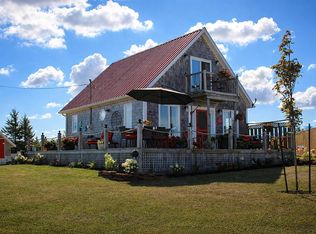 MLS ID #202605048, Ashley Feschuk,PEI - Sales, HOMELIFE P.E.I. REALTY INC.. Prince Edward Island REA
 - C$399,9003 bd2 ba1.1k sqft26 Profitt Ln, Saint David's Parish, PE C0B 1M0For Sale
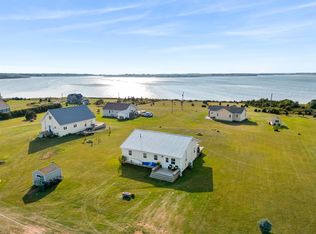 MLS ID #202610841, Jodi Bernard,PEI - Sales, CENTURY 21 NORTHUMBERLAND REALTY. Prince Edward Island REA
 - C$375,0004 bd2 ba1.3k sqft204 Kelvin Rd, Saint David's Parish, PE C0B 1M0For Sale
 MLS ID #202617209, Corey Ross,PEI - Sales, CENTURY 21 NORTHUMBERLAND REALTY. Prince Edward Island REA
 - C$330,0002 bd1 ba968 sqft48 Wild Flower Ln, Saint David's Parish, PE C0B 1M0For SaleMLS ID #202608835, Steven Barrett,PEI - Sales, CENTURY 21 NORTHUMBERLAND REALTY. Prince Edward Island REA
- C$279,0002 bd1 ba736 sqft52 Beairsto Dr, Saint David's Parish, PE C0B 1M0For SaleMLS ID #202529425, Brad Pickering,PEI - Sales, RE/MAX HARBOURSIDE REALTY. Prince Edward Island REA
- C$368,8002 bd1 ba964 sqft67 Gordon Cove Rd, Saint David's Parish, PE C0B 1A0For SaleMLS ID #202617049, Jim Craig,PEI - Sales, PROVINCIAL REALTY. Prince Edward Island REA
- C$449,9993 bd2 ba768 sqft222 Camelot Rd, Grenville Parish, PE C0B 1M0For SaleMLS ID #202615884, Brad Pickering,PEI - Sales, RE/MAX HARBOURSIDE REALTY. Prince Edward Island REA
- C$424,9003 bd2 ba1.3k sqft50 Sunset Ln, Grenville Parish, PE C0B 1M0For SaleMLS ID #202608338, Darcy Gallant,PEI - Sales, RE/MAX HARBOURSIDE REALTY. Prince Edward Island REA
- C$299,0002 bd1 ba960 sqft74 Andrews Dr #72, Saint David's Parish, PE C0B 1M0For SaleMLS ID #202603287, Jimmy Dawson,PEI - Sales, NORTHERN LIGHTS REALTY LTD.. Prince Edward Island REA
- C$289,9002 bd1 ba867 sqft30 Hebrides Ln, Grenville Parish, PE C0B 1M0For SaleMLS ID #202614428, Tina Mundy,PEI - Sales, RE/MAX HARBOURSIDE REALTY. Prince Edward Island REA
- C$389,9002 bd2 ba889 sqft149 Graham Head Rd, Saint David's Parish, PE C0B 1C0For SaleMLS ID #202613039, Kevin J. Gallant,PEI - Sales, RE/MAX HARBOURSIDE REALTY. Prince Edward Island REA
- C$209,0001 bd1 ba560 sqft81 Bearisto Dr, Darnley, PE C0B 1M0For SaleMLS ID #202611105, Eva Clow,PEI - Sales, ROYAL LEPAGE PRINCE EDWARD REALTY. Prince Edward Island REA
- C$522,0003 bd2 ba1.4k sqft14 Pendergast Dr, Saint David's Parish, PE C0B 1M0For SaleMLS ID #202615278, Jodi Bernard,PEI - Sales, CENTURY 21 NORTHUMBERLAND REALTY. Prince Edward Island REA
- C$369,0003 bd1 ba994 sqft3579 Route 11 St, Saint Nicholas, PE C0B 1T0For SaleMLS ID #202614927, Brian Arsenault,PEI - Sales, RE/MAX HARBOURSIDE REALTY. Prince Edward Island REA
- C$259,9992 bd1 ba1k sqft251 King St, Saint David's Parish, PE C0B 1M0For SaleMLS ID #202611582, Trinity Bradshaw,PEI - Sales, KELLER WILLIAMS SELECT REALTY. Prince Edward Island REA
- C$459,0003 bd2 ba1.5k sqft21 Sou West Ln, Grenville Parish, PE C0B 1M0For SaleMLS ID #202614032, Cecilia Williams,PEI - Broker, PPR PROPERTY GROUP. Prince Edward Island REA
- C$349,0002 bd1 ba971 sqft206 Graham Head Rd, Saint David's Parish, PE C0B 1C0For SaleMLS ID #202616048, Marsha Weeks,PEI - Sales, East Coast Realty. Prince Edward Island REA
- C$235,0002 bd1 ba1k sqft12309 Route 6, Margate, PE C0B 1M0For SaleMLS ID #202614330, Rocky Arsenault,PEI - Sales, RE/MAX HARBOURSIDE REALTY. Prince Edward Island REA
- C$409,0002 bd1 ba1k sqft97 Lupin Ln, Halifax Parish, PE C0B 1J0For SaleMLS ID #202612669, Cindy Robichaud,PEI - Sales, CENTURY 21 NORTHUMBERLAND REALTY. Prince Edward Island REA
