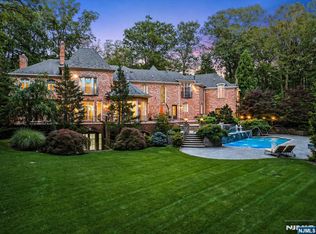
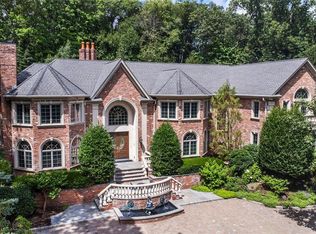
Privacy abounds at this extraordinary custom-built estate, offered to market for the first time ever. Set on 3.8 beautifully landscaped acres, this private retreat features a stunning main residence, carriage home, pool/spa, cabana, regulation volleyball court and horseshoe pit. The main home (approx. 9200 sq ft on the first two floors) offers a dramatic two-story foyer and great room, chef-inspired kitchen, dining room, sunroom, living room, music room, library and office. Steel and bluestone terraces off the kitchen and office create exceptional outdoor living. The second-floor features two ensuites, two additional bedrooms, two full baths and laundry room. The primary suite features a private living area, multiple closets, sauna and breakfast/wet bar. Finished attic area offers flexible storage or living space. Walk-out lower level includes entertainment area, apartment-style suite with kitchen and private entrance, cedar closets, storage, additional laundry room and garages for up to five vehicles. The carriage home adds a workshop, garage and living area with full bath. The resort-style pool area features a cabana with full kitchen and bath, perfect for entertaining. Control 4 automation, security cameras, surround sound, radiant heat and wood floors complete this exceptional private estate. The virtual tour link provides a full video tour, interactive 3D model, detailed floor plans & photos. https://newjerseyproper.com/mls-38-bridle-way-saddle-river-nj/
For sale
$5,295,000
38 Bridle Way, Saddle River, NJ 07458
5beds
--sqft
Single Family Residence
Built in ----
-- sqft lot
$-- Zestimate®
$--/sqft
$-- HOA
What's special
Regulation volleyball courtRadiant heatCedar closetsWood floorsCarriage homeMusic roomMultiple closets
- 57 days
- 2,031
- 161
Zillow last checked:
Listing updated:
Listed by:
Christina LaBarbiera 201-248-4558,
Prominent Properties Sotheby's International Realty-Tenafly,
Jason Pierce 201-831-9648,
Prominent Properties Sotheby's International Realty-Tenafly
Source: NJMLS,MLS#: 26030140
Facts & features
Interior
Bedrooms & bathrooms
- Bedrooms: 5
- Bathrooms: 11
- Full bathrooms: 10
- 1/2 bathrooms: 1
Heating
- Natural Gas, Zoned, Radiant
Cooling
- Attic Fan, Central Air
Features
- Central Vacuum
- Flooring: Hardwood, Carpet
- Basement: Finished,Walk-Out Access
- Number of fireplaces: 3
- Fireplace features: 3 Fireplaces, Gas
Video & virtual tour
Property
Parking
- Total spaces: 10
- Parking features: Garage
- Garage spaces: 4
- Details: Attached, Detached, Gar Opener, O/See Remk
Features
- Patio & porch: Deck / Patio
- Pool features: Gunite, Heated, In Ground, Outdoor Pool
- Has view: Yes
- View description: East
- Waterfront features: None
Lot
- Features: Cul-De-Sac
Details
- Parcel number: 5801103000000008
- Other equipment: Intercom
Construction
Type & style
- Home type: SingleFamily
- Property subtype: Single Family Residence
Materials
- Stucco, Stone
Utilities & green energy
- Water: Well
Community & HOA
Community
- Features: Close/Parks, Close/School, Close/Shopg, Close/Trans, Close/Wrshp, Extended Family
- Security: Security
Location
- Region: Saddle River
Financial & listing details
- Tax assessed value: $3,450,000
- Annual tax amount: $38,536
- Date on market: 8/13/2026
- Listing agreement: Exclusive Right To Sell
- Ownership: Private
Estimated market value
Not available
Estimated sales range
Not available
Not available
Price history
| Date | Event | Price |
|---|---|---|
| 8/13/2026 | Listed for sale | $5,295,000+747.2% |
Source:  NJMLS #26030140 Report a problem NJMLS #26030140 Report a problem | ||
| 12/30/1996 | Sold | $625,000 |
Source: Public Record Report a problem | ||
Public tax history
| Year | Property taxes | Tax assessment |
|---|---|---|
| 2026 | $36,812 +3% | $3,450,000 |
| 2025 | $35,742 | $3,450,000 |
| 2024 | $35,742 +1.5% | $3,450,000 |
| 2023 | $35,225 | $3,450,000 |
| 2022 | -- | $3,450,000 |
| 2021 | $33,983 +1.7% | $3,450,000 |
| 2020 | $33,424 +1.7% | $3,450,000 -4.9% |
| 2019 | $32,880 +1.4% | $3,629,100 |
| 2018 | $32,416 -0.6% | $3,629,100 +13.4% |
| 2017 | $32,608 +3.2% | $3,200,000 |
| 2016 | $31,584 -8.2% | $3,200,000 |
| 2015 | $34,392 -0.2% | $3,200,000 -9.1% |
| 2014 | $34,463 +2.7% | $3,520,200 |
| 2013 | $33,548 | $3,520,200 |
| 2012 | $33,548 +1.4% | $3,520,200 |
| 2011 | $33,090 +2.8% | $3,520,200 |
| 2010 | $32,175 +3.5% | $3,520,200 |
| 2009 | $31,083 | $3,520,200 |
| 2007 | -- | $3,520,200 |
| 2006 | -- | $3,520,200 |
| 2005 | -- | $3,520,200 +4.1% |
| 2004 | -- | $3,380,200 +6% |
| 2003 | -- | $3,190,200 -15.5% |
| 2002 | -- | $3,774,000 +540.9% |
| 2001 | -- | $588,900 |
Find assessor info on the county website
Monthly payment
Est. payment
Payment breakdown
Explore the cost of this home by adjusting the details. Changes won't be saved.Climate risks
Neighborhood: 07458
Nearby schools
Schools provided by the listing agent
- Elementary: Wandell ES
- Middle: Eric S. Smith MS
- High: Northern Highland HS
Source: NJMLS. This data may not be complete. We recommend contacting the local school district to confirm school assignments for this home.
- $1,503,500-- bd-- ba4k sqft34 Locust Ln, Saddle River, NJ 07458Off Market
- $1,672,1004 bd3 ba4.6k sqft26 Locust Ln, Saddle River, NJ 07458Off Market

- $1,800,000-- bd-- ba5.4k sqft268 E Saddle River Rd, Saddle River, NJ 07458Off Market
- $2,799,100-- bd-- ba5.7k sqft268 E Saddle River Rd, Saddle River, NJ 07458Off Market
Similar homes
- $5,495,0005 bd8 ba-- sqft47 Fox Hedge Road, Saddle River, NJ 07458For Sale
 MLS ID #26001479, Taryn Byron, Corcoran Infinity Properties. NJMLS
 - $5,900,0006 bd9 ba-- sqft86 Fox Hedge Road, Saddle River, NJ 07458For Sale
 MLS ID #26013939, Sophia Meneve, Prominent Properties Sotheby's International Realty-Saddle River. NJMLS
 - $4,495,0006 bd7 ba-- sqft14 Eckert Farm Road, Saddle River, NJ 07458For Sale
 MLS ID #26020542, Christina Gibbons, Christie's International Real Estate New Jersey. NJMLS
 - $4,495,0005 bd9 ba-- sqft6 Adams Road, Saddle River, NJ 07458For Sale
 MLS ID #26017434, Marilyn Temiz, Keller Williams City Views Realty. NJMLS
 - $4,250,0006 bd8 ba-- sqft14 Werimus Brook Road, Saddle River, NJ 07458For SaleMLS ID #26008949, Sheryl Epstein-Romano, The Agency One Rock-HoHoKus-Ridgewood East. NJMLS
- $3,200,0005 bd6 ba-- sqft27 Cameron Road, Saddle River, NJ 07458For SaleMLS ID #26025144, Christina Gibbons, Christie's International Real Estate New Jersey. NJMLS
- $2,659,9995 bd4 ba-- sqft164 E Saddle River Road, Saddle River, NJ 07458For SaleMLS ID #26022105, Christina Gibbons, Christie's International Real Estate New Jersey. NJMLS
- $3,100,0006 bd8 ba-- sqft20 Burning Hollow Road, Saddle River, NJ 07458For SaleMLS ID #26026076, Linda Takach, Terrie O'Connor Realtors-Saddle River. NJMLS
- $2,690,0005 bd7 ba-- sqft56 Clover Lane, Upper Saddle River, NJ 07458For SaleMLS ID #26033751, Ashley Uryniak, Coldwell Banker, Wyckoff/Franklin Lakes. NJMLS
- $5,249,0006 bd4 ba4.4k sqft216-217 River Road, Nyack, NY 10960For Sale
 MLS ID #982383, Hamid Moghadam, Listing by: Ellis Sotheby's Intl Realty. OneKey® MLS as distributed by MLS GRID
 - $3,390,0006 bd7 ba-- sqft1 Sandstone Ridge, Upper Saddle River, NJ 07458For SaleMLS ID #26011653, Jodi Bustillo, RE/MAX Signature Homes. NJMLS
- $5,795,0005 bd7 ba8.6k sqft109 Mamaroneck Road, Scarsdale, NY 10583For SaleMLS ID #1033235, Theodore Lai, Listing by: Houlihan Lawrence Inc.. OneKey® MLS as distributed by MLS GRID
- $4,950,0005 bd7 ba5.4k sqft9 Voorhis, Nyack, NY 10960For SaleMLS ID #920416, Adam D. Nelson, Listing by: Atlantic Hudson Realty Inc. OneKey® MLS as distributed by MLS GRID
- $4,995,0008 bd8 ba14k sqft2 High Point Terrace, Scarsdale, NY 10583For SaleMLS ID #982066, Christian Portilla, Listing by: Compass Greater NY, LLC. OneKey® MLS as distributed by MLS GRID
- $4,900,0005 bd8 ba-- sqft186 Hoover Drive, Cresskill, NJ 07626For SaleMLS ID #26030561, David Simon, Prominent Properties Sotheby's International Realty-Tenafly. NJMLS
- $3,600,0008 bd6 ba4.3k sqft57 Wesley Chapel Road, Suffern, NY 10901For SaleMLS ID #1023353, Solomon A Fuerst, Listing by: Fuerst & Fuerst Inc. OneKey® MLS as distributed by MLS GRID
- $2,999,9998 bd7 ba6.1k sqft10 Cobblestone Farm Court, Suffern, NY 10901For SaleMLS ID #1047585, Matthew Fuerst, Listing by: Fuerst & Fuerst Inc. OneKey® MLS as distributed by MLS GRID
