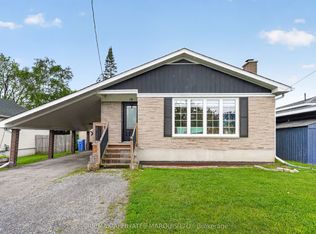
38 Bryden Avenue boasts a welcoming and unique curb appeal, a functional floor plan with 3+1 bedrooms and 3 full bathrooms, an oversized detached garage, and so much more! All of this just steps from the St Lawrence River, the bike path, and so many more amenities! Inside this home you'll be greeted by an open concept main floor featuring plenty of natural light and stunning hardwood floors. The main floor also features one bedroom and a 3-piece bathroom. On the second floor you'll find a large landing as well as two bedrooms and another 3 piece bathroom. In the fully finished basement there is a recreation space with gas fireplace, an additional bedroom, and an additional 3 piece bathroom. Outside the amazing features continue! The rear yard is fully fenced with a nice deck/seating area, while the extra-deep detached garage is perfect for your vehicle or outdoor lawn/garden equipment. Don't miss your opportunity to own this great family home! As per seller's direction 24h irrevocable required on all offers.
For sale
C$509,000
38 Bryden Ave, Cornwall, ON K6H 5M5
4beds
3baths
Single Family Residence
Built in ----
6,250 Square Feet Lot
$-- Zestimate®
C$--/sqft
C$-- HOA
What's special
Oversized detached garageOpen concept main floorPlenty of natural lightStunning hardwood floorsFully finished basementExtra-deep detached garage
- 2 hours |
- 1 |
- 1 |
Zillow last checked:
Listing updated:
Listed by:
RE/MAX AFFILIATES MARQUIS LTD.
Source: TRREB,MLS®#: X13547360 Originating MLS®#: Cornwall and District Real Estate Board
Originating MLS®#: Cornwall and District Real Estate BoardFacts & features
Interior
Bedrooms & bathrooms
- Bedrooms: 4
- Bathrooms: 3
Heating
- Forced Air, Gas
Cooling
- Central Air
Features
- Other
- Basement: Finished,Full
- Has fireplace: Yes
- Fireplace features: Natural Gas
Interior area
- Living area range: 1500-2000 null
Property
Parking
- Total spaces: 5
- Parking features: Private
- Has garage: Yes
Features
- Stories: 2
- Pool features: None
Lot
- Size: 6,250 Square Feet
Details
- Parcel number: 601610026
Construction
Type & style
- Home type: SingleFamily
- Property subtype: Single Family Residence
Materials
- Brick, Vinyl Siding
- Foundation: Poured Concrete
- Roof: Asphalt Shingle
Utilities & green energy
- Sewer: Sewer
Community & HOA
Location
- Region: Cornwall
Financial & listing details
- Annual tax amount: C$4,241
- Date on market: 7/10/2026
RE/MAX AFFILIATES MARQUIS LTD.
RE/MAX AFFILIATES MARQUIS LTD.
By pressing Contact Agent, you agree that the real estate professional identified above may call/text you about your search, which may involve use of automated means and pre-recorded/artificial voices. You don't need to consent as a condition of buying any property, goods, or services. Message/data rates may apply. You also agree to our Terms of Use. Zillow does not endorse any real estate professionals. We may share information about your recent and future site activity with your agent to help them understand what you're looking for in a home.
Price history
Price history is unavailable.
Public tax history
Tax history is unavailable.
Climate risks
Neighborhood: K6H
Nearby schools
GreatSchools rating
- 5/10Saint Regis Mohawk SchoolGrades: PK-5Distance: 3.8 mi
- 3/10Salmon River Middle SchoolGrades: 6-8Distance: 9.4 mi
- 4/10Salmon River High SchoolGrades: 9-12Distance: 9.4 mi




- Ontario
- Stormont, Dundas and Glengarry
- Cornwall
- K6H 5M5
- 38 Bryden Ave
Nearby cities
Nearby zip codes
Other Cornwall Topics
