Welcome to resort-style living in the sought-after 55+ community of Laguna Woods! This charming cottage-style end-unit offers single-story living with no one above or below for added privacy and comfort. The inviting 2-bedroom, 1-bath home features an open-concept updated kitchen with granite countertops, stainless steel appliances, and abundant cabinetry, perfect for entertaining and everyday living.
The spacious living room showcases vaulted smooth ceilings, creating a bright and airy atmosphere, while central heating and air conditioning provide year-round comfort. A beautiful light-filled atrium brings the outdoors in, offering a tranquil space for relaxing, dining, or enjoying indoor-outdoor living.
The updated bathroom features a convenient walk-in shower, and the home’s thoughtful layout maximizes both comfort and functionality.
Enjoy all the amenities of this active 55+ community, 7 club houses, 27-hole golf course, par 3 golf course, restaurant, 5 swimming pools, stables, tennis, over 200 clubs and free bus system. Close to freeways, shopping, medical facilities and much more......
Under contract
Listed by: Rainbow Realty • Elizabeth Collins • Contact: 9493060163
Price cut: $10K (7/16)
$389,000
38 Calle Aragon Unit E, Laguna Woods, CA 92637
2beds
950sqft
Stock Cooperative
Built in 1964
-- sqft lot
$379,600 Zestimate®
$409/sqft
$827/mo HOA
What's special
Single-story livingCharming cottage-style end-unitBeautiful light-filled atriumOpen-concept updated kitchenStainless steel appliancesUpdated bathroomConvenient walk-in shower
- 119 days
- 129
- 7
Zillow last checked:
Listing updated:
Listed by:
Elizabeth Collins DRE #01271348 9493060163,
Rainbow Realty
Source: CRMLS,MLS#: OC26096722 Originating MLS: California Regional MLS
Originating MLS: California Regional MLSFacts & features
Interior
Bedrooms & bathrooms
- Bedrooms: 2
- Bathrooms: 1
- Full bathrooms: 1
- Main level bathrooms: 1
- Main level bedrooms: 2
Rooms
- Room types: Atrium, Bedroom, Kitchen, Living Room, Dining Room
Bedroom
- Features: All Bedrooms Down
Bedroom
- Features: Bedroom on Main Level
Bathroom
- Features: Separate Shower, Walk-In Shower
Kitchen
- Features: Granite Counters, Kitchen/Family Room Combo
Heating
- Central
Cooling
- Central Air
Appliances
- Included: Dishwasher, Electric Range, Disposal, Microwave, Refrigerator
- Laundry: Common Area
Features
- Cathedral Ceiling(s), Separate/Formal Dining Room, Granite Counters, High Ceilings, Open Floorplan, All Bedrooms Down, Atrium, Bedroom on Main Level
- Flooring: Vinyl
- Windows: Double Pane Windows, Plantation Shutters
- Has fireplace: No
- Fireplace features: None
- Common walls with other units/homes: 2+ Common Walls,End Unit
Interior area
- Total interior livable area: 950 sqft
Property
Parking
- Parking features: Carport
- Has carport: Yes
Features
- Levels: One
- Stories: 1
- Entry location: 1
- Patio & porch: Concrete, Patio
- Pool features: Community, Association
- Has spa: Yes
- Spa features: Community
Details
- Special conditions: Standard
- Horse amenities: Riding Trail
Construction
Type & style
- Home type: Cooperative
- Architectural style: Traditional
- Property subtype: Stock Cooperative
- Attached to another structure: Yes
Materials
- Roof: Composition
Condition
- New construction: No
- Year built: 1964
Utilities & green energy
- Electric: Standard
- Sewer: Public Sewer
- Water: Public
- Utilities for property: Cable Connected, Sewer Connected, Water Connected
Community & HOA
Community
- Features: Golf, Hiking, Horse Trails, Stable(s), Park, Sidewalks, Gated, Pool
- Security: Gated with Guard, Gated Community, Gated with Attendant, 24 Hour Security, Smoke Detector(s)
- Senior community: Yes
HOA
- Has HOA: Yes
- Amenities included: Bocce Court, Billiard Room, Clubhouse, Sport Court, Fitness Center, Golf Course, Maintenance Grounds, Game Room, Horse Trails, Insurance, Meeting Room, Paddle Tennis, Pickleball, Pool, Pet Restrictions, Recreation Room, RV Parking, Guard, Spa/Hot Tub, Security, Tennis Court(s)
- Services included: Sewer
- HOA fee: $827 monthly
- HOA name: United Mutual
- HOA phone: 949-597-4600
Location
- Region: Laguna Woods
Financial & listing details
- Price per square foot: $409/sqft
- Date on market: 5/7/2026
- Cumulative days on market: 119 days
- Listing terms: Cash
Estimated market value
$379,600
$361,000 - $399,000
$3,006/mo
Price history
| Date | Event | Price |
|---|---|---|
| 8/10/2026 | Contingent | $389,000$409/sqft |
Source:  CRMLS #OC26096722 Report a problem CRMLS #OC26096722 Report a problem | ||
| 7/16/2026 | Price change | $389,000-2.5%$409/sqft |
Source: CRMLS #OC26096722 Report a problem | ||
| 6/17/2026 | Price change | $399,000-2.7%$420/sqft |
Source: CRMLS #OC26096722 Report a problem | ||
| 5/7/2026 | Listed for sale | $410,000$432/sqft |
Source: CRMLS #OC26096722 Report a problem | ||
Public tax history
Tax history is unavailable.
Monthly payment
Est. payment
Payment breakdown
Explore the cost of this home by adjusting the details. Changes won't be saved.Climate risks
Neighborhood: 92637
- $432,5002 bd2 ba940 sqft38 Calle Aragon S #H, Laguna Woods, CA 92637Sold

- $358,1002 bd2 ba1k sqft40 Calle Aragon UNIT S, Laguna Woods, CA 92637Off Market
- $274,7001 bd1 ba900 sqft40 Calle Aragon UNIT C, Laguna Woods, CA 92637Off Market

- $---- bd-- ba-- sqft46 Calle Aragon UNIT D, Laguna Woods, CA 92637Off Market
Similar homes
- $439,9992 bd2 ba950 sqft122 Via Estrada #A, Laguna Woods, CA 92637For Sale
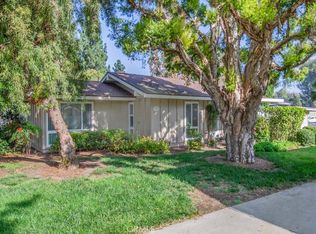 MLS ID #OC26185397, Jacqueline Kurth, Jackie Kurth Realty. CRMLS
 - $399,0002 bd2 ba1k sqft2251 Via Mariposa E Unit O, Laguna Woods, CA 92637For Sale
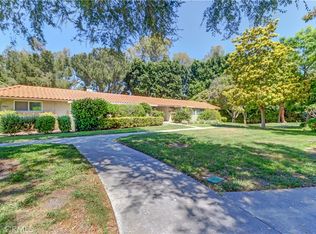 MLS ID #OC26188663, Donna Empfield, Laguna Premier Realty Inc.. CRMLS
 - $365,0002 bd2 ba1k sqft2244 Via Puerta Unit P, Laguna Woods, CA 92637For Sale
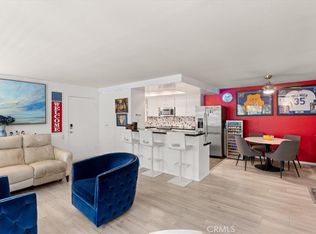 MLS ID #OC26183129, Megan Bixler, Alta Realty Group CA, Inc. CRMLS
 - $415,0002 bd2 ba1.1k sqft2389 Via Mariposa W Unit 2A, Laguna Woods, CA 92637For Sale
 MLS ID #RS26149214, David Sanchez, eXp Realty of Greater L.A. CRMLS
Local buyer's agents are ready to help
