Under contract-accepting backup offers. 2 bedroom 2 bath. New HVAC & ductwork replaced for $11,300 in June 2026, vapor barrier and anchors done in 2014. Master bedroom shower & floor in 2008, roof checked and screws sealed in 2017. Fridge installed 2020, disposal 2025. Great area in dog section allows a cat or a dog up to 25 pounds. This home is in a no flood zone(X). It is being sold furnished so you can move right in if you want a 2nd home as a snowbird or you can use as a principal residence. Maintenance fee is only $235/Month since you actually own the deeded lot included in the price which is 50X80. Maintenance fee includes water, sewer, trash, lawn, clubhouse, heated pool & spa, private roads, shuffleboard, laundry room in case your appliances break, and a really cool mart where you can donate items and the proceeds from the sales go toward the community activities. Room measurements approximate.
Under contract
Price cut: $14.1K (7/6)
$124,900
38 DEER TRAIL COURT #49, SAFETY HARBOR, FL 34695
2beds
1,152sqft
Manufactured Home, Single Family Residence
Built in 1978
4,008 Square Feet Lot
$-- Zestimate®
$108/sqft
$235/mo HOA
What's special
Heated pool and spaLaundry roomPrivate roads
- 152 days |
- 114 |
- 7 |
Zillow last checked:
Listing updated:
Listed by:
Renny Bryden 727-492-9502,
CHARLES RUTENBERG REALTY INC 727-538-9200
Source: Stellar MLS,MLS#: TB8484262 Originating MLS: Suncoast Tampa
Originating MLS: Suncoast Tampa
Facts & features
Interior
Bedrooms & bathrooms
- Bedrooms: 2
- Bathrooms: 2
- Full bathrooms: 2
Primary bedroom
- Features: Built-in Closet
- Level: First
- Area: 178.18 Square Feet
- Dimensions: 15.1x11.8
Bedroom 2
- Features: Built-in Closet
- Level: First
- Area: 105.56 Square Feet
- Dimensions: 11.6x9.1
Kitchen
- Features: Pantry
- Level: First
- Area: 108.29 Square Feet
- Dimensions: 11.9x9.1
Living room
- Features: Ceiling Fan(s)
- Level: First
- Area: 209.96 Square Feet
- Dimensions: 18.1x11.6
Heating
- Central, Electric
Cooling
- Central Air
Appliances
- Included: Dishwasher, Disposal, Dryer, Electric Water Heater, Range, Refrigerator, Washer
- Laundry: Electric Dryer Hookup, Washer Hookup
Features
- Ceiling Fan(s)
- Flooring: Laminate, Hardwood
- Windows: Hurricane Shutters
- Has fireplace: No
- Furnished: Yes
Interior area
- Total structure area: 1,978
- Total interior livable area: 1,152 sqft
Video & virtual tour
Property
Parking
- Total spaces: 2
- Parking features: Carport
- Carport spaces: 2
Features
- Levels: One
- Stories: 1
- Exterior features: Private Mailbox
- Pool features: Heated, In Ground
- Spa features: Heated, In Ground
Lot
- Size: 4,008 Square Feet
- Dimensions: 50 x 80
Details
- Parcel number: 212816111510020490
- Special conditions: None
Construction
Type & style
- Home type: MobileManufactured
- Property subtype: Manufactured Home, Single Family Residence
Materials
- Vinyl Siding
- Foundation: Crawlspace
- Roof: Membrane,Metal,Roof Over
Condition
- New construction: No
- Year built: 1978
Utilities & green energy
- Sewer: Public Sewer
- Water: Public
- Utilities for property: Electricity Connected, Public, Sewer Connected, Street Lights, Underground Utilities, Water Connected
Community & HOA
Community
- Features: Association Recreation - Owned, Buyer Approval Required, Clubhouse, Golf Carts OK, Pool
- Pet fee: $0 monthly
- Senior community: Yes
- Subdivision: BRIAR CREEK MOBILE HOME COMMUNITY I CONDO
HOA
- Has HOA: No
- Amenities included: Clubhouse, Laundry, Pool, Recreation Facilities, Shuffleboard Court, Spa/Hot Tub
- Services included: Community Pool, Maintenance Grounds, Pool Maintenance, Recreational Facilities, Sewer, Trash, Water
- HOA fee: $235 monthly
- HOA name: Laura Franzes & Andrew George
- HOA phone: 727-726-8000
Location
- Region: Safety Harbor
Financial & listing details
- Price per square foot: $108/sqft
- Tax assessed value: $105,868
- Annual tax amount: $1,843
- Date on market: 3/11/2026
- Cumulative days on market: 144 days
- Listing terms: Cash
- Ownership: Fee Simple
- Total actual rent: 0
- Electric utility on property: Yes
- Road surface type: Paved
- Body type: Double Wide
Estimated market value
Not available
Estimated sales range
Not available
$1,863/mo
Price history
| Date | Event | Price |
|---|---|---|
| 7/25/2026 | Contingent | $124,900$108/sqft |
Source:  Stellar MLS #TB8484262 Report a problem Stellar MLS #TB8484262 Report a problem | ||
| 7/6/2026 | Price change | $124,900-10.1%$108/sqft |
Source: Stellar MLS #TB8484262 Report a problem | ||
| 6/26/2026 | Listed for sale | $139,000$121/sqft |
Source: Stellar MLS #TB8484262 Report a problem | ||
| 6/18/2026 | Pending sale | $139,000$121/sqft |
Source: Stellar MLS #TB8484262 Report a problem | ||
| 5/4/2026 | Price change | $139,000-6.7%$121/sqft |
Source: Stellar MLS #TB8484262 Report a problem | ||
| 3/11/2026 | Listed for sale | $149,000+170.9%$129/sqft |
Source: Stellar MLS #TB8484262 Report a problem | ||
| 7/13/2012 | Sold | $55,000-8.2%$48/sqft |
Source: Public Record Report a problem | ||
| 4/16/2012 | Price change | $59,900-14.2%$52/sqft |
Source: Coldwell Banker Residential #U7544575 Report a problem | ||
| 2/22/2012 | Price change | $69,777-7%$61/sqft |
Source: CENTURY 21 East Lake Realty #U7526922 Report a problem | ||
| 10/6/2011 | Listed for sale | $75,000-1.2%$65/sqft |
Source: Century 21 East Lake Realty #U7526922 Report a problem | ||
| 6/16/2010 | Sold | $75,905-5%$66/sqft |
Source: Public Record Report a problem | ||
| 4/15/2010 | Listed for sale | $79,900+8%$69/sqft |
Source: Century 21 Weinert Realty #7458827 Report a problem | ||
| 10/16/2008 | Sold | $74,000$64/sqft |
Source: Public Record Report a problem | ||
Public tax history
| Year | Property taxes | Tax assessment |
|---|---|---|
| 2025 | $1,844 +4.6% | $105,868 +5.6% |
| 2024 | $1,763 +3.7% | $100,211 +10% |
| 2023 | $1,700 +9.6% | $91,101 +10% |
| 2022 | $1,552 +12.5% | $82,819 +10% |
| 2021 | $1,379 +8.2% | $75,290 +9.8% |
| 2020 | $1,274 +4% | $68,572 +8.7% |
| 2019 | $1,225 | $63,109 -8.7% |
| 2018 | $1,225 +5.2% | $69,097 +23.4% |
| 2017 | $1,164 +25.8% | $55,996 +18.1% |
| 2016 | $925 +0.1% | $47,415 -0.6% |
| 2015 | $925 +10.3% | $47,689 +12% |
| 2014 | $838 +12.1% | $42,589 +14.4% |
| 2013 | $748 +169% | $37,240 -4.8% |
| 2012 | $278 | $39,105 -10.5% |
| 2011 | -- | $43,690 -4.8% |
| 2010 | -- | $45,882 -14.2% |
| 2009 | -- | $53,469 +12.8% |
| 2004 | $283 +3.4% | $47,400 +14.2% |
| 2003 | $274 +9.4% | $41,500 -0.7% |
| 2002 | $250 | $41,800 +5% |
| 2001 | $250 | $39,800 |
Find assessor info on the county website
Monthly payment
Climate risks
Neighborhood: 34695
Nearby schools
GreatSchools rating
- 8/10Curlew Creek Elementary SchoolGrades: PK-5Distance: 0.9 mi
- 6/10Safety Harbor Middle SchoolGrades: 6-8Distance: 2.8 mi
- 5/10Countryside High SchoolGrades: PK,9-12Distance: 1.2 mi
- $---- bd-- ba-- sqft38 Deer Trail Ct, Safety Harbor, FL 34695Off Market
- $134,600-- bd2 ba1k sqft36 Deer Trail Ct #50, Safety Harbor, FL 34695Off Market
- $132,9002 bd2 ba1.1k sqft40 Deer Trail Ct #48, Safety Harbor, FL 34695Off Market
- $---- bd-- ba-- sqft40 Deer Trail Ct, Safety Harbor, FL 34695Off Market
- $121,600-- bd2 ba864 sqft39 Honey Bear Ct #55, Safety Harbor, FL 34695Off Market
- $--2 bd2 ba1k sqft37 Honey Bear Ct #37, Safety Harbor, FL 34695Off Market
- $109,9002 bd2 ba864 sqft37 Honey Bear Ct #54, Safety Harbor, FL 34695For Sale
- $323,7002 bd2 ba1.5k sqft37 Honey Bear Ct, Safety Harbor, FL 34695Off Market
Similar homes
- $109,9002 bd2 ba864 sqft37 HONEY BEAR COURT #54, SAFETY HARBOR, FL 34695For Sale
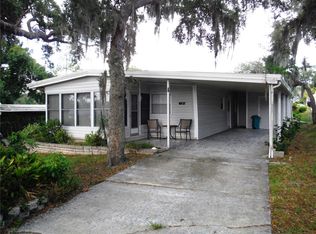
 MLS ID #TB8524173, Renny Bryden, CHARLES RUTENBERG REALTY INC. Stellar MLS
 - $105,0002 bd2 ba864 sqft90 SUGAR BEAR DRIVE #53, SAFETY HARBOR, FL 34695For Sale
 MLS ID #TB8468686, Renny Bryden, CHARLES RUTENBERG REALTY INC. Stellar MLS
 - $139,0002 bd2 ba1.3k sqft141 FOREST LANE #13, SAFETY HARBOR, FL 34695For Sale
 MLS ID #TB8439349, Renny Bryden, CHARLES RUTENBERG REALTY INC. Stellar MLS
 - $124,9002 bd2 ba1.1k sqft2457 ECUADORIAN WAY #85, CLEARWATER, FL 33763For Sale
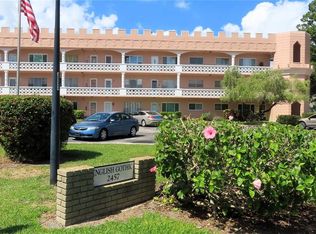 MLS ID #TB8504774, Rich Wilder, BONOMO REALTY LLC. Stellar MLS
 - $114,0002 bd1 ba1.1k sqft2457 ECUADORIAN WAY #73, CLEARWATER, FL 33763For SaleMLS ID #W7886897, Kimberleigh Flynn, REALTY ONE GROUP BEYOND. Stellar MLS
- $140,0002 bd2 ba1k sqft2900 GULF TO BAY BOULEVARD #234, CLEARWATER, FL 33759For SaleMLS ID #W7873889, Eric Jenkins, PA, KELLER WILLIAMS REALTY- PALM HARBOR. Stellar MLS
- $139,0002 bd2 ba1.2k sqft29250 US HIGHWAY 19 N #135, CLEARWATER, FL 33761For SaleMLS ID #TB8488594, Patricia Long, SELECT REAL ESTATE OF PINELLAS. Stellar MLS
- $140,0002 bd2 ba1k sqft3301 ALT 19 #267, DUNEDIN, FL 34698For SaleMLS ID #TB8496477, Joseph Cvach, CVACH REAL ESTATE SERVICES. Stellar MLS
- $148,0002 bd2 ba1k sqft3301 ALT 19 #314, DUNEDIN, FL 34698For SaleMLS ID #TB8381944, Joseph Cvach, CVACH REAL ESTATE SERVICES. Stellar MLS
- $128,0002 bd2 ba1k sqft2426 PERSIAN DRIVE #56, CLEARWATER, FL 33763For SaleMLS ID #TB8514495, Florence Lugo, FLO LUGO REALTY INC. Stellar MLS
- $105,0002 bd1 ba1.1k sqft2456 ECUADORIAN WAY #38, CLEARWATER, FL 33763For SaleMLS ID #W7883507, Kimberleigh Flynn, REALTY ONE GROUP BEYOND. Stellar MLS
- $149,9002 bd2 ba970 sqft2737 E ENTERPRISE ROAD #151, CLEARWATER, FL 33759For SaleMLS ID #TB8516209, Emad Attia, BHHS FLORIDA PROPERTIES GROUP. Stellar MLS
- $120,0002 bd2 ba952 sqft2044 HOYLE DRIVE, HOLIDAY, FL 34691For SaleMLS ID #TB8525910, Linda Karpathios, COLDWELL BANKER REALTY. Stellar MLS
- $135,0002 bd2 ba1.1k sqft2386 SUMATRAN WAY #68, CLEARWATER, FL 33763For SaleMLS ID #TB8504912, Michael Johnson, ON TOP OF THE WORLD RE. Stellar MLS
- $115,0002 bd2 ba792 sqft12674 SEMINOLE BOULEVARD #S8, LARGO, FL 33778For SaleMLS ID #W7885197, Eric Jenkins, PA, KELLER WILLIAMS REALTY- PALM HARBOR. Stellar MLS
- $119,9002 bd2 ba720 sqft4024 REGGIE DR., HOLIDAY, FL 34691For SaleMLS ID #TB8525920, Denitra Williams, KEY TO FLORIDA REALTY. Stellar MLS
- $125,0002 bd2 ba870 sqft5920 18TH STREET N #8, ST PETERSBURG, FL 33714For SaleMLS ID #TB8482920, Gloria Pion, CHARLES RUTENBERG REALTY INC. Stellar MLS
- $145,0002 bd2 ba935 sqft2465 NORTHSIDE DRIVE #603, CLEARWATER, FL 33761For SaleMLS ID #TB8521373, Barbara McGill, RAINBOW PROPERTY MANAGEMENT. Stellar MLS
- $139,9001 bd1 ba588 sqft1040 MAIN STREET #193, DUNEDIN, FL 34698For SaleMLS ID #TB8433214, Sharon Richards, FATHOM REALTY FL LLC. Stellar MLS
- $157,5002 bd2 ba1k sqft2465 NORTHSIDE DRIVE #1901, CLEARWATER, FL 33761For SaleMLS ID #TB8520372, Mark Kimball, COLDWELL BANKER REALTY. Stellar MLS
