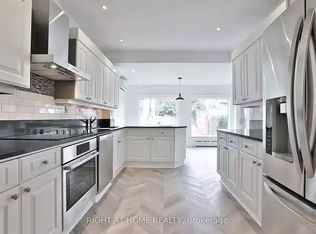
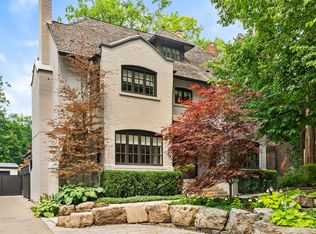
Thoughtfully rebuilt and beautifully layered, 38 Edgar Avenue brings together heritage architecture, contemporary design, and global influences in a distinctly Rosedale setting. A traditional centre hall plan introduces generous principal rooms, including a living room with wood-burning fireplace and an expansive formal dining room, while the rear of the home opens into a light-filled family room and kitchen overlooking the landscaped garden and deep blue concrete pool. The Scavolini kitchen features all-glass cabinetry, marble counters, maple millwork, and Gaggenau appliances, complemented by a separate catering kitchen. Throughout, refined details create a strong sense of character, from marble-trimmed doorways inspired by the Bulgari Hotel in Rome to microcement fireplaces, custom panelling, and a sculptural wood screen rising through the home. Upstairs, the primary suite feels like a private retreat with garden views, a walk-in closet, and spa-like ensuite, alongside two additional bedrooms with ensuites and a front study opening to a terrace. The third floor offers a charming "treehouse" bedroom, a flexible office or lounge, and second laundry. The lower level extends the living space with a large recreation room, music studio or bedroom, laundry and storage, plus a private two-bedroom caregiver or in-law suite with sitting room, full bath, and rough-in for a future kitchenette. Limestone landscaping connects the front and rear gardens to the detached two-car garage, with additional space beyond, prepared garden suite plans, and further future potential, subject to approvals. A warm, highly considered home where traditional craftsmanship and modern living come together with ease.
For sale
C$12,200,000
38 Edgar Ave, Toronto, ON M4W 2A9
8beds
7baths
Single Family Residence
Built in ----
0.37 Acres Lot
$-- Zestimate®
C$--/sqft
C$-- HOA
What's special
Generous principal roomsExpansive formal dining roomLight-filled family roomLandscaped gardenScavolini kitchenAll-glass cabinetryMarble counters
- 15 hours
- 42
- 4
Zillow last checked:
Listing updated:
Listed by:
ROYAL LEPAGE REAL ESTATE SERVICES HEAPS ESTRIN TEAM
Source: TRREB,MLS®#: C13850836 Originating MLS®#: Toronto Regional Real Estate Board
Originating MLS®#: Toronto Regional Real Estate BoardFacts & features
Interior
Bedrooms & bathrooms
- Bedrooms: 8
- Bathrooms: 7
Heating
- Forced Air, Gas
Cooling
- Central Air
Features
- Storage
- Basement: Apartment,Finished with Walk-Out
- Has fireplace: Yes
Interior area
- Living area range: 5000 + null
Video & virtual tour
Property
Parking
- Total spaces: 5
- Parking features: Garage
- Has garage: Yes
Features
- Stories: 3
- Has private pool: Yes
- Pool features: In Ground
Lot
- Size: 0.37 Acres
Details
- Parcel number: 211170164
Construction
Type & style
- Home type: SingleFamily
- Property subtype: Single Family Residence
Materials
- Brick
- Foundation: Concrete
- Roof: Slate
Utilities & green energy
- Sewer: Sewer
Community & HOA
Location
- Region: Toronto
Financial & listing details
- Annual tax amount: C$44,112
- Date on market: 10/1/2026
Price history
Price history is unavailable.
Public tax history
Tax history is unavailable.
Climate risks
Neighborhood: Rosedale
Nearby schools
GreatSchools rating
No schools nearby
We couldn't find any schools near this home.
Similar homes
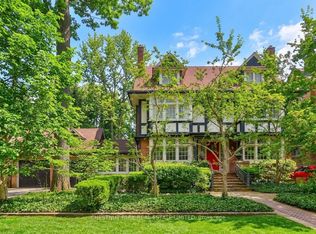
- C$12,500,0006 bd10 ba-- sqft33 Green Valley Rd, Toronto, ON M2P 1A4For Sale
 MLS ID #C13833798, CORCORAN HORIZON REALTY. TRREB
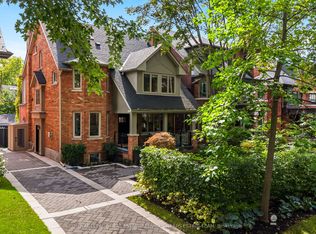
 - C$12,500,0005 bd6 ba-- sqft82 Chestnut Park, Toronto, ON M4W 1W9For Sale
 MLS ID #C13227720, CHESTNUT PARK REAL ESTATE LIMITED. TRREB
 - C$11,995,0005 bd7 ba6k sqft20 Cluny Dr, Toronto, ON M4W 2P7For Sale
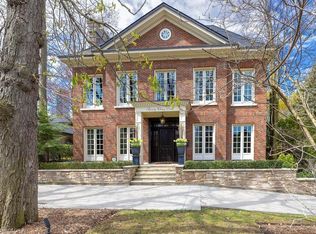 MLS ID #40826557, Michael Phinney, Salesperson, Royal LePage Real Estate Services Phinney Real Estate. ITSO
 - C$8,995,0007 bd5 ba-- sqft20 Whitney Ave, Toronto, ON M4W 2A8For Sale
 MLS ID #C13782178, ROYAL LEPAGE REAL ESTATE SERVICES HEAPS ESTRIN TEAM. TRREB
