Welcome home to this beautifully crafted 2026 new-construction home, where modern style, thoughtful details, and quality finishes come together to create an inviting, move-in-ready opportunity! Offering 3 bedrooms and 2 full baths, this home is filled with upscale features, including stone veneer accents, hardboard siding, Trex front and rear decking, granite countertops, KitchenAid appliances, a pantry, and attractive built-in bookcases. The attention to detail continues with stylish lighting, LED mirrors, Bluetooth motion-sensor lighting, Ring security cameras, and a tankless water heater. Enjoy the convenience of a spacious laundry room, energy-efficient heat pump, underground utilities, and a concrete driveway. Situated on a level .47-acre parcel, the property also offers potential for a small accessory dwelling unit (ADU), subject to applicable zoning requirements and approvals. Ideally located just 1.9 miles from downtown Hendersonville and approximately 15 minutes from Asheville Regional Airport, this exceptional new home offers the perfect blend of modern comfort, convenience, and future possibilities. Simply unpack and enjoy!
Active
$489,000
38 Gash Cove Rd, Hendersonville, NC 28791
3beds
1,764sqft
Modular
Built in 2025
0.47 Acres Lot
$477,900 Zestimate®
$277/sqft
$-- HOA
What's special
Stylish lightingBluetooth motion-sensor lightingHardboard sidingStone veneer accentsLed mirrorsGranite countertopsSpacious laundry room
- 8 days
- 475
- 50
Likely to sell faster than
Zillow last checked:
Listing updated:
Listed by:
Caroline Ericksen caroline@cbawest.com,
Coldwell Banker Advantage
Source: Canopy MLS as distributed by MLS GRID,MLS#: 4439476
Facts & features
Interior
Bedrooms & bathrooms
- Bedrooms: 3
- Bathrooms: 2
- Full bathrooms: 2
- Main level bedrooms: 3
Primary bedroom
- Level: Main
Bedroom s
- Level: Main
Bedroom s
- Level: Main
Bathroom full
- Level: Main
Dining room
- Level: Main
Kitchen
- Level: Main
Living room
- Level: Main
Heating
- Heat Pump, Central, Electric, ENERGY STAR Qualified Equipment
Cooling
- Ceiling Fan(s), Central Air, ENERGY STAR Qualified Equipment, Heat Pump
Appliances
- Included: Bar Fridge, Convection Oven, Dishwasher, Disposal, Electric Cooktop, Electric Oven, Electric Range, Electric Water Heater, ENERGY STAR Qualified Dishwasher, ENERGY STAR Qualified Light Fixtures, ENERGY STAR Qualified Refrigerator, Exhaust Fan, Low Flow Fixtures, Microwave, Oven, Plumbed For Ice Maker, Self Cleaning Oven, Tankless Water Heater
- Laundry: Washer Hookup, Electric Dryer Hookup, Inside, Laundry Room, Main Level, Sink
Features
- Walk-In Closet(s), Walk-In Pantry, Kitchen Island, Open Floorplan, Storage
- Flooring: Vinyl
- Has basement: No
- Attic: Pull Down Stairs
Interior area
- Total structure area: 1,764
- Total interior livable area: 1,764 sqft
- Finished area above ground: 1,764
- Finished area below ground: 0
Property
Parking
- Total spaces: 6
- Parking features: Attached Garage, Garage Door Opener, Garage Faces Front, Garage on Main Level
- Attached garage spaces: 2
- Uncovered spaces: 4
Accessibility
- Accessibility features: Accessible Hallway(s), Lever Door Handles, Garage Door Height Greater Than 84 inches
Features
- Levels: One
- Stories: 1
- Patio & porch: Covered, Deck, Front Porch, Rear Porch
Lot
- Size: 0.47 Acres
- Features: Level, Corner Lot
Details
- Parcel number: 10013276
- Zoning: R-10
- Special conditions: Standard
Construction
Type & style
- Home type: SingleFamily
- Architectural style: Farmhouse
- Property subtype: Modular
Materials
- Hardboard Siding
- Foundation: Crawl Space, Permanent
- Roof: Composition
Condition
- New construction: Yes
- Year built: 2025
Utilities & green energy
- Sewer: Public Sewer
- Water: City
- Utilities for property: Wired Internet Available, Cable Available, Electricity Connected, Satellite Internet Available, Underground Power Lines, Underground Utilities
Green energy
- Energy efficient items: Lighting
- Water conservation: Low-Flow Fixtures
Community & HOA
Community
- Subdivision: None
Location
- Region: Hendersonville
Financial & listing details
- Price per square foot: $277/sqft
- Tax assessed value: $246,400
- Date on market: 11/9/2026
- Cumulative days on market: 8 days
- Electric utility on property: Yes
- Road surface type: Concrete, Paved
Estimated market value
$477,900
$454,000 - $502,000
Not available
Price history
| Date | Event | Price |
|---|---|---|
| 11/9/2026 | Listed for sale | $489,000$277/sqft |
Source:  Canopy MLS as distributed by MLS GRID #4439476 Report a problem | ||
Public tax history
Tax history is unavailable.
Monthly payment
Est. payment
Payment breakdown
Explore the cost of this home by adjusting the details. Changes won't be saved.Climate risks
Neighborhood: 28791
Nearby schools
Schools provided by the listing agent
- Elementary: Bruce Drysdale
- Middle: Hendersonville
- High: Hendersonville
Source: Canopy MLS as distributed by MLS GRID. This data may not be complete. We recommend contacting the local school district to confirm school assignments for this home.
- $453,500-- bd2 ba1.7k sqft38 Gash Cove Rd, Hendersonville, NC 28792Off Market
- $342,900-- bd2 ba1.7k sqft45 Gash Cove Rd, Hendersonville, NC 28792Off Market
- $318,3003 bd2 ba1.3k sqft313 Stoney Mountain Rd, Hendersonville, NC 28791Off Market
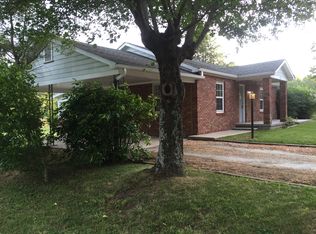
- $500,000-- bd4 ba2.5k sqft63 Cornerstone Way, Hendersonville, NC 28791Off Market
Similar homes
- $419,0003 bd3 ba1.6k sqft110 Leyland Cir, Hendersonville, NC 28792For Sale
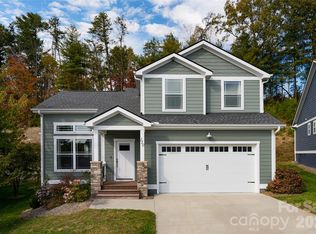
 MLS ID #4436748, Corey Maman, Carolina Mountain Sales. Canopy MLS as distributed by MLS GRID
- $500,0003 bd3 ba2.3k sqft115 Silver Dapple Ln, Hendersonville, NC 28792For Sale
 MLS ID #4434968, Martin Luna, EXP Realty LLC. Canopy MLS as distributed by MLS GRID
- $415,0002 bd3 ba1.8k sqft224 Park Ln, Hendersonville, NC 28791For Sale
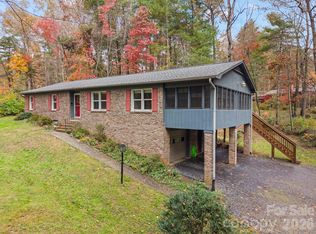 MLS ID #4440887, Valeria Carrizo-Wyda, Nest Realty Asheville. Canopy MLS as distributed by MLS GRID
- $650,0003 bd2 ba1.9k sqft2508 Carriage Falls Ct, Hendersonville, NC 28791For Sale
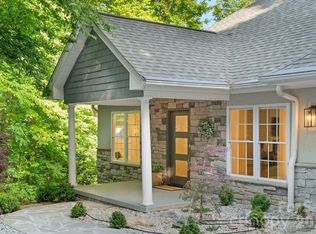 MLS ID #4377023, Katie Myers, Realty ONE Group Pivot Hendersonville. Canopy MLS as distributed by MLS GRID
- $424,9003 bd2 ba1.6k sqft3226 Charlyne Dr, Hendersonville, NC 28792For SaleMLS ID #4335660, C.J. Short, Charles Johnathan Real Estate Group LLC. Canopy MLS as distributed by MLS GRID
- $499,8003 bd3 ba2.3k sqft107 Balsam Rd, Hendersonville, NC 28792For SaleMLS ID #4361456, C.J. Short, Charles Johnathan Real Estate Group LLC. Canopy MLS as distributed by MLS GRID
- $487,0003 bd3 ba1.7k sqft69 Milburn Ln, Hendersonville, NC 28792For SaleMLS ID #4383006, Heather Kogoy, Carolina Luxury Brokers LLC. Canopy MLS as distributed by MLS GRID
- $493,0003 bd2 ba1.9k sqft451 Fox Cove Rd, Hendersonville, NC 28792For SaleMLS ID #4431470, Iris Zohar, Nexus Realty LLC. Canopy MLS as distributed by MLS GRID
- $539,0003 bd2 ba1.6k sqft183 Rocky Hill Dr, Hendersonville, NC 28792New ConstructionMLS ID #4439198, Andrey Chistol, EXP Realty LLC. Canopy MLS as distributed by MLS GRID
- $495,0003 bd2 ba1.7k sqft79 Crystal Mountain Dr, Hendersonville, NC 28739New ConstructionMLS ID #4405803, Valeria Carrizo-Wyda, Nest Realty Asheville. Canopy MLS as distributed by MLS GRID
- $500,0004 bd3 ba2k sqft2637 Bowden Ln, Hendersonville, NC 28792For SaleMLS ID #4197683, Calvin Ruby, Apple Country Realty LLC. Canopy MLS as distributed by MLS GRID
- $449,9003 bd2 ba1.1k sqft137 E Arbutus Trl, Hendersonville, NC 28792New ConstructionMLS ID #4421558, Jason Martini, Keller Williams Professionals. Canopy MLS as distributed by MLS GRID
- $525,0003 bd2 ba1.6k sqft305 Chadwick Ave, Hendersonville, NC 28792New ConstructionMLS ID #4436110, Andrey Chistol, EXP Realty LLC. Canopy MLS as distributed by MLS GRID
- $599,0003 bd3 ba2.2k sqft113 Laura Trce, Hendersonville, NC 28792For SaleMLS ID #4424959, Katie Myers, Realty ONE Group Pivot Hendersonville. Canopy MLS as distributed by MLS GRID
- $419,5003 bd2 ba1.3k sqft398 Point Hope Ln, Hendersonville, NC 28792For SaleMLS ID #4420694, Debbi Merker, CENTURY 21 Integra. Canopy MLS as distributed by MLS GRID
- $410,0003 bd3 ba1.5k sqftThe Cottages at Cypress Run, Hendersonville, NC 28792For SaleMLS ID #4437574, JR Rhodes, RE/MAX Results. Canopy MLS as distributed by MLS GRID
- $635,0003 bd3 ba2.5k sqft2122 N Rugby Rd, Hendersonville, NC 28791For SaleMLS ID #4436106, Rachael Ide, Howard Hanna Beverly-Hanks Asheville-Biltmore Park. Canopy MLS as distributed by MLS GRID
- $579,0003 bd2 ba1.8k sqft68 Point Hope Ln #6, Hendersonville, NC 28792New ConstructionMLS ID #4405711, David Lee, Keller Williams Mtn Partners, LLC. Canopy MLS as distributed by MLS GRID
- $559,0003 bd2 ba1.8k sqft86 Point Hope Ln, Hendersonville, NC 28792New ConstructionMLS ID #4264564, David Lee, Keller Williams Mtn Partners, LLC. Canopy MLS as distributed by MLS GRID
- $625,0003 bd2 ba1.9k sqft44 Corto Ln, Flat Rock, NC 28731For SaleMLS ID #4439028, Andrew Casoria, Eclat Realty + Co. Canopy MLS as distributed by MLS GRID
