Showings begin Saturday and there is an Open House Sunday! Welcome to 38 Gaylord Circle! This charming ranch-style home offers great curb appeal and comfortable one-floor living. The inviting living room flows into the dining area, creating a comfortable space for everyday living and entertaining. The kitchen features newer cabinetry, countertops, and stainless-steel appliances, along with a breakfast area, pantry, and laundry access. The kitchen opens to a cozy family room (partial garage conversion), providing flexible living space for a den, home office, or additional gathering area. Three bedrooms offer good closet space, including a primary bedroom with a private bath featuring a walk-in shower. Outside, enjoy the covered patio area and private yard. Bring your vision and personal touches! The home features several key updates, with cosmetic opportunities to add your own style and make it your own. With its functional layout and inviting outdoor space, 38 Gaylord Circle is ready for its next chapter. Property is being sold strictly AS-IS. Seller will make no repairs. Buyer is responsible for all inspections, certifications, repairs, permits, and municipal requirements necessary for closing.
For sale
$299,000
38 Gaylord Cir, Willingboro, NJ 08046
3beds
1,436sqft
Single Family Residence
Built in 1965
6,500 Square Feet Lot
$301,600 Zestimate®
$208/sqft
$-- HOA
What's special
Private yardGreat curb appealKitchen features newer cabinetryLaundry accessStainless-steel appliancesInviting outdoor spaceBreakfast area
- 2 days
- 640
- 79
Zillow last checked:
Listing updated:
Listed by:
Deborah Valvo 609-304-6713,
Weichert Realtors-Medford
Source: Bright MLS,MLS#: NJBL2121356
Facts & features
Interior
Bedrooms & bathrooms
- Bedrooms: 3
- Bathrooms: 2
- Full bathrooms: 2
- Main level bathrooms: 2
- Main level bedrooms: 3
Basement
- Area: 0
Heating
- Central, Natural Gas
Cooling
- Central Air, Electric
Appliances
- Included: Dishwasher, Dryer, Oven/Range - Gas, Refrigerator, Stainless Steel Appliance(s), Washer, Electric Water Heater
- Laundry: Main Level
Features
- Bathroom - Tub Shower, Breakfast Area, Combination Kitchen/Living, Dining Area, Entry Level Bedroom, Family Room Off Kitchen, Flat, Open Floorplan
- Flooring: Carpet, Ceramic Tile, Laminate
- Has basement: No
- Has fireplace: No
Interior area
- Total structure area: 1,436
- Total interior livable area: 1,436 sqft
- Finished area above ground: 1,436
- Finished area below ground: 0
Property
Parking
- Total spaces: 2
- Parking features: Asphalt, Driveway
- Uncovered spaces: 2
Accessibility
- Accessibility features: None
Features
- Levels: One
- Stories: 1
- Patio & porch: Patio
- Pool features: None
Lot
- Size: 6,500 Square Feet
Details
- Additional structures: Above Grade, Below Grade
- Parcel number: 380072700067
- Zoning: RES
- Special conditions: Standard
Construction
Type & style
- Home type: SingleFamily
- Architectural style: Ranch/Rambler
- Property subtype: Single Family Residence
Materials
- Frame
- Foundation: Slab
- Roof: Architectural Shingle
Condition
- Good
- New construction: No
- Year built: 1965
Utilities & green energy
- Sewer: Public Sewer
- Water: Public
Community & HOA
Community
- Subdivision: Garfield Park
HOA
- Has HOA: No
Location
- Region: Willingboro
- Municipality: BURLINGTON TWP
Financial & listing details
- Price per square foot: $208/sqft
- Tax assessed value: $134,400
- Annual tax amount: $5,920
- Date on market: 10/2/2026
- Listing agreement: Exclusive Right To Sell
- Listing terms: Cash,Conventional,FHA
- Inclusions: Kitchen Appliances, Washer, Dryer
- Ownership: Fee Simple
Estimated market value
$301,600
$287,000 - $317,000
$2,713/mo
Price history
| Date | Event | Price |
|---|---|---|
| 10/2/2026 | Listed for sale | $299,000+248.1%$208/sqft |
Source:  Bright MLS #NJBL2121356 Report a problem Bright MLS #NJBL2121356 Report a problem | ||
| 3/11/1998 | Sold | $85,900$60/sqft |
Source: Public Record Report a problem | ||
Public tax history
| Year | Property taxes | Tax assessment |
|---|---|---|
| 2025 | $5,802 +0.7% | $134,400 |
| 2024 | $5,759 | $134,400 |
| 2023 | -- | $134,400 |
| 2022 | $5,361 -0.2% | $134,400 |
| 2021 | $5,371 +0.5% | $134,400 |
| 2020 | $5,342 +1.9% | $134,400 |
| 2019 | $5,243 +2.9% | $134,400 |
| 2018 | $5,096 +1% | $134,400 |
| 2017 | $5,045 +3.6% | $134,400 |
| 2016 | $4,872 +5% | $134,400 |
| 2015 | $4,638 +3.4% | $134,400 |
| 2014 | $4,486 +2.7% | $134,400 |
| 2013 | $4,369 +0.2% | $134,400 |
| 2012 | $4,360 +1.3% | $134,400 |
| 2011 | $4,302 -6.2% | $134,400 |
| 2010 | $4,585 -0.2% | $134,400 +54.3% |
| 2009 | $4,596 +1.9% | $87,100 |
| 2008 | $4,512 | $87,100 |
| 2007 | $4,512 +18.5% | $87,100 |
| 2006 | $3,806 +5.2% | $87,100 |
| 2005 | $3,617 +5.2% | $87,100 |
| 2004 | $3,438 | $87,100 |
| 2003 | -- | $87,100 |
| 2002 | -- | $87,100 |
| 2001 | -- | $87,100 |
Find assessor info on the county website
Monthly payment
Est. payment
Payment breakdown
Explore the cost of this home by adjusting the details. Changes won't be saved.Climate risks
Neighborhood: 08046
Nearby schools
Schools provided by the listing agent
- District: Willingboro Township Public Schools
Source: Bright MLS. This data may not be complete. We recommend contacting the local school district to confirm school assignments for this home.
Similar homes
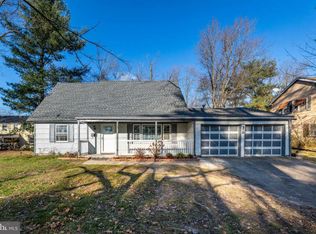
- $315,0003 bd1 ba1.7k sqft40 Trescott Ln, Willingboro, NJ 08046For Sale
 MLS ID #NJBL2110120, Kyra Brinson, EXP Realty, LLC. Bright MLS
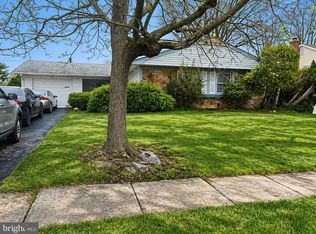
 - $375,0003 bd3 ba1.8k sqft437 Summer Ave, Edgewater Park, NJ 08010For Sale
 MLS ID #NJBL2121614, Maria Kennedy, BHHS Fox & Roach-Moorestown. Bright MLS
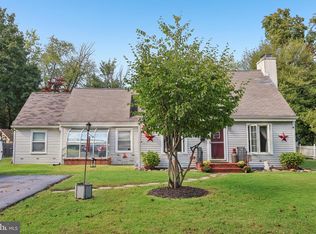
 - $359,9003 bd2 ba1.6k sqft35 Pickwick Ln, Willingboro, NJ 08046For Sale
 MLS ID #NJBL2110302, Jay Ricigliano, Action USA Jay Robert Realtors. Bright MLS
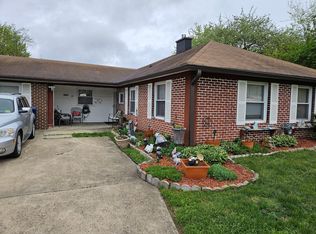
 - $310,0004 bd3 ba1.7k sqft12 W Atlantic Ave, Clementon, NJ 08021For Sale
 MLS ID #NJCD2128086, Amy Reuter, BHHS Fox & Roach-Washington-Gloucester. Bright MLS
 - $300,0003 bd2 ba1.1k sqft813 Columbus Rd, Burlington, NJ 08016For SaleMLS ID #NJBL2116804, Renee Walsh, Keller Williams Realty - Moorestown. Bright MLS
- $319,9003 bd1 ba920 sqft844 Rancocas Rd, Westampton, NJ 08060For SaleMLS ID #NJBL2120234, Nicholas Marmarou, Real Broker, LLC. Bright MLS
- $399,0004 bd3 ba1.7k sqft6 Pilgrim Ln, Willingboro, NJ 08046For SaleMLS ID #NJBL2117108, Richard Bradin, Weichert Realtors-Cherry Hill. Bright MLS
- $349,9003 bd2 ba1.4k sqft9 Maryland Ave, Hainesport, NJ 08036For SaleMLS ID #NJBL2118968, Michaela Hartery, Peze & Associates. Bright MLS
- $374,9003 bd2 ba1.7k sqft306 Anna Ave, Maple Shade, NJ 08052For SaleMLS ID #NJBL2121930, Jennifer D'Alesandro, Keller Williams Realty - Moorestown. Bright MLS
- $319,9003 bd2 ba1.3k sqft17 Polk St, Riverside, NJ 08075For SaleMLS ID #NJBL2120106, Anne Fitzgerald, Better Homes Realty Group. Bright MLS
- $285,0002 bd1 ba1.2k sqft110 Oak Ave, Bellmawr, NJ 08031For SaleMLS ID #NJCD2127982, Silvia Hatzell, Keller Williams - Main Street. Bright MLS
- $290,0003 bd2 ba960 sqft203 Bailey Ave, Maple Shade, NJ 08052For SaleMLS ID #NJBL2117470, Haider Chughtai, EXP Realty, LLC. Bright MLS
- $360,0003 bd2 ba2k sqft10 New York Ave, Burlington, NJ 08016For SaleMLS ID #NJBL2119944, Jeff George, BHHS Fox & Roach-Center City Walnut. Bright MLS
- $285,0003 bd1 ba1.1k sqft8 Shipley Pl, Philadelphia, PA 19152For SaleMLS ID #PAPH2670976, Bo Liu, BY Real Estate. Bright MLS
- $325,0004 bd2 ba1.5k sqft26 Plumtree Rd, Levittown, PA 19056For SaleMLS ID #PABU2128778, Kate McCullough, Keller Williams Real Estate-Langhorne. Bright MLS
- $300,0003 bd2 ba1.5k sqft1836 Evarts St, Philadelphia, PA 19152For SaleMLS ID #PAPH2663278, Scott Geller, RE/MAX Centre Realtors. Bright MLS
- $327,5004 bd1 ba1.7k sqft123 Dory Ct, Beverly, NJ 08010For SaleMLS ID #NJBL2116772, Marc Gomez, Moverite Real Estate, LLC. Bright MLS
- $305,0003 bd2 ba1.4k sqft824 Wick Blvd, Woodbury, NJ 08096For SaleMLS ID #NJGL2078118, Mr. Christopher Stout, Sureway Realty. Bright MLS
- $349,9003 bd2 ba1.4k sqft225 Van Kirk St, Beverly, NJ 08010For SaleMLS ID #NJBL2116176, Brian Ekelburg, Keller Williams Realty - Moorestown. Bright MLS
- $314,9903 bd1 ba1.5k sqft513 47th St, Pennsauken, NJ 08110For SaleMLS ID #NJCD2126222, Reimond Caceres, NJ Elite Group, LLC. Bright MLS
