Have you been looking for a Woodbury home with that special balance of privacy and accessibility? This well-maintained four bedroom, three bath Colonial may just be the answer. The heart of the home is a bright, sunlit kitchen and breakfast nook that opens into a spacious family room with a wood-burning brick fireplace and skylights in a vaulted ceiling; sliders lead to a large 32 x 16 foot deck overlooking the level back yard. A formal living room offers additional space for entertaining and holidays are a breeze thanks to a formal dining room, with all the rooms flowing easily from one to the next. The primary bedroom suite with three additional bedrooms on the upper level feature hardwood floors (one bedroom has hardwood under the carpet) and both smartly updated baths look fresh and inviting. There's easy access to the attic through a guest bedroom closet. The partially finished lower level offers more flexible space and is where you find the laundry and mechanical rooms as well as access to the two-car garage. Gardeners will appreciate the greenhouse, and the spacious yard offers nearly limitless options for those with a green thumb. Lovingly cared for by one owner for the past forty years, you will not be disappointed when you see this wonderful property. Come home to Woodbury, the gateway to extraordinary Litchfield County.
Accepting backups
$579,000
38 Grey Fox Trail, Woodbury, CT 06798
4beds
2,154sqft
:
Get pre-qualified$3,958/mo
Single Family Residence
Built in 1977
1.38 Acres Lot
$-- Zestimate®
$269/sqft
$-- HOA
What's special
- 12 days |
- 656 |
- 55 |
Zillow last checked:
Listing updated:
Listed by:
Tom Greto (203)240-3013,
William Raveis Real Estate 203-264-8180
Source: Smart MLS,MLS#: 24191268
Facts & features
Interior
Bedrooms & bathrooms
- Bedrooms: 4
- Bathrooms: 3
- Full bathrooms: 2
- 1/2 bathrooms: 1
Primary bedroom
- Features: Full Bath, Walk-In Closet(s), Hardwood Floor
- Level: Upper
- Area: 192 Square Feet
- Dimensions: 12 x 16
Bedroom
- Features: Hardwood Floor
- Level: Upper
- Area: 120 Square Feet
- Dimensions: 10 x 12
Bedroom
- Features: Hardwood Floor
- Level: Upper
- Area: 120 Square Feet
- Dimensions: 10 x 12
Bedroom
- Features: Bookcases, Wall/Wall Carpet, Hardwood Floor
- Level: Upper
- Area: 150 Square Feet
- Dimensions: 15 x 10
Dining room
- Features: Hardwood Floor
- Level: Main
- Area: 169 Square Feet
- Dimensions: 13 x 13
Family room
- Features: Skylight, High Ceilings, Vaulted Ceiling(s), Fireplace, Sliders, Hardwood Floor
- Level: Main
- Area: 336 Square Feet
- Dimensions: 16 x 21
Kitchen
- Features: Granite Counters, Dining Area, Hardwood Floor, Tile Floor
- Level: Main
- Area: 260 Square Feet
- Dimensions: 13 x 20
Living room
- Features: Hardwood Floor
- Level: Main
- Area: 273 Square Feet
- Dimensions: 13 x 21
Heating
- Hot Water, Oil
Cooling
- Window Unit(s)
Appliances
- Included: Gas Cooktop, Oven/Range, Range Hood, Refrigerator, Dishwasher, Washer, Dryer, Water Heater
- Laundry: Lower Level
Features
- Wired for Data
- Windows: Thermopane Windows
- Basement: Full,Garage Access,Partially Finished
- Attic: Storage,Walk-up
- Number of fireplaces: 1
Interior area
- Total structure area: 2,154
- Total interior livable area: 2,154 sqft
- Finished area above ground: 2,154
Property
Parking
- Total spaces: 2
- Parking features: Attached, Garage Door Opener
- Attached garage spaces: 2
Features
- Patio & porch: Deck
Lot
- Size: 1.38 Acres
- Features: Secluded, Level, Open Lot
Details
- Parcel number: 932548
- Zoning: OS60
Construction
Type & style
- Home type: SingleFamily
- Architectural style: Colonial
- Property subtype: Single Family Residence
Materials
- Aluminum Siding
- Foundation: Concrete Perimeter
- Roof: Asphalt
Condition
- New construction: No
- Year built: 1977
Utilities & green energy
- Sewer: Septic Tank
- Water: Well
Green energy
- Energy efficient items: Windows
Community & HOA
Community
- Features: Park, Shopping/Mall, Stables/Riding
HOA
- Has HOA: No
Location
- Region: Woodbury
Financial & listing details
- Price per square foot: $269/sqft
- Tax assessed value: $282,310
- Annual tax amount: $6,668
- Date on market: 7/14/2026
Estimated market value
Not available
Estimated sales range
Not available
Not available
Price history
| Date | Event | Price |
|---|---|---|
| 7/17/2026 | Listed for sale | $579,000+352.3%$269/sqft |
Source:  Smart MLS #24191268 Report a problem Smart MLS #24191268 Report a problem | ||
| 4/3/1984 | Sold | $128,000$59/sqft |
Source: Agent Provided Report a problem | ||
Public tax history
| Year | Property taxes | Tax assessment |
|---|---|---|
| 2025 | $6,668 +1.9% | $282,310 |
| 2024 | $6,541 +9.6% | $282,310 +37.5% |
| 2023 | $5,967 -0.4% | $205,330 |
| 2022 | $5,989 | $205,330 |
| 2021 | $5,989 | $205,330 |
| 2020 | $5,989 | $205,330 |
| 2019 | $5,989 +0.6% | $205,330 -8.4% |
| 2018 | $5,956 -2.1% | $224,090 |
| 2017 | $6,086 +3.3% | $224,090 |
| 2016 | $5,891 +0.8% | $224,090 |
| 2015 | $5,842 +1.5% | $224,090 |
| 2014 | $5,757 -13.4% | $224,090 -21.1% |
| 2013 | $6,644 -3.4% | $283,940 |
| 2012 | $6,880 +7.9% | $283,940 |
| 2011 | $6,377 +4.7% | $283,940 |
| 2010 | $6,091 +1.5% | $283,940 |
| 2009 | $6,000 +9.2% | $283,940 +25.9% |
| 2008 | $5,492 +1.6% | $225,550 |
| 2007 | $5,404 +5.1% | $225,550 |
| 2006 | $5,140 +6.4% | $225,550 |
| 2005 | $4,831 | $225,550 |
| 2004 | $4,831 +48.7% | $225,550 +89.2% |
| 2003 | $3,249 -2.5% | $119,220 -30.4% |
| 1997 | $3,334 | $171,390 |
Find assessor info on the county website
Monthly payment
Est. payment
Payment breakdown
Explore the cost of this home by adjusting the details. Changes won't be saved.Climate risks
Neighborhood: 06798
Nearby schools
GreatSchools rating
- 9/10Bethlehem Elementary SchoolGrades: PK-5Distance: 4.1 mi
- 6/10Woodbury Middle SchoolGrades: 6-8Distance: 2.8 mi
- 9/10Nonnewaug High SchoolGrades: 9-12Distance: 1.7 mi
Schools provided by the listing agent
- High: Nonnewaug
Source: Smart MLS. This data may not be complete. We recommend contacting the local school district to confirm school assignments for this home.
- $520,6003 bd2 ba1.6k sqft46 Grey Fox Trl, Woodbury, CT 06798Off Market
- $668,1004 bd2 ba3.1k sqft15 Barnhill Rd, Woodbury, CT 06798Off Market
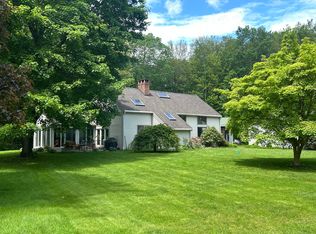
- $585,0003 bd3 ba1.8k sqft18 Grey Fox Trl, Woodbury, CT 06798Sold
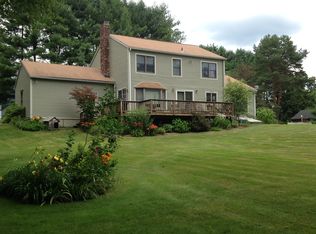
- $585,0003 bd3 ba2.2k sqft12 Barnhill Rd, Woodbury, CT 06798Off Market
- $671,9004 bd3 ba2.4k sqft45 Grey Fox Trl, Woodbury, CT 06798Off Market
- $755,8006 bd6 ba3.5k sqft39 Grey Fox Trl, Woodbury, CT 06798Off Market
- $590,9003 bd2 ba2.6k sqft27 Grey Fox Trl, Woodbury, CT 06798Off Market
- $532,9003 bd2 ba1.4k sqft51 Grey Fox Trl, Woodbury, CT 06798Off Market
A local agent can set up tours, give advice and negotiate with sellers.
Similar homes
- $525,0003 bd2 ba1.2k sqft212 Upper Grassy Hill Road, Woodbury, CT 06798For Sale

 MLS ID #24189460, Elena McGlynn, William Raveis Real Estate. Smart MLS
 - $675,0004 bd3 ba2.9k sqft348 Hoop Pole Hill Road, Woodbury, CT 06798For Sale
 MLS ID #24192145, Rebecca L. Doh, W. Raveis Lifestyles Realty. Smart MLS
 - $575,0004 bd3 ba2.5k sqft267 North Street, Watertown, CT 06795For Sale
 MLS ID #24193664, Greg DeFazio, Greg DeFazio. Smart MLS
 - $499,9993 bd3 ba2.1k sqft110 Brushy Hill Road, Woodbury, CT 06798For Sale
 MLS ID #24162836, Jackie Voegeli, Manzi Real Estate. Smart MLS
 - $540,0003 bd2 ba2.2k sqft49 Scuppo Road, Woodbury, CT 06798For SaleMLS ID #24166390, Joseph Conforti, West View Properties, LLC. Smart MLS
- $649,9003 bd3 ba2.6k sqft130 Fairhaven Drive, Middlebury, CT 06762For SaleMLS ID #24184080, Tommy Dorso, Mapleridge Realty. Smart MLS
- $749,9003 bd3 ba1.8k sqft31 Mountain Road, Woodbury, CT 06798For SaleMLS ID #24190540, Joyce Drakeley, Drakeley Real Estate, Inc.. Smart MLS
- $819,9003 bd3 ba2.1k sqft17 Curtiss Road, Woodbury, CT 06798For SaleMLS ID #24192675, Arthur E. Rose, William Raveis Real Estate. Smart MLS
- $--3 bd3 ba1.7k sqft34 Stoddard Rd, Waterbury, CT 06708AuctionAuction.com 2
- $649,0004 bd4 ba2.6k sqft200 Southwest Road, Waterbury, CT 06708For SaleMLS ID #24193973, Derek Greene, Derek Greene. Smart MLS
- $449,0003 bd3 ba2k sqft241 Hoop Pole Hill Road, Woodbury, CT 06798For SaleMLS ID #24099709, Rhya B. Szymansky, Drakeley Real Estate, Inc.. Smart MLS
- $849,0003 bd2 ba2.4k sqft92 Minortown Road, Woodbury, CT 06798For SaleMLS ID #24182784, Jill Sloane, Brown Harris Stevens. Smart MLS
- $799,9004 bd3 ba3.2k sqft62 Heritage Drive, Woodbury, CT 06798For SaleMLS ID #24185801, Jonathan Pinto, Pinto Real Estate Group LLC. Smart MLS
- $615,0004 bd3 ba2.5k sqft700 Watertown Road, Middlebury, CT 06762For SaleMLS ID #24184437, Erin Giguiere, Regall Realty, LLC. Smart MLS
- $775,0004 bd4 ba2.7k sqft28 School Street, Woodbury, CT 06798For SaleMLS ID #24138386, Sindy Butkus, Klemm Real Estate Inc. Smart MLS
- $398,0003 bd2 ba1.3k sqft9 Spring Street, Woodbury, CT 06798For SaleMLS ID #24186179, Claudine McHugh, Klemm Real Estate Inc. Smart MLS
- $585,0003 bd3 ba2.3k sqft924 Roxbury Road, Southbury, CT 06488For SaleMLS ID #24177862, Scott Hellriegel, Berkshire Hathaway NE Prop.. Smart MLS
- $--4 bd1 ba1.5k sqft431 Oakville Ave, Waterbury, CT 06708AuctionServiceLink Auction
- $549,9003 bd2 ba1.6k sqft4 Bayview Circle, Watertown, CT 06795For SaleMLS ID #24167908, Joe Moreira, Clearview Realty LLC. Smart MLS
- $469,9004 bd4 ba2.4k sqft541 Middlebury Road, Watertown, CT 06795For SaleMLS ID #24174413, Dawn Cabral, West View Properties, LLC. Smart MLS
