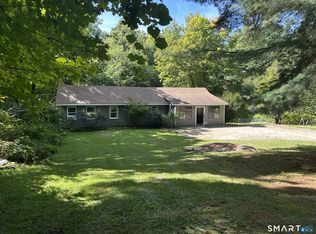
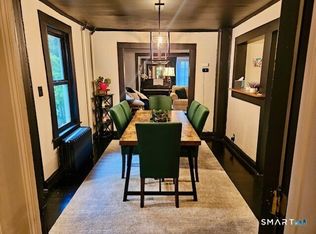
INVESTORS TAKE NOTICE!! A rare opportunity to bring your vision to life in beautiful Woodbury. 3BR, 2.5 bath Cape just over 2,000 square feet of comfortable living space with endless potential. This home includes hardwood floors throughout. A dedicated home office with custom built-in shelving. Large living room with pellet stove and a spacious mudroom with vaulted ceilings, laundry hookups, and a large walk-in pantry. The property sits on 1.5 acres, complete with an in-ground pool and safety fence. Whether you're looking to restore its original charm or add your own personal touches, this home presents an excellent opportunity to build equity in one of Litchfield County's most sought-after communities. New windows, siding and gutters in 2024. The property is being sold "AS IS." PRICED TO SELL!!
For sale
Price cut: $16K (9/24)
$399,000
241 Hoop Pole Hill Road, Woodbury, CT 06798
3beds
2,032sqft
Single Family Residence
Built in 1900
1.51 Acres Lot
$-- Zestimate®
$196/sqft
$-- HOA
What's special
Laundry hookupsCozy pellet stoveBeautiful hardwood floors throughoutBright dining roomLarge walk-in pantry
- 92 days
- 1,353
- 131
Zillow last checked:
Listing updated:
Listed by:
Rhya B. Szymansky (203)206-6200,
Drakeley Real Estate, Inc. 203-263-4336
Source: Smart MLS,MLS#: 24099709
Facts & features
Interior
Bedrooms & bathrooms
- Bedrooms: 3
- Bathrooms: 3
- Full bathrooms: 2
- 1/2 bathrooms: 1
Primary bedroom
- Features: Full Bath, Hardwood Floor, Tile Floor
- Level: Main
Bedroom
- Features: Hardwood Floor
- Level: Upper
Bedroom
- Features: Hardwood Floor
- Level: Upper
Dining room
- Features: Hardwood Floor
- Level: Main
Kitchen
- Features: Breakfast Nook, Wide Board Floor
- Level: Main
Living room
- Features: Pellet Stove, Hardwood Floor
- Level: Main
Office
- Features: Bookcases, Built-in Features, Hardwood Floor
- Level: Main
Other
- Features: Vaulted Ceiling(s), Built-in Features, Laundry Hookup, Pantry
- Level: Main
Heating
- Hot Water, Oil
Cooling
- None
Appliances
- Included: Gas Cooktop, Oven/Range, Dishwasher, Washer, Water Heater
- Laundry: Main Level
Features
- Basement: Full,Unfinished,Concrete
- Attic: None
- Number of fireplaces: 1
Interior area
- Total structure area: 2,032
- Total interior livable area: 2,032 sqft
- Finished area above ground: 2,032
Property
Parking
- Total spaces: 2
- Parking features: Attached, Garage Door Opener
- Attached garage spaces: 2
Features
- Has private pool: Yes
- Pool features: Fenced, Vinyl, In Ground
Lot
- Size: 1.51 Acres
- Features: Few Trees, Sloped
Details
- Parcel number: 934569
- Zoning: OS100
Construction
Type & style
- Home type: SingleFamily
- Architectural style: Cape Cod
- Property subtype: Single Family Residence
Materials
- Vinyl Siding
- Foundation: Block
- Roof: Asphalt
Condition
- New construction: No
- Year built: 1900
Utilities & green energy
- Sewer: Septic Tank
- Water: Well
- Utilities for property: Cable Available
Community & HOA
Community
- Features: Basketball Court, Golf, Health Club, Lake, Library, Park, Private School(s), Stables/Riding
- Subdivision: Hazel Plain
HOA
- Has HOA: No
Location
- Region: Woodbury
Financial & listing details
- Price per square foot: $196/sqft
- Tax assessed value: $264,810
- Annual tax amount: $6,631
- Date on market: 6/27/2026
Estimated market value
Not available
Estimated sales range
Not available
Not available
Price history
| Date | Event | Price |
|---|---|---|
| 9/24/2026 | Price change | $399,000-3.9%$196/sqft |
Source:  Smart MLS #24099709 Report a problem Smart MLS #24099709 Report a problem | ||
| 9/8/2026 | Price change | $415,000-5.5%$204/sqft |
Source: Smart MLS #24099709 Report a problem | ||
| 8/7/2026 | Price change | $439,000-2.2%$216/sqft |
Source: Smart MLS #24099709 Report a problem | ||
| 7/17/2026 | Price change | $449,000-2.2%$221/sqft |
Source: Smart MLS #24099709 Report a problem | ||
| 7/6/2026 | Price change | $459,000-3.4%$226/sqft |
Source: Smart MLS #24099709 Report a problem | ||
| 6/27/2026 | Listed for sale | $475,000+66.1%$234/sqft |
Source: Smart MLS #24099709 Report a problem | ||
| 4/4/2014 | Sold | $286,000-4.3%$141/sqft |
Source: Public Record Report a problem | ||
| 2/9/2013 | Listing removed | $299,000$147/sqft |
Source: William Pitt Sotheby's International Realty #98534404 Report a problem | ||
| 1/17/2013 | Listing removed | $1,700$1/sqft |
Source: William Pitt Sotheby's International Realty #99005552 Report a problem | ||
| 12/29/2012 | Price change | $299,000-3.2%$147/sqft |
Source: William Pitt Sotheby's International Realty #98534404 Report a problem | ||
| 12/28/2012 | Price change | $1,700-5.6%$1/sqft |
Source: William Pitt Sotheby's International Realty #99005552 Report a problem | ||
| 11/21/2012 | Price change | $1,800-14.3%$1/sqft |
Source: William Pitt Sotheby's International Realty #99005552 Report a problem | ||
| 10/5/2012 | Listed for rent | $2,100$1/sqft |
Source: William Pitt Sotheby's International Realty #99005552 Report a problem | ||
| 9/27/2012 | Price change | $309,000-3.4%$152/sqft |
Source: William Pitt Sotheby's International Realty #98534404 Report a problem | ||
| 7/26/2012 | Price change | $320,000-2.7%$157/sqft |
Source: William Pitt Sotheby's International Realty #98534404 Report a problem | ||
| 6/16/2012 | Price change | $329,000-3.2%$162/sqft |
Source: William Pitt Sotheby's International Realty #98534404 Report a problem | ||
| 5/10/2012 | Listed for sale | $339,900+13.3%$167/sqft |
Source: William Pitt Sotheby's International Realty #98534404 Report a problem | ||
| 10/30/2009 | Sold | $300,000-9.1%$148/sqft |
Source: Smart MLS #W1046760 Report a problem | ||
| 5/1/2009 | Listing removed | $330,000$162/sqft |
Source: Listhub #W1046760 Report a problem | ||
| 12/6/2008 | Price change | $330,000-3.5%$162/sqft |
Source: Point2 #W1046760 Report a problem | ||
| 8/10/2008 | Price change | $342,000-10%$168/sqft |
Source: Point2 #W1046760 Report a problem | ||
| 2/1/2008 | Listed for sale | $379,900+26.6%$187/sqft |
Source: NCI Report a problem | ||
| 9/16/2002 | Sold | $300,000$148/sqft |
Source: Smart MLS #W1005537 Report a problem | ||
Public tax history
| Year | Property taxes | Tax assessment |
|---|---|---|
| 2025 | $6,255 +1.9% | $264,810 |
| 2024 | $6,136 +14.8% | $264,810 +44% |
| 2023 | $5,345 -0.4% | $183,940 |
| 2022 | $5,366 | $183,940 |
| 2021 | $5,366 | $183,940 |
| 2020 | $5,366 | $183,940 |
| 2019 | $5,366 +1.7% | $183,940 -7.4% |
| 2018 | $5,278 -2.1% | $198,560 |
| 2017 | $5,393 +3.3% | $198,560 |
| 2016 | $5,220 +0.9% | $198,560 |
| 2015 | $5,176 +1.5% | $198,560 |
| 2014 | $5,101 -21.8% | $198,560 -28.8% |
| 2013 | $6,526 -3.4% | $278,890 |
| 2012 | $6,758 +7.9% | $278,890 |
| 2011 | $6,264 +4.7% | $278,890 |
| 2010 | $5,982 +1.5% | $278,890 |
| 2009 | $5,893 +10.7% | $278,890 +27.6% |
| 2008 | $5,321 +1.6% | $218,510 |
| 2007 | $5,235 +5.1% | $218,510 |
| 2006 | $4,980 +6.4% | $218,510 |
| 2005 | $4,680 | $218,510 |
| 2004 | $4,680 +61.2% | $218,510 +105.1% |
| 2003 | $2,903 -11.1% | $106,520 -36.5% |
| 1997 | $3,265 | $167,870 |
Find assessor info on the county website
Monthly payment
Est. payment
Payment breakdown
Explore the cost of this home by adjusting the details. Changes won't be saved.Climate risks
Neighborhood: 06798
Nearby schools
Schools provided by the listing agent
- Elementary: Mitchell
- High: Nonnewaug
Source: Smart MLS. This data may not be complete. We recommend contacting the local school district to confirm school assignments for this home.

Similar homes
- $394,9004 bd2 ba1.4k sqft33 Chestnut Grove Road, Watertown, CT 06795For Sale

 MLS ID #24206482, Joe Moreira, Clearview Realty LLC. Smart MLS
 - $398,0003 bd2 ba1.3k sqft5 Geiger Road, New Milford, CT 06776For Sale
 MLS ID #24206681, Lori J. Campbell, Coldwell Banker Realty. Smart MLS
 - $367,7503 bd2 ba1.5k sqft161 Chestnut Grove Road, Watertown, CT 06795For Sale
 MLS ID #24191323, Dawn Ciappetta, Coldwell Banker Realty. Smart MLS
 - $399,9004 bd2 ba1.4k sqft11 Frisbie Circle, Wolcott, CT 06716For Sale
 MLS ID #24205876, Lynn Lombardi, Fercodini Properties, Inc.. Smart MLS
 - $475,0003 bd3 ba1.7k sqft40 Stony Corners Lane, Southbury, CT 06488For SaleMLS ID #24198279, Jessica Patterson-Kibbe, IMT Realty. Smart MLS
- $429,0003 bd2 ba1.9k sqft11 Birch Drive, New Fairfield, CT 06812For SaleMLS ID #24189032, Jay T. McGorty, McGorty Real Estate Services. Smart MLS
- $425,0003 bd2 ba1.4k sqft21 High Bridge Road, Newtown, CT 06482For SaleMLS ID #24170950, Mark Mermelstein, eXp Realty. Smart MLS
- $399,9993 bd4 ba1.4k sqft433 Highland Drive, Waterbury, CT 06708For SaleMLS ID #24189293, Sefanja S. Soekha, Larracuente & Johnson Realty, LLC. Smart MLS
- $325,0006 bd2 ba1.7k sqft804 Walnut Hill Road, Thomaston, CT 06787For SaleMLS ID #24206484, James Kaniewski, Town & Country Real Estate. Smart MLS
- $395,0004 bd3 ba2.3k sqft67 Summer Street, Bristol, CT 06010For SaleMLS ID #24208547, Michelle Lorenzetti, Premier Re Group LLC. Smart MLS
- $429,9003 bd1 ba1.4k sqft8 Terrace Drive, Sherman, CT 06784For SaleMLS ID #24197493, Suzann M. Walsh, Walsh Realty Group. Smart MLS
- $499,9004 bd2 ba1.7k sqft684 Field Street, Naugatuck, CT 06770For SaleMLS ID #24206189, Rebecca Zandvliet, Coldwell Banker Realty 2000. Smart MLS
- $369,0003 bd2 ba1.9k sqft82 Midland Road, Waterbury, CT 06705For SaleMLS ID #24196701, Jonah Green, Roundtree Realty LLC. Smart MLS
- $339,9003 bd3 ba1.9k sqft194 Faber Avenue, Waterbury, CT 06704For SaleMLS ID #24208060, Lili Miller, Lili Miller Real Estate LLC. Smart MLS
- $424,9002 bd2 ba1.2k sqft133 Mountain Road, Torrington, CT 06790For SaleMLS ID #24205765, Susan McGhee, The Washington Agency. Smart MLS
- $389,0004 bd2 ba2.1k sqft106 Edin Avenue, Waterbury, CT 06706For SaleMLS ID #24209724, Lucy Larracuente-Johnson, Larracuente & Johnson Realty, LLC. Smart MLS
- $469,9004 bd2 ba1.5k sqft94 Moosup Trail, Monroe, CT 06468For SaleMLS ID #24207654, Karly Worth, Call It Closed Realty. Smart MLS
- $374,9003 bd2 ba1.8k sqft114 Oliver Street, Torrington, CT 06790For SaleMLS ID #24197216, Mike Gregor, Cohen Agency SiM, LLC. Smart MLS
- $455,0003 bd2 ba1.8k sqft634 Bound Line Road, Wolcott, CT 06716For SaleMLS ID #24199514, Lisa DeMartin, Coldwell Banker Realty. Smart MLS
