Brick Beauty with Breathtaking Views! Welcome to 38 Highland Avenue, West Alexander, where timeless quality meets peaceful country living. This well-built brick home is full of character and features beautiful hardwood floors throughout, creating warmth and charm from the moment you step inside. One of the home’s most inviting spaces is the attached sunroom, the perfect place to enjoy your morning coffee, relax with a book, or simply take in the breathtaking views overlooking the surrounding countryside. The level rear yard provides plenty of space for outdoor entertaining, gardening, or simply soaking in the scenery. Need extra storage or workspace? You’ll love the 20’ x 16’ shed, which is included with the property and offers endless possibilities for hobbies, equipment, or a workshop. Conveniently located just minutes from the Highlands Shopping Center in Triadelphia, you’ll enjoy the tranquility of country living while remaining close to shopping, dining, and everyday conveniences. If you’re looking for a solidly built home with incredible views, classic hardwood floors, and a peaceful setting, 38 Highland Avenue is one you won’t want to miss. Schedule your private showing today!
Contingent
$280,000
38 Highland Ave, West Alexander, PA 15376
3beds
1,824sqft
:
Get pre-qualified$1,822/mo
Single Family Residence
Built in 1964
0.77 Acres Lot
$271,300 Zestimate®
$154/sqft
$-- HOA
What's special
Attached sunroomBrick homeBeautiful hardwood floors throughout
- 13 days |
- 758 |
- 25 |
Likely to sell faster than
Zillow last checked:
Listing updated:
Listed by:
Carol Lee 724-228-9700,
HOWARD HANNA REAL ESTATE SERVICES 724-228-9700
Source: WPMLS,MLS#: 1764578 Originating MLS: West Penn Multi-List
Originating MLS: West Penn Multi-ListFacts & features
Interior
Bedrooms & bathrooms
- Bedrooms: 3
- Bathrooms: 2
- Full bathrooms: 2
Primary bedroom
- Level: Main
Bedroom 2
- Level: Main
Bedroom 3
- Level: Main
Dining room
- Level: Main
Game room
- Level: Lower
Kitchen
- Level: Main
Laundry
- Level: Lower
Living room
- Level: Main
Heating
- Gas
Cooling
- Central Air
Features
- Flooring: Hardwood, Vinyl
- Basement: Walk-Out Access
- Number of fireplaces: 1
Interior area
- Total structure area: 1,824
- Total interior livable area: 1,824 sqft
Property
Parking
- Parking features: Attached, Garage
- Has attached garage: Yes
Features
- Levels: Multi/Split
- Stories: 2
Lot
- Size: 0.77 Acres
- Dimensions: 0.7668
Details
- Parcel number: 2300070000005404
Construction
Type & style
- Home type: SingleFamily
- Architectural style: Split Level
- Property subtype: Single Family Residence
Materials
- Roof: Asphalt
Condition
- Resale
- Year built: 1964
Utilities & green energy
- Sewer: Public Sewer
- Water: Public
Community & HOA
Location
- Region: West Alexander
Financial & listing details
- Price per square foot: $154/sqft
- Tax assessed value: $183,700
- Annual tax amount: $3,692
- Date on market: 7/14/2026
Estimated market value
$271,300
$258,000 - $285,000
$1,484/mo
Price history
| Date | Event | Price |
|---|---|---|
| 7/28/2026 | Contingent | $280,000$154/sqft |
Source:  WPMLS #1764578 Report a problem WPMLS #1764578 Report a problem | ||
| 7/14/2026 | Listed for sale | $280,000+7.7%$154/sqft |
Source: WPMLS #1764578 Report a problem | ||
| 9/17/2022 | Listing removed | -- |
Source: WPMLS #1570555 Report a problem | ||
| 8/12/2022 | Listed for sale | $259,900+46%$142/sqft |
Source: WPMLS #1570555 Report a problem | ||
| 11/15/2011 | Sold | $178,000-1.1%$98/sqft |
Source: Public Record Report a problem | ||
| 9/1/2011 | Price change | $179,900-7.7%$99/sqft |
Source: Howard Hanna - Peters Township #855448 Report a problem | ||
| 1/28/2011 | Listed for sale | $194,900$107/sqft |
Source: Howard Hanna - Washington #855448 Report a problem | ||
Public tax history
| Year | Property taxes | Tax assessment |
|---|---|---|
| 2025 | $3,566 | $183,700 |
| 2024 | $3,566 +11.5% | $183,700 |
| 2023 | $3,198 +4.2% | $183,700 |
| 2022 | $3,070 | $183,700 |
| 2021 | $3,070 +5.6% | $183,700 |
| 2020 | $2,908 +551.4% | $183,700 |
| 2018 | $446 +6885.8% | $183,700 |
| 2017 | $6 | $183,700 +1220.1% |
| 2016 | -- | $13,916 |
| 2015 | -- | $13,916 |
| 2014 | $347 | $13,916 |
| 2013 | $347 | $13,916 |
| 2012 | -- | $13,916 |
| 2011 | -- | $13,916 |
| 2010 | -- | $13,916 |
| 2009 | -- | $13,916 |
| 2008 | -- | $13,916 |
| 2007 | -- | $13,916 |
| 2006 | -- | $13,916 |
| 2005 | -- | $13,916 |
| 2004 | -- | $13,916 |
| 2003 | -- | $13,916 |
| 2002 | -- | $13,916 |
| 2000 | -- | $13,916 |
Find assessor info on the county website
Monthly payment
Est. payment
Payment breakdown
Explore the cost of this home by adjusting the details. Changes won't be saved.Climate risks
Neighborhood: 15376
Nearby schools
GreatSchools rating
- 5/10Claysville Elementary SchoolGrades: K-5Distance: 5.4 mi
- 7/10McGuffey Middle SchoolGrades: 6-8Distance: 8.6 mi
- 4/10McGuffey High SchoolGrades: 9-12Distance: 8.6 mi
Schools provided by the listing agent
- District: McGuffey
Source: WPMLS. This data may not be complete. We recommend contacting the local school district to confirm school assignments for this home.
- $186,3003 bd2 ba1.1k sqft34 Highland Ave, W Alexander, PA 15376Off Market

- $202,0003 bd2 ba1.7k sqft44 Highland Ave, W Alexander, PA 15376Off Market
- $122,2003 bd1 ba1k sqft48 Highland Ave, W Alexander, PA 15376Off Market
- $177,6002 bd1 ba1.2k sqft30 Highland Ave, W Alexander, PA 15376Off Market
- $7,400-- bd-- ba-- sqft15376-2207 2207, West Alexander, PA 15376Off Market
- $500-- bd-- ba-- sqft15376-2207 2207, West Alexander, PA 15376Off Market
- $126,8003 bd1 ba1.7k sqft52 Highland Ave, W Alexander, PA 15376Off Market
- $299,0004 bd3 ba2.1k sqft41 Highland Ave, West Alexander, PA 15376Sold
A local agent can set up tours, give advice and negotiate with sellers.
Similar homes
- $295,0003 bd1 ba2.4k sqft102 Main St, West Alexander, PA 15376For Sale
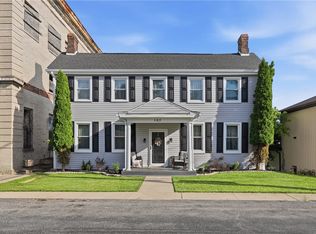 MLS ID #1761698, Scott LaRocca. WPMLS
 - $290,0004 bd3 ba2.6k sqft2 Lakeview Drive, Wheeling, WV 26003For Sale
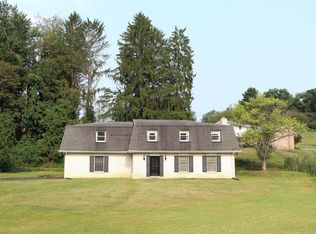 MLS ID #145127, Tom Carpenter, First Choice Realtors. Wheeling BOR
 - $294,9003 bd2 ba1.7k sqft183 Split Rail Estates, Triadelphia, WV 26059For Sale
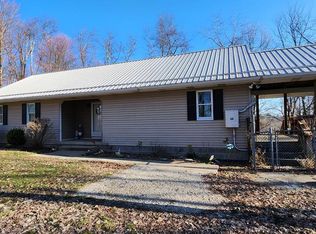 MLS ID #144694, Christopher Thomas, Harvey Goodman Realtors. Wheeling BOR
 - $279,9002 bd2 ba1.1k sqft983 S Hewitt Ave, Washington, PA 15301For Sale
 MLS ID #1766380, John Fincham. WPMLS
 - $249,9003 bd3 ba1.5k sqft955 S Bridge Rd, Prosperity, PA 15329For SaleMLS ID #1766512, Marie Slagus. WPMLS
- $269,9003 bd3 ba1.4k sqft116 Stewarts Hill Road, Wheeling, WV 26003For SaleMLS ID #144410, Chad Getz, RE/MAX Broadwater. Wheeling BOR
- $259,0003 bd3 ba1.3k sqft24 Helwig Avenue, Triadelphia, WV 26059For SaleMLS ID #144976, Christopher Thomas, Harvey Goodman Realtors. Wheeling BOR
- $249,0002 bd3 ba2.2k sqft101 Country Estates Road, Wheeling, WV 26003For SaleMLS ID #145089, Sarah Dean, Paull Associates. Wheeling BOR
- $329,9003 bd3 ba1.6k sqft1 Clinton Drive, Triadelphia, WV 26059For SaleMLS ID #145064, Crystal Martin, RE/MAX Broadwater. Wheeling BOR
- $250,0003 bd3 ba1.2k sqft405 Clearview Ave, Wheeling, WV 26003For Sale By Owner
- $--3 bd2 ba1.4k sqft74 Burkham Ct, Wheeling, WV 26003AuctionAuction.com 2
- $279,0003 bd2 ba2k sqft3 Memminger Avenue, Wheeling, WV 26003For SaleMLS ID #145033, Lee Paull IV, Paull Associates. Wheeling BOR
- $275,0003 bd2 ba972 sqft706 Taylorstown Ridge Rd, Avella, PA 15312For SaleMLS ID #1760849, Brenda Deems. WPMLS
- $264,0004 bd3 ba1.9k sqft190 E CARDINAL AVE, Wheeling, WV 26003For SaleMLS ID #144984, Alisha Taylor, Allied Realty Groups. Wheeling BOR
- $250,0003 bd3 ba1.5k sqft614 Hickory St, Martins Ferry, OH 43935For SaleMLS ID #5224660, Chyanne D Bennett, Charmed Realty Collective, LLC. MLS Now
- $225,0003 bd2 ba1.9k sqft902 Warwood Avenue, Wheeling, WV 26003For SaleMLS ID #145110, Karri Porter, First Choice Realtors. Wheeling BOR
- $275,0003 bd3 ba1.4k sqft3 Woodland Drive, Wheeling, WV 26003For SaleMLS ID #145001, Christopher Thomas, Harvey Goodman Realtors. Wheeling BOR
- $265,0004 bd2 ba1.7k sqft31 VISTA AVENUE, Wheeling, WV 26003For SaleMLS ID #145054, Jayla Robinson, Charmed Realty. Wheeling BOR
- $299,9993 bd2 ba1.7k sqft32 Fairfax Dr, Wheeling, WV 26003For Sale
 MLS ID #WVOH2000008, Joe Hawkins, Hawkins Real Estate Company. Bright MLS
 - $329,0004 bd3 ba2.1k sqft327 Wayne St, Claysville, PA 15323For SaleMLS ID #1746368, Brittany Heyl. WPMLS
