Charming Corner Property "The Promenade" – Glen Head
Tucked into one of Glen Head's most walkable and welcoming pockets, this Charming 3-bedroom, 1-bath ranch sits proudly on a coveted corner lot along The Promenade — offering both character and convenience in equal measure.
Step inside and be greeted by warm, original wood floors that flow throughout the home, adding timeless charm to every room. The cozy fireplace serves as a natural gathering point, perfect for quiet evenings in or entertaining friends and family on a crisp fall night. Sun-filled rooms and a comfortable layout make this home as practical as it is inviting.
Outdoor living is just as special here. Start your mornings on the classic front porch with a cup of coffee, or unwind in the evening on the spacious back deck — both finished with durable, low-maintenance Trex decking designed to look beautiful for years to come. Whether you're hosting a summer barbecue or simply enjoying some fresh air, these outdoor spaces extend your living area beautifully.
Practicality meets opportunity with the attached 1-car garage, offering easy parking and extra storage, while the unfinished basement is a blank canvas — ideal for a home gym, workshop, media room, or simply valuable extra storage space.
Perhaps best of all is the unbeatable location. Situated within the highly regarded North Shore School District, this home is just moments from the elementary school, making morning drop-offs a breeze. Commuters will love the close proximity to the train station, while everyday errands are simplified with a grocery store and local shops just around the corner, and the Long Island Sound down the road. Here, small-town charm meets everyday convenience — a rare combination that's hard to find.
This is more than just a house — it's a place to put down roots, build memories, and enjoy the very best of Glen Head living.
3 Bedrooms | 1 Bathroom | 1-Car Garage | Unfinished Basement | North Shore Schools
Schedule your private showing today — homes like this in The Promenade don't come along often!
For sale
$888,000
38 Hill Drive, Glen Head, NY 11545
3beds
1,050sqft
Single Family Residence, Residential
Built in 1954
6,930 Square Feet Lot
$-- Zestimate®
$846/sqft
$-- HOA
What's special
Cozy fireplaceWarm original wood floorsDurable low-maintenance trex deckingSpacious back deckCorner lotComfortable layoutClassic front porch
- 15 days |
- 1,619 |
- 82 |
Likely to sell faster than
Zillow last checked:
Listing updated:
Listed by:
Branch Real Estate Group 516-628-1099,
Michelle S. Rich 516-448-3161,
Barbara L. Catapano 516-680-6340,
Branch Real Estate Group
Source: OneKey® MLS as distributed by MLS GRID,MLS#: 1027250
Facts & features
Interior
Bedrooms & bathrooms
- Bedrooms: 3
- Bathrooms: 1
- Full bathrooms: 1
Bedroom 1
- Description: Wood floors
- Level: First
Bedroom 2
- Description: Wood Floors
- Level: First
Bedroom 3
- Description: Sliding doors to Custom Rear Deck, also access room to second floor Loft and Attic Storage
- Level: First
Bathroom 1
- Level: First
Basement
- Description: unfinished, outside walkout entrance to 1 car attached garage
- Level: Lower
Dining room
- Description: Wood Floors , Beautiful bay window allowing Abundance of Natural Light
- Level: First
Kitchen
- Description: Galley style with" open island wall: to Dining room ,
- Level: First
Living room
- Description: Wood Floors, Custom Built-Ins, Fireplace
- Level: First
Loft
- Description: Access from Third Bedroom, leading to Attic Storage
- Level: Second
Heating
- Natural Gas
Cooling
- Multi Units
Appliances
- Included: Dishwasher, Dryer, Gas Oven, Oven, Refrigerator, Washer
Features
- First Floor Bedroom
- Flooring: Hardwood
- Basement: Unfinished
- Attic: Pull Stairs
- Number of fireplaces: 1
- Fireplace features: Living Room
Interior area
- Total structure area: 1,050
- Total interior livable area: 1,050 sqft
Property
Parking
- Total spaces: 1
- Parking features: Attached
- Garage spaces: 1
Features
- Patio & porch: Patio, Porch
- Fencing: Back Yard,Partial
Lot
- Size: 6,930 Square Feet
Details
- Parcel number: 2489210530000330
- Special conditions: None
Construction
Type & style
- Home type: SingleFamily
- Architectural style: Ranch
- Property subtype: Single Family Residence, Residential
Materials
- Vinyl Siding
Condition
- Year built: 1954
Utilities & green energy
- Sewer: Cesspool
- Water: Public
- Utilities for property: Cable Available, Electricity Connected, Natural Gas Connected, Water Connected
Community & HOA
HOA
- Has HOA: No
Location
- Region: Glen Head
Financial & listing details
- Price per square foot: $846/sqft
- Tax assessed value: $492,000
- Annual tax amount: $11,996
- Date on market: 8/5/2026
- Cumulative days on market: 16 days
- Listing agreement: Exclusive Right To Sell
- Electric utility on property: Yes
Estimated market value
Not available
Estimated sales range
Not available
Not available
Price history
| Date | Event | Price |
|---|---|---|
| 8/5/2026 | Listed for sale | $888,000+86.9%$846/sqft |
Source:  OneKey® MLS as distributed by MLS GRID #1027250 Report a problem OneKey® MLS as distributed by MLS GRID #1027250 Report a problem | ||
| 10/17/2025 | Sold | $475,000$452/sqft |
Source: Public Record Report a problem | ||
Public tax history
| Year | Property taxes | Tax assessment |
|---|---|---|
| 2024 | -- | $492 |
| 2023 | -- | $492 |
| 2022 | -- | $492 |
| 2021 | $4,990 +0.8% | -- |
| 2020 | $4,948 +20.7% | $950 |
| 2019 | $4,101 | $950 |
| 2018 | $4,101 -1.9% | $950 |
| 2017 | $4,181 +14.5% | $950 |
| 2016 | $3,652 +60.7% | $950 |
| 2015 | $2,272 +11.7% | $950 |
| 2013 | $2,033 +6.4% | $950 |
| 2012 | $1,911 +154.5% | $950 -3% |
| 2011 | $751 +68.2% | $979 +6% |
| 2010 | $447 | $924 -17.8% |
| 2009 | -- | $1,124 -7.3% |
| 2008 | -- | $1,213 +3.2% |
| 2006 | -- | $1,175 -41.7% |
| 2005 | -- | $2,015 -41.5% |
| 2004 | -- | $3,442 |
| 2003 | -- | $3,442 -33.8% |
| 2002 | -- | $5,200 |
| 2001 | -- | $5,200 |
| 2000 | -- | $5,200 |
Find assessor info on the county website
Monthly payment
Climate risks
Neighborhood: 11545
Nearby schools
GreatSchools rating
- 9/10Glen Head Elementary SchoolGrades: PK-5Distance: 0.5 mi
- 7/10North Shore Middle SchoolGrades: 6-8Distance: 0.7 mi
- 10/10North Shore Senior High SchoolGrades: 9-12Distance: 0.4 mi
Schools provided by the listing agent
- Elementary: Glen Head Elementary School
- Middle: North Shore Middle School
- High: North Shore Senior High School
Source: OneKey® MLS as distributed by MLS GRID. This data may not be complete. We recommend contacting the local school district to confirm school assignments for this home.
- $1,078,900-- bd3 ba1.8k sqft67 Glen Cove Dr, Glen Head, NY 11545Off Market
- $920,200-- bd2 ba1.4k sqft34 Hill Dr, Glen Head, NY 11545Off Market
- $1,314,8005 bd3 ba3.9k sqft39 Hill Dr, Glen Head, NY 11545Off Market

- $811,4003 bd1 ba1.1k sqft71 Glen Cove Dr, Glen Head, NY 11545Off Market

- $881,300-- bd1 ba1.2k sqft30 Hill Dr, Glen Head, NY 11545Off Market
- $923,300-- bd1 ba1.4k sqft42 Hill Dr, Glen Head, NY 11545Off Market
- $1,258,8005 bd4 ba2.7k sqft70 Glen Cove Dr, Glen Head, NY 11545Off Market
- $1,239,5005 bd4 ba2.7k sqft70 Glen Cove Dr #70, Glen Head, NY 11545Off Market
A local agent can set up tours, give advice and negotiate with sellers.
Similar homes
- $790,0003 bd2 ba1.2k sqft36 Francis Terrace, Glen Cove, NY 11542For Sale

 MLS ID #1028709, Lynne Maimone Koszalka CRB E-PRO P, Listing by: Four Seasons Realty Team. OneKey® MLS as distributed by MLS GRID
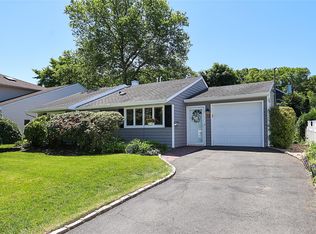
 - $749,8883 bd1 ba946 sqft12 Ronan Road, Glen Cove, NY 11542For Sale
 MLS ID #1002991, Mary A. Stanco AHWD CBR SRES, Listing by: BERKSHIRE HATHAWAY. OneKey® MLS as distributed by MLS GRID
 - $749,0003 bd2 ba1.4k sqft3 Altamont Ave #1, Sea Cliff, NY 11579For Sale
 MLS ID #11878236, Joseph Lovaglio, Listing by: J D S NORTH SHORE REALTY INC. NY State MLS
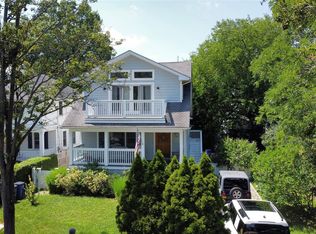
 - $879,0003 bd4 ba1.2k sqft675 King Avenue, Bronx, NY 10464For Sale
 MLS ID #1035845, Cecilia Norbert, Listing by: Direct Choice Realty. OneKey® MLS as distributed by MLS GRID
 - $749,0003 bd2 ba1.4k sqft3 Altamont Avenue, Sea Cliff, NY 11579For SaleMLS ID #1020045, Joseph M. Lovaglio, Listing by: J D S North Shore Realty Inc. OneKey® MLS as distributed by MLS GRID
- $899,0003 bd2 ba1.4k sqft8726 249th Street, Bellerose, NY 11426For SaleMLS ID #1025925, Gaurav Kerney, Listing by: RE/MAX Luxe. OneKey® MLS as distributed by MLS GRID
- $699,0003 bd1 ba1.2k sqft29 Roosevelt Street, Glen Cove, NY 11542For SaleMLS ID #1030544, Joseph M. Lovaglio, Listing by: J D S North Shore Realty Inc. OneKey® MLS as distributed by MLS GRID
- $749,0003 bd2 ba1.1k sqft98 Albertson Place, Mineola, NY 11501For SaleMLS ID #1027969, Ayelet H. Navy, Listing by: FIRST FLAG Realty Inc. OneKey® MLS as distributed by MLS GRID
- $898,8884 bd2 ba1.1k sqft1 Prince Street, Hicksville, NY 11801For SaleMLS ID #1029113, Prithipal S. Bhatti, Listing by: BH&G R E Realty Connect. OneKey® MLS as distributed by MLS GRID
- $899,0004 bd1 ba1.2k sqft1493 New Hyde Park Drive, New Hyde Park, NY 11040For SaleMLS ID #1027981, Denise D. Donlon, Listing by: Howard Hanna Coach. OneKey® MLS as distributed by MLS GRID
- $899,0003 bd2 ba1.3k sqft80 Noble Street, Lynbrook, NY 11563For SaleMLS ID #1036949, Gregory J. Masaitis, Listing by: Keller Williams Realty Elite. OneKey® MLS as distributed by MLS GRID
- $785,0003 bd3 ba1.1k sqft15 Parkview Drive, Commack, NY 11725For SaleMLS ID #1036159, Kimberly J. Filardi, Listing by: Signature Premier Properties. OneKey® MLS as distributed by MLS GRID
- $1,000,0004 bd2 ba1.5k sqft129 Greenway W, New Hyde Park, NY 11040For SaleMLS ID #1032432, Freddy Medina, Listing by: E Realty International Corp. OneKey® MLS as distributed by MLS GRID
- $840,0004 bd1 ba1.2k sqft1784 W End Ave, New Hyde Park, NY 11040For Sale By Owner
- $789,0003 bd2 ba1k sqft14 Larch Street, Hicksville, NY 11801For SaleMLS ID #1029511, Anita Ahuja, Listing by: New Image Realty Corp. OneKey® MLS as distributed by MLS GRID
- $875,0004 bd2 ba1.1k sqft8415 253rd Street, Bellerose, NY 11426For SaleMLS ID #1015970, Kenneth McKnight, Listing by: LAFFEY REAL ESTATE. OneKey® MLS as distributed by MLS GRID
- $699,0004 bd2 ba1.3k sqft28 Miller Street #2, Glen Cove, NY 11542For SaleMLS ID #986132, Kieran Rodgers, Listing by: The Agency Northshore NY. OneKey® MLS as distributed by MLS GRID
- $1,125,0003 bd2 ba1.4k sqft29 jean Place, Syosset, NY 11791For SaleMLS ID #1039112, Enna Zhang, Listing by: Welhome Realty Inc. OneKey® MLS as distributed by MLS GRID
- $899,0003 bd2 ba1.3k sqft1 Rose Lane, East Rockaway, NY 11518For SaleMLS ID #989005, Sara Wigle, Listing by: Keller WIlliams Realty Liberty. OneKey® MLS as distributed by MLS GRID
- $799,0004 bd1 ba1.2k sqft31 Edward Street, Lynbrook, NY 11563For SaleMLS ID #1035507, Michael A. Gregoretti, Listing by: Michael A Gregoretti. OneKey® MLS as distributed by MLS GRID
