Skip main navigation
Off market
  • Price Unknown

    38 Hydrangea Hllw, East Gwillimbury, ON L9N 0T3

    5beds
    4baths
    Single Family Residence
    Built in ----
    -- sqft lot
    $-- Zestimate®
    C$--/sqft
    C$2,805 Estimated rent

    Home value

    Not available

    Estimated sales range

    Not available

    Not available

    Loading
    Loading...

    Owner options

    List your home for rent

    C$2,805/mo

    Rent Zestimate®

    Find your next renter with Zillow Rental Manager. Plus, with online applications, you can quickly screen prospective tenants – for free.

    Learn more

    C$2,805/mo

    Rent Zestimate®

    Refinance and save

    Refinancing to a lower rate could help reduce your monthly payments and save thousands over the life of the loan.

    See today's rates

    Explore your selling options

    Work with a Zillow partner agent

    Leverage their expertise and Zillow's premium Showcase listings to get your home seen by more buyers.

    Get started

    List with your own agent

    Get your home in front of millions of buyers by listing it on Zillow.

    Learn how to do it

    Sell it yourself

    Take full control of how buyers see your home on Zillow by listing For Sale by Owner (FSBO).

    List your home

    What's special

    Amazing breakfast areaLoft detached houseBig kitchenUpper canada mallQuartz counters

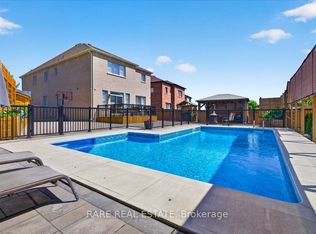
    Don't Miss Out!!Immaculate Modern 3Yrs 4 Bedroom Plus Den W/ Loft Detached House, Over 3500 Sq Ft Built By Great Gulf Home Nestled In Safe & Quiet New Subdivision Holland landing Community W/10' Ceilings On Main, 9' Ceilings On 2nd Flr*Hardwood Flr & Upgraded 24*24 Tile Throughout On Main* All 8 Ft interior Doors upgraded on Main Flr * Entreating Mayfair Calacatta Oro 24*24 Tiles Welcome You To Foyer & Through out the Kitchen & Breakfast Area.Library/Office/Bed(As Need Be) On Main Floor, Living/Dinning,Huge Family & Big Kitchen With Quartz Counters & Backsplash Having Amazing Breakfast Area Overseeing Beautiful Backyard Outside To Start Your Fresh Day. Upper Cabinet Height Raise to 45''*2nd Floor Have 5pc Semi Ensuite Bedrooms& Huge Primary B/R With 5 Pc Ensuites & His & Her Closets. Quartz Counters In All Baths*Separate Garage Entrance To Bsmt*Minutes Drive From 404, Costco, Upper Canada Mall, Walmart, Banks, Cineplex, Schools Etc.

    This property is off market, which means it's not currently listed for sale or rent on Zillow. This may be different from what's available on other websites or public sources.

    Zillow last checked:

    Source: Century 21 Canada,MLS®#: N8056224MLS Logo

    Facts & features

    Interior

    Bedrooms & bathrooms
    • Bedrooms: 5
    • Bathrooms: 4
    Heating
    • Has Heating (Unspecified Type)
    Cooling
    • Has cooling: Yes
    Features
    • Basement: yes
    • Has fireplace: Yes

    Property

    Parking
    • Parking features: BUILT-IN

    Construction

    Type & style
    • Home type: SingleFamily
    • Property subtype: Single Family Residence
    Condition
    • New Construction
    • New construction: Yes

    Community & HOA

    Community
    • Subdivision: Holland Landing
    Location
    • Region: East Gwillimbury

    Financial & listing details

    • Date on market: 2/13/2024
    • Lease term: Contact For Details

    Price history

    Price history is unavailable.

    Public tax history

    Tax history is unavailable.

    Neighborhood: Holland

    Nearby schools

    GreatSchools rating

    No schools nearby

    We couldn't find any schools near this home.