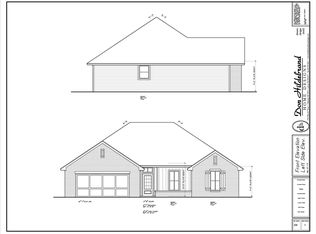
Durant's newest community is now offering 20 new construction homesites featuring four exceptional floor plans designed to fit a variety of lifestyles.
Choose from three thoughtfully designed 3-bedroom, 2-bath floor plans or one spacious 4-bedroom, 2.5-bath design, each offering open-concept living, quality craftsmanship, and the opportunity to personalize your home with a variety of available upgrades and finish selections.
Model home coming soon! Visit the model to experience the quality craftsmanship of Express Building, Inc., explore available floor plans, discover upgrade options, and envision the possibilities for your new home. Ask about the preferred lender's 8.5 buy-down program.
Don't miss your opportunity to own a brand-new home in one of Durant's newest communities.
Contact the listing agent for current availability, floor plans, upgrade options, and additional information. Builder reserves the right to modify floor plans, specifications, features, finishes, pricing, availability, and incentives without prior notice. All information is deemed reliable but not guaranteed. Buyers are encouraged to independently verify all information with the builder and their real estate professional.
For sale
$327,075
38 Lindenwoods Dr, Durant, OK 74701
4beds
1,869sqft
:
Get pre-qualified$2,052/mo
Single Family Residence
Built in 2026
8,712 Square Feet Lot
$326,500 Zestimate®
$175/sqft
$-- HOA
What's special
Open-concept living
- 11 days |
- 59 |
- 4 |
Likely to sell faster than
Zillow last checked:
Listing updated:
Listed by:
Allison Tibbetts 972-965-0565,
eXp Realty, LLC
Source: MLS Technology, Inc.,MLS#: 2626639 Originating MLS: MLS Technology
Originating MLS: MLS TechnologyFacts & features
Interior
Bedrooms & bathrooms
- Bedrooms: 4
- Bathrooms: 3
- Full bathrooms: 2
- 1/2 bathrooms: 1
Heating
- Central, Electric
Cooling
- Central Air
Appliances
- Included: Dishwasher, Disposal, Gas Water Heater, Microwave, Oven, Range
Features
- Granite Counters, High Ceilings
- Flooring: Vinyl
- Windows: Other
- Has fireplace: No
Interior area
- Total structure area: 1,869
- Total interior livable area: 1,869 sqft
Property
Parking
- Total spaces: 2
- Parking features: Attached, Garage
- Attached garage spaces: 2
Accessibility
- Accessibility features: Accessible Approach with Ramp
Features
- Levels: One
- Stories: 1
- Patio & porch: Patio, Porch
- Exterior features: None
- Pool features: None
- Fencing: None
Lot
- Size: 8,712 Square Feet
- Features: None
Details
- Additional structures: None
- Parcel number: 38NONELindenwoods74701
Construction
Type & style
- Home type: SingleFamily
- Architectural style: Other
- Property subtype: Single Family Residence
Materials
- Other
- Foundation: Other
- Roof: Other
Condition
- Year built: 2026
Utilities & green energy
- Sewer: Public Sewer
- Water: Public
- Utilities for property: Cable Available
Community & HOA
Community
- Security: No Safety Shelter
- Subdivision: Bryan Co Unplatted
HOA
- Has HOA: No
Location
- Region: Durant
Financial & listing details
- Price per square foot: $175/sqft
- Date on market: 7/20/2026
- Cumulative days on market: 11 days
- Listing terms: Conventional,FHA
Estimated market value
$326,500
$310,000 - $343,000
$1,907/mo
Price history
| Date | Event | Price |
|---|---|---|
| 7/15/2026 | Listed for sale | $327,075$175/sqft |
Source:  MLSOK/OKCMAR as distributed by MLS GRID #1239496 Report a problem MLSOK/OKCMAR as distributed by MLS GRID #1239496 Report a problem | ||
Public tax history
Tax history is unavailable.
Monthly payment
Est. payment
Payment breakdown
Explore the cost of this home by adjusting the details. Changes won't be saved.Climate risks
Neighborhood: 74701
Nearby schools
GreatSchools rating
- 9/10George Washington Elementary SchoolGrades: K-4Distance: 0.8 mi
- 6/10Durant Middle SchoolGrades: 7-8Distance: 1.4 mi
- 6/10Durant High SchoolGrades: 9-12Distance: 1.1 mi
Schools provided by the listing agent
- Elementary: George Washington
- High: Durant
- District: Durant - Sch Dist (58)
Source: MLS Technology, Inc.. This data may not be complete. We recommend contacting the local school district to confirm school assignments for this home.
- $288,2253 bd2 ba1.6k sqft25 Lindenwoods Dr, Durant, OK 74701For Sale

- $--1 bd1 ba-- sqft2947 Thomas Cir #BF3B49A0A, Durant, OK 74701For Rent
- $--1 bd1 ba-- sqft2895 Thomas Cir, Durant, OK 74701For Rent
- $293,1253 bd2 ba1.6k sqft37 Lindenwoods Dr, Durant, OK 74701For Sale
- $288,7503 bd2 ba1.6k sqft34 Lindenwoods Dr, Durant, OK 74701For Sale
- $4,844,6036 bd4 ba7.1k sqft3130 N 1st Ave, Durant, OK 74701Off Market
- $--4 bd2 ba1.5k sqft103 Matthew Dr, Durant, OK 74701Off Market
- $--3 bd2 ba1.4k sqft99 Joe Bullard Dr #67, Durant, OK 74701Off Market
A local agent can set up tours, give advice and negotiate with sellers.
A local lender can help you make sure your offer is ready when you are.
Similar homes
- $--4 bd2 ba2.6k sqft495 Crestview Ln, Durant, OK 74701Auction
 Auction.com 2
 - $293,1253 bd2 ba1.6k sqft37 Lindenwoods Dr, Durant, OK 74701For SaleMLS ID #2627068, Allison Tibbetts, eXp Realty, LLC. MLS Technology, Inc.
- $364,9004 bd2 ba2k sqft120 Sandtrap Dr, Durant, OK 74701For Sale
 MLS ID #2626869, Renea Roberts, American Dream Realty. MLS Technology, Inc.
 - $288,7503 bd2 ba1.6k sqft34 Lindenwoods Dr, Durant, OK 74701For Sale
 MLS ID #2626715, Allison Tibbetts, eXp Realty, LLC. MLS Technology, Inc.
 - $288,2253 bd2 ba1.6k sqft25 Lindenwoods Dr, Durant, OK 74701For SaleMLS ID #2627096, Allison Tibbetts, eXp Realty, LLC. MLS Technology, Inc.
- $332,0004 bd3 ba2k sqft3221 Meagan Ave, Durant, OK 74701For SaleMLS ID #2620074, Kassi Wilkey, Brewer Realty Group. MLS Technology, Inc.
- $369,9004 bd2 ba2.1k sqft3005 Quail Ridge Cir, Durant, OK 74701For SaleMLS ID #2616818, Taylor Downs, Turnkey Realty, LLC. MLS Technology, Inc.
- $299,0003 bd2 ba1.8k sqft5109 Valley View Dr, Durant, OK 74701For SaleMLS ID #2626914, Karen Williams, Epique Realty. MLS Technology, Inc.
- $325,0003 bd3 ba1.8k sqft30 Brothers Way, Durant, OK 74701For SaleMLS ID #2624564, Ron Manning, Bryan Appraisal & Realty. MLS Technology, Inc.
- $319,9005 bd2 ba2.3k sqft223 N 10th Ave, Durant, OK 74701For SaleMLS ID #2624866, Brad Aycock, Active Real Estate. MLS Technology, Inc.
- $330,0003 bd2 ba2.1k sqft5202 Pheasant Run, Durant, OK 74701For SaleMLS ID #2615586, Jeremy Robbins, Brewer Realty Group. MLS Technology, Inc.
- $315,0003 bd2 ba1.4k sqft3424 Heritage Dr, Durant, OK 74701For SaleMLS ID #2626446, Jason Hightower, American Dream Realty. MLS Technology, Inc.
- $399,0004 bd2 ba2.4k sqft3201 Greenbriar, Durant, OK 74701For SaleMLS ID #2627769, Brittney Wood, Brewer Realty Group. MLS Technology, Inc.
- $310,0003 bd3 ba2k sqft3007 N 12th Ave, Durant, OK 74701For SaleMLS ID #2609115, Wil Montgomery, Epique Realty. MLS Technology, Inc.
- $365,0004 bd2 ba2k sqft5212 Roadrunner Dr, Durant, OK 74701For Sale By Owner
- $299,0004 bd2 ba1.9k sqft1111 N 5th Ave, Durant, OK 74701For SaleMLS ID #2608354, Heather Maddox, Legacy Land & Realty. MLS Technology, Inc.
- $310,0003 bd2 ba1.6k sqft571 Lake Meadow Loop Rd, Durant, OK 74701For SaleMLS ID #2622325, Jimmy Pena, REAL Broker LLC. MLS Technology, Inc.
- $299,0005 bd2 ba1.8k sqft1301 N 3rd Ave, Durant, OK 74701For SaleMLS ID #2618483, Tracy Stoner, Epique Realty. MLS Technology, Inc.
- $339,0004 bd2 ba2k sqft1002 Springfield Ct, Durant, OK 74701For SaleMLS ID #2546910, Renea Roberts, American Dream Realty. MLS Technology, Inc.
- $329,9003 bd2 ba2k sqft3021 Meagan Ave, Durant, OK 74701For SaleMLS ID #2608176, Mona Campbell, Campbell Real Estate Group. MLS Technology, Inc.
