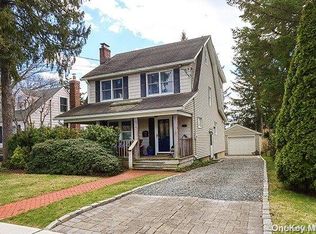
Welcome to this charming 1927 home in the Roslyn Heights, perfectly situated mid-block on a spacious lot with endless potential make it your own, Coming into a welcoming foyer featuring two skylights and a loft area that fills the home with natural light. The inviting living room offers a cozy wood-burning Fireplace, perfect for relaxing evenings, and flows seamlessly into a formal dining room with soaring ceilings, creating a wonderful space for Entertaining. The main level also features a kitchen, a convenient half bath, and access to a deck overlooking a wide-open backyard, ideal for outdoor gatherings and enjoyment. Upstairs, you'll find three comfortable bedrooms, full bath and a unfinished basement, offering ample storage and future possibilities, filled with warmth and character, this Roslyn Heights gem is conveniently located near transportation, shopping, and all amenities the area has to offer. DON'T MISS THIS OPPORTUNITY-THIS HOME WON'T LAST! SOLD AS IS.
Pending
$849,000
38 Macgregor Avenue, Roslyn Heights, NY 11577
3beds
1,303sqft
Single Family Residence, Residential
Built in 1928
8,750 Square Feet Lot
$875,800 Zestimate®
$652/sqft
$-- HOA
What's special
- 85 days
- 48
- 1
Likely to sell faster than
Zillow last checked:
Listing updated:
Listed by:
Douglas Elliman Real Estate 516-921-2262,
Maria Arduini 516-652-5456,
Milena Arduini 516-864-6243,
Douglas Elliman Real Estate
Source: OneKey® MLS as distributed by MLS GRID,MLS#: 1006572
Facts & features
Interior
Bedrooms & bathrooms
- Bedrooms: 3
- Bathrooms: 2
- Full bathrooms: 1
- 1/2 bathrooms: 1
Bedroom 2
- Level: Second
Bedroom 3
- Level: Second
Bathroom 1
- Description: 1/2 bath on main level
- Level: First
Bathroom 1
- Level: Second
Bathroom 2
- Level: Second
Dining room
- Description: formal
- Level: First
Living room
- Description: living room with wood fire place
- Level: First
Heating
- Oil
Cooling
- Multi Units
Appliances
- Included: Dishwasher, Dryer, Electric Range, Refrigerator, Washer, Oil Water Heater
Features
- First Floor Bedroom, Formal Dining, Natural Woodwork
- Flooring: Hardwood
- Basement: Unfinished
- Attic: Partial
- Number of fireplaces: 1
Interior area
- Total structure area: 1,303
- Total interior livable area: 1,303 sqft
Property
Parking
- Total spaces: 1
- Parking features: Driveway, On Street
- Garage spaces: 1
- Has uncovered spaces: Yes
Lot
- Size: 8,750 Square Feet
Details
- Parcel number: 2289070510000150
- Special conditions: None
Construction
Type & style
- Home type: SingleFamily
- Architectural style: Colonial
- Property subtype: Single Family Residence, Residential
Materials
- Aluminum Siding
Condition
- Year built: 1928
Utilities & green energy
- Sewer: Public Sewer
- Water: Public
- Utilities for property: Electricity Connected, Sewer Connected, Water Connected
Community & HOA
HOA
- Has HOA: No
Location
- Region: Roslyn Heights
Financial & listing details
- Price per square foot: $652/sqft
- Tax assessed value: $690
- Annual tax amount: $15,438
- Date on market: 5/29/2026
- Cumulative days on market: 92 days
- Listing agreement: Exclusive Right To Sell
- Electric utility on property: Yes
Estimated market value
$875,800
$832,000 - $920,000
$4,653/mo
Price history
| Date | Event | Price |
|---|---|---|
| 6/12/2026 | Pending sale | $849,000$652/sqft |
Source:  OneKey® MLS as distributed by MLS GRID #1006572 Report a problem OneKey® MLS as distributed by MLS GRID #1006572 Report a problem | ||
| 6/5/2026 | Listing removed | $849,000$652/sqft |
Source:  Douglas Elliman #1006572 Report a problem Douglas Elliman #1006572 Report a problem | ||
| 5/30/2026 | Listed for sale | $849,000$652/sqft |
Source: OneKey® MLS as distributed by MLS GRID #1006572 Report a problem | ||
Public tax history
| Year | Property taxes | Tax assessment |
|---|---|---|
| 2024 | -- | $690 |
| 2023 | -- | $690 |
| 2022 | -- | $690 |
| 2021 | $14,111 +3.7% | -- |
| 2020 | $13,605 +11.1% | $998 |
| 2019 | $12,244 | $998 |
| 2018 | $12,244 +3.1% | $998 |
| 2017 | $11,870 +3.4% | $998 |
| 2016 | $11,476 +273.3% | $998 |
| 2015 | $3,074 +6.7% | $998 |
| 2013 | $2,881 +6.1% | $998 |
| 2012 | $2,716 -67.6% | $998 -13.4% |
| 2011 | $8,387 +6.1% | $1,152 -0.3% |
| 2010 | $7,906 | $1,156 -20.7% |
| 2009 | -- | $1,457 +4.6% |
| 2008 | -- | $1,393 +5.9% |
| 2006 | -- | $1,315 -32.6% |
| 2005 | -- | $1,950 -42.4% |
| 2004 | -- | $3,388 -5.9% |
| 2003 | -- | $3,601 -14.3% |
| 2002 | -- | $4,200 |
| 2001 | -- | $4,200 |
| 2000 | -- | $4,200 |
Find assessor info on the county website
Monthly payment
Climate risks
Neighborhood: 11577
Nearby schools
Schools provided by the listing agent
- Elementary: East Hills Elementary School
- Middle: Roslyn Middle School
- High: Roslyn High School
Source: OneKey® MLS as distributed by MLS GRID. This data may not be complete. We recommend contacting the local school district to confirm school assignments for this home.
- $884,400-- bd1 ba1k sqft32 Macgregor Ave, Roslyn Heights, NY 11577Off Market
- $1,241,600-- bd2 ba1.8k sqft44 Mac Gregor Ave, Roslyn Heights, NY 11577Off Market
- $1,050,0003 bd2 ba1.8k sqft28 Mac Gregor Ave, Roslyn Heights, NY 11577Sold
- $1,142,0004 bd2 ba-- sqft17 Macgregor Ave, Roslyn Heights, NY 11577Sold

Similar homes
- $899,0003 bd2 ba1.2k sqft48 Saint Marks Place, Roslyn Heights, NY 11577For Sale

 MLS ID #1042847, Peter D. Guadagno CBR, Listing by: LAFFEY REAL ESTATE. OneKey® MLS as distributed by MLS GRID
 - $779,0003 bd2 ba1.1k sqft52 Syracuse Street, Williston Park, NY 11596For Sale
 MLS ID #987711, John J. Vissichelli, Listing by: Douglas Elliman Real Estate. OneKey® MLS as distributed by MLS GRID
 - $768,0003 bd2 ba1.7k sqft533 Marcellus Road, Williston Park, NY 11596For Sale
 MLS ID #1042326, Jill Brown SFR CBR, Listing by: Daniel Gale Sothebys Intl Rlty. OneKey® MLS as distributed by MLS GRID
 - $849,0003 bd3 ba1.4k sqft220-16 107th Avenue, Queens Village, NY 11429For Sale
 MLS ID #1040790, Minhazul I. Akhik, Listing by: Exit Realty Prime. OneKey® MLS as distributed by MLS GRID
 - $825,0003 bd3 ba1.4k sqft57 Raymond Street, Rockville Centre, NY 11570For SaleMLS ID #1033414, Christopher A. Bacchus ABR, Listing by: Douglas Elliman Real Estate. OneKey® MLS as distributed by MLS GRID
- $838,0003 bd2 ba1k sqft3236 Jordan Street, Flushing, NY 11358For SaleMLS ID #1037228, Kathleen A. Evangelista, Listing by: Douglas Elliman Real Estate. OneKey® MLS as distributed by MLS GRID
- $875,0004 bd2 ba1.1k sqft8415 253rd Street, Bellerose, NY 11426For SaleMLS ID #1015970, Kenneth McKnight, Listing by: LAFFEY REAL ESTATE. OneKey® MLS as distributed by MLS GRID
- $825,0003 bd2 ba1.6k sqft816 Throggs Neck Expressway, Bronx, NY 10465For SaleMLS ID #1041683, Eva Casoria, Listing by: eXp Realty. OneKey® MLS as distributed by MLS GRID
- $999,0003 bd2 ba1.7k sqft21 Laurel Avenue, Sea Cliff, NY 11579For SaleMLS ID #1021621, Carmela Urso, Listing by: Douglas Elliman Real Estate. OneKey® MLS as distributed by MLS GRID
- $879,0004 bd3 ba1.7k sqft29 Timber Road, Glen Cove, NY 11542For SaleMLS ID #1030030, Roberta A. Cerasi, Listing by: Compass Greater NY LLC. OneKey® MLS as distributed by MLS GRID
- $1,180,0004 bd3 ba1.3k sqft84 Middle Neck Road, Roslyn, NY 11576For SaleMLS ID #970387, Hui Fang Chen, Listing by: AAA Young Shuen Realty Inc. OneKey® MLS as distributed by MLS GRID
- $750,0003 bd2 ba1.4k sqft962 Gabriel Avenue, Franklin Square, NY 11010For SaleMLS ID #1039241, Gurjit Singh, Listing by: Douglas Elliman Real Estate. OneKey® MLS as distributed by MLS GRID
- $849,0004 bd2 ba1.1k sqft20 Iris Avenue, Merrick, NY 11566For SaleMLS ID #1041616, Qizhan Jack Yao, Listing by: RealMart Realty LLC. OneKey® MLS as distributed by MLS GRID
- $799,9904 bd3 ba1.9k sqft94 Fallwood Parkway, Farmingdale, NY 11735For SaleMLS ID #1043870, Michael Aharoni ABR AHWD MRP C2EX, Listing by: Coldwell Banker American Homes. OneKey® MLS as distributed by MLS GRID
- $799,9994 bd1 ba1.1k sqft65 Stewart Avenue, Stewart Manor, NY 11530For SaleMLS ID #1012321, Una Walsh, Listing by: Floral Homes Inc. OneKey® MLS as distributed by MLS GRID
- $760,0003 bd2 ba1.1k sqft8920 219th Street, Queens Village, NY 11427For SaleMLS ID #1036564, Jennifer Mohammed, Listing by: Signature Premier Properties. OneKey® MLS as distributed by MLS GRID
- $849,0003 bd2 ba1.8k sqft82 Cerenzia Boulevard, Elmont, NY 11003For SaleMLS ID #985868, Joanne K. Fiori, Listing by: BH&G R E Realty Connect. OneKey® MLS as distributed by MLS GRID
- $749,9993 bd2 ba1k sqft18 Yale Place, Lynbrook, NY 11563For SaleMLS ID #1044369, Marietta Gray, Listing by: John Savoretti Realty. OneKey® MLS as distributed by MLS GRID
- $880,0004 bd3 ba1.6k sqft28 Greenvale Lane, Syosset, NY 11791For SaleMLS ID #1031995, Miao Xu, Listing by: Royalux Realty LLC. OneKey® MLS as distributed by MLS GRID
- $799,0003 bd2 ba1.3k sqft17 Everett Street, Lynbrook, NY 11563For SaleMLS ID #960723, Corey Guglielmo, Listing by: Douglas Elliman Real Estate. OneKey® MLS as distributed by MLS GRID
