This 3-bedroom Colonial blends classic charm with everyday functionality. The spacious living room features hardwood floors and opens to the spacious kitchen. The kitchen features ample cabinetry and counter space, ideal for gatherings; a chef's delight. Located directly off the eat in kitchen is a versatile flex room, offering endless possibilities. The bright and airy flex room is ideal for relaxation and entertaining. Large windows flood the space with natural light, giving warmth to the entire room. Each bedroom is generously sized. The private backyard is perfect for barbecues, gardening or unwinding after a busy day. Situated just minutes from shopping, dining and parks, this home is a must see! Offers will be reviewed Monday, August 17th at noon.
Pending
$249,900
38 Mary Lou Ln, Depew, NY 14043
3beds
1,272sqft
Single Family Residence
Built in 1966
5,227 Square Feet Lot
$-- Zestimate®
$196/sqft
$-- HOA
What's special
Versatile flex roomHardwood floorsSpacious kitchen
- 73 days
- 75
- 1
Zillow last checked:
Listing updated:
Listed by:
Howard Hanna WNY Inc. 716-825-0600,
Amy R Rooth 716-984-4084,
Katherine S Ricketts 716-308-0956,
Howard Hanna WNY Inc.
Source: NYSAMLSs,MLS#: B1704009 Originating MLS: Buffalo
Originating MLS: BuffaloFacts & features
Interior
Bedrooms & bathrooms
- Bedrooms: 3
- Bathrooms: 2
- Full bathrooms: 1
- 1/2 bathrooms: 1
- Main level bathrooms: 1
Heating
- Gas, Forced Air
Cooling
- Central Air
Appliances
- Included: Dishwasher, Gas Oven, Gas Range, Gas Water Heater, Microwave, Refrigerator
- Laundry: In Basement
Features
- Ceiling Fan(s), Eat-in Kitchen, Separate/Formal Living Room, Kitchen/Family Room Combo
- Flooring: Carpet, Laminate, Varies
- Basement: Full,Sump Pump
- Number of fireplaces: 1
Interior area
- Total structure area: 1,272
- Total interior livable area: 1,272 sqft
Property
Parking
- Total spaces: 2
- Parking features: Detached, Garage
- Garage spaces: 2
Features
- Levels: Two
- Stories: 2
- Exterior features: Concrete Driveway
Lot
- Size: 5,227 Square Feet
- Dimensions: 50 x 105
- Features: Near Public Transit, Rectangular, Rectangular Lot, Residential Lot
Details
- Parcel number: 1430031030600002025000
- Special conditions: Standard
Construction
Type & style
- Home type: SingleFamily
- Architectural style: Colonial
- Property subtype: Single Family Residence
Materials
- Vinyl Siding
- Foundation: Poured
Condition
- Resale
- Year built: 1966
Utilities & green energy
- Sewer: Connected
- Water: Connected, Public
- Utilities for property: Sewer Connected, Water Connected
Community & HOA
Location
- Region: Depew
Financial & listing details
- Price per square foot: $196/sqft
- Tax assessed value: $191,000
- Annual tax amount: $7,126
- Date on market: 8/12/2026
- Cumulative days on market: 23 days
- Listing terms: Cash,Conventional,FHA,VA Loan
Estimated market value
Not available
Estimated sales range
Not available
$2,183/mo
Price history
| Date | Event | Price |
|---|---|---|
| 8/20/2026 | Pending sale | $249,900$196/sqft |
Source:  NYSAMLSs #B1704009 Report a problem NYSAMLSs #B1704009 Report a problem | ||
| 8/13/2026 | Listed for sale | $249,900$196/sqft |
Source: NYSAMLSs #B1704009 Report a problem | ||
Public tax history
| Year | Property taxes | Tax assessment |
|---|---|---|
| 2025 | -- | $191,000 |
| 2024 | -- | $191,000 |
| 2023 | -- | $191,000 |
| 2022 | -- | $191,000 +20.1% |
| 2021 | -- | $159,000 +37.8% |
| 2020 | -- | $115,370 -11.9% |
| 2019 | -- | $131,000 |
| 2018 | -- | $131,000 |
| 2017 | $2,608 +51.1% | $131,000 |
| 2016 | $1,726 | $131,000 +8.3% |
| 2015 | -- | $121,000 |
| 2014 | -- | $121,000 +61.3% |
| 2013 | -- | $75,000 |
| 2012 | -- | $75,000 +8.7% |
| 2011 | -- | $69,000 |
| 2010 | -- | $69,000 |
| 2009 | -- | $69,000 -12.5% |
| 2008 | -- | $78,900 |
| 2007 | -- | $78,900 -3% |
| 2006 | -- | $81,300 +41.6% |
| 2005 | -- | $57,400 |
| 2004 | -- | $57,400 |
| 2003 | -- | $57,400 |
| 2002 | -- | $57,400 +11% |
| 2001 | -- | $51,700 |
| 2000 | -- | $51,700 |
Find assessor info on the county website
Monthly payment
Climate risks
Neighborhood: 14043
Nearby schools
Schools provided by the listing agent
- District: Maryvale
Source: NYSAMLSs. This data may not be complete. We recommend contacting the local school district to confirm school assignments for this home.

Similar homes
- $244,9003 bd2 ba1k sqft23 Rogers Dr, Depew, NY 14043For Sale
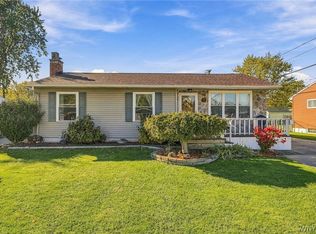
 MLS ID #B1722211, Tyler Ehde, Listing by: Century 21 North East. NYSAMLSs
 - $239,9003 bd1 ba1.1k sqft18 W 5th St, Depew, NY 14043For Sale
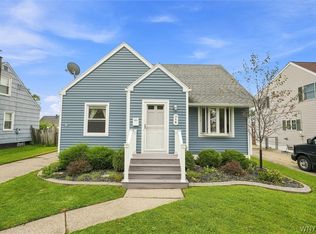 MLS ID #B1715036, Joe Sorrentino Jr, Listing by: Keller Williams Realty WNY. NYSAMLSs
 - $259,9003 bd1 ba1.2k sqft1354 George Urban Blvd, Cheektowaga, NY 14225For Sale
 MLS ID #B1723206, Md Khan, Listing by: Towne Housing Real Estate. NYSAMLSs
 - $249,9003 bd2 ba1.2k sqft74 Lucy Ln, Cheektowaga, NY 14225For Sale
 MLS ID #B1700903, Nicole Leistner, Listing by: Howard Hanna WNY Inc.. NYSAMLSs
 - $249,9003 bd1 ba1.3k sqft22 Wendel Ave, Buffalo, NY 14223For SaleMLS ID #B1722964, Jennifer Loomis, Listing by: Keller Williams Realty WNY. NYSAMLSs
- $269,0004 bd3 ba1.7k sqft12 Yvonne Ave, Cheektowaga, NY 14225For SaleMLS ID #B1723884, Meredith Battin, Listing by: Gurney Becker & Bourne. NYSAMLSs
- $219,9003 bd2 ba1k sqft15 Edmund St, Cheektowaga, NY 14227For SaleMLS ID #B1721311, Carol Klein, Listing by: Century 21 North East. NYSAMLSs
- $239,9993 bd1 ba1.3k sqft16 Woodridge Ave, Cheektowaga, NY 14225For SaleMLS ID #B1706586, Suzanne Tomasello, Listing by: Keller Williams Realty WNY. NYSAMLSs
- $270,0003 bd1 ba1k sqft50 5th Ave, Lancaster, NY 14086For SaleMLS ID #B1722633, Deborah A Scott, Listing by: Howard Hanna WNY Inc.. NYSAMLSs
- $239,9004 bd2 ba1.3k sqft1111 Cleveland Dr, Cheektowaga, NY 14225For SaleMLS ID #B1713906, Danielle Buchbinder, Listing by: Keller Williams Realty WNY. NYSAMLSs
- $224,9004 bd2 ba1.6k sqft99 Jackson Ave, Sloan, NY 14212For SaleMLS ID #B1723622, Md Nazmul Hussain, Listing by: HUNT Real Estate ERA. NYSAMLSs
- $274,9004 bd2 ba1.5k sqft102 Vern Ln, Cheektowaga, NY 14227For SaleMLS ID #B1712884, Michael J Boland, Listing by: Howard Hanna WNY Inc.. NYSAMLSs
- $285,0003 bd2 ba1k sqft109 Bowen Ave, Lancaster, NY 14086For SaleMLS ID #B1719451, Alan Miller, Listing by: WNY Metro Roberts Realty. NYSAMLSs
- $259,9003 bd2 ba1.1k sqft753 E And West Ave, Buffalo, NY 14224For SaleMLS ID #B1719729, Jordan Schneider, Listing by: Keller Williams Realty Lancaster. NYSAMLSs
- $249,9003 bd1 ba1.3k sqft33 Lyndale Ct, West Seneca, NY 14224For SaleMLS ID #B1715458, Suzanne Tomasello, Listing by: Keller Williams Realty WNY. NYSAMLSs
- $289,9004 bd2 ba1.8k sqft16 Vita Ave, Buffalo, NY 14227For SaleMLS ID #B1721896, John L Wagner Jr., Listing by: HUNT Real Estate ERA. NYSAMLSs
- $289,9005 bd2 ba1.7k sqft109 Norris Ave, Lancaster, NY 14086For SaleMLS ID #B1723516, Matthew Fowler, Listing by: HUNT Real Estate ERA. NYSAMLSs
- $215,0003 bd1 ba1k sqft79 Mafalda Dr, Buffalo, NY 14215For SaleMLS ID #B1720415, Tamika C Murphy, Listing by: Mootry Murphy & Burgin Realty Group LLC. NYSAMLSs
- $249,9003 bd1 ba1.1k sqft30 Augusta Ave, Amherst, NY 14226For SaleMLS ID #B1709151, Kazi Rashid, Listing by: Towne Housing Real Estate. NYSAMLSs
- $259,9003 bd1 ba1.2k sqft43 Norman Pl, Amherst, NY 14226For SaleMLS ID #B1706185, Kevin Kazmierczak, Listing by: WNY Metro Roberts Realty. NYSAMLSs
