Welcome to 38 Montgomery Lane, a completely updated 4 bedroom, 3 bathroom home with 3,414 square feet of living space on a total of 8.4 +/- acres in Allenhurst with NO HOA. The property is made up of two parcels: the Liberty County parcel offers 4.6 acres, and a second parcel in Long County adds 3.8 acres with power and septic already in place, giving you extra space and endless possibilities. The split floor plan gives everyone privacy, with the primary suite set apart from the secondary bedrooms. Wood floors run throughout, and a fireplace anchors the living room and sets a warm, inviting tone. The kitchen features double ovens, making it easy to cook and entertain guests. Off the dining room, a bonus room is ready for your vision. Custom showers add a touch of upscale style to the bathrooms. With generous room throughout, this home gives you flexibility for a home office, guest space, hobby room, or whatever fits your lifestyle. One standout feature is the whole-home peace of mind of an installed Generac generator powered by a 250 gallon buried propane tank. It keeps the lights on and the essentials running when the weather turns, with no unsightly tank in the yard. A two-car carport provides covered parking, and outside you'll find a private pond with a dock for relaxing views and quiet evenings. Enjoy the quiet setting of Allenhurst while staying close to Fort Stewart, Hinesville shopping and dining, and easy routes toward Savannah and the coast. Schedule your showing today!
Active
$599,900
38 Montgomery Ln, Allenhurst, GA 31301
4beds
3,414sqft
Single Family Residence
Built in 1992
8.4 Acres Lot
$587,700 Zestimate®
$176/sqft
$-- HOA
What's special
Wood floors run throughoutKitchen features double ovens
- 5 days
- 86
- 6
Zillow last checked:
Listing updated:
Listed by:
Jimmy Shanken 912-977-4733,
Coldwell Banker Southern Coast
Source: GAMLS,MLS#: 10885639
Facts & features
Interior
Bedrooms & bathrooms
- Bedrooms: 4
- Bathrooms: 3
- Full bathrooms: 3
- Main level bathrooms: 3
- Main level bedrooms: 4
Rooms
- Room types: Laundry
Heating
- Central
Cooling
- Ceiling Fan(s), Central Air
Appliances
- Included: Cooktop, Double Oven, Refrigerator
- Laundry: Other
Features
- Bookcases, High Ceilings, Separate Shower, Walk-In Closet(s)
- Flooring: Hardwood
- Basement: None
- Number of fireplaces: 1
Interior area
- Total structure area: 3,414
- Total interior livable area: 3,414 sqft
- Finished area above ground: 3,414
- Finished area below ground: 0
Property
Parking
- Parking features: Attached, Carport
- Has carport: Yes
Features
- Levels: One
- Stories: 1
Lot
- Size: 8.4 Acres
- Features: Level, Private
Details
- Additional structures: Outbuilding
- Parcel number: 052D 008
Construction
Type & style
- Home type: SingleFamily
- Architectural style: Ranch
- Property subtype: Single Family Residence
Materials
- Wood Siding
- Roof: Other
Condition
- Resale
- New construction: No
- Year built: 1992
Utilities & green energy
- Sewer: Septic Tank
- Water: Private, Well
- Utilities for property: Other
Community & HOA
Community
- Features: None
- Subdivision: None
HOA
- Has HOA: No
- Services included: None
Location
- Region: Allenhurst
Financial & listing details
- Price per square foot: $176/sqft
- Tax assessed value: $325,153
- Annual tax amount: $3,921
- Date on market: 11/3/2026
- Cumulative days on market: 5 days
- Listing agreement: Exclusive Right To Sell
Estimated market value
$587,700
$558,000 - $617,000
$2,619/mo
Price history
| Date | Event | Price |
|---|---|---|
| 11/5/2026 | Listed for sale | $599,900+84.6%$176/sqft |
Source: HABR #172237 Report a problem | ||
| 9/23/2021 | Sold | $325,000$95/sqft |
Source:  Hive MLS #SA254456 Report a problem | ||
| 7/30/2021 | Listed for sale | $325,000$95/sqft |
Source: HABR #139919 Report a problem | ||
Public tax history
| Year | Property taxes | Tax assessment |
|---|---|---|
| 2025 | $3,921 +3.9% | $130,061 +0.5% |
| 2024 | $3,774 +0.6% | $129,408 +12.8% |
| 2023 | $3,752 +28.3% | $114,709 +20.2% |
| 2022 | $2,925 +9.3% | $95,419 +35.8% |
| 2021 | $2,676 +3.9% | $70,280 -1.2% |
| 2020 | $2,575 +3.5% | $71,139 -0.1% |
| 2019 | $2,488 +4% | $71,235 -1.4% |
| 2018 | $2,393 -0.7% | $72,222 -1.3% |
| 2017 | $2,411 +18.7% | $73,208 -1.3% |
| 2016 | $2,031 +0.3% | $74,193 +0.9% |
| 2015 | $2,024 | $73,525 -5.3% |
| 2014 | $2,024 | $77,659 +7.7% |
| 2013 | $2,024 | $72,110 |
| 2012 | -- | -- |
| 2011 | -- | -- |
| 2010 | -- | -- |
Find assessor info on the county website
Monthly payment
Est. payment
Payment breakdown
Explore the cost of this home by adjusting the details. Changes won't be saved.Climate risks
Neighborhood: 31301
Similar homes
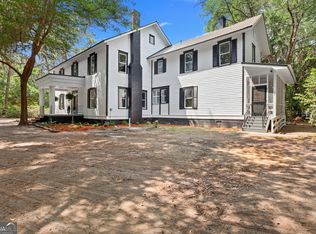
- $315,0004 bd3 ba1.8k sqft304 Thompson Rd, Allenhurst, GA 31301For Sale
 MLS ID #163658, Aaron Duncan, Weichert,REALTORS - Real Estate Professionals. HABR
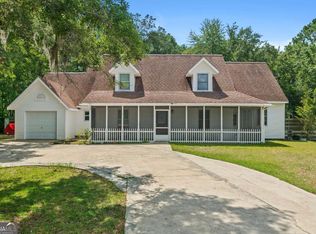
- $485,0006 bd4 ba4.4k sqft674 Dunlevie Rd, Allenhurst, GA 31301Active
 MLS ID #10740791, Courtney L Smiley, Coldwell Banker Southern Coast. GAMLS
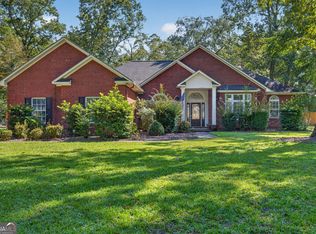
- $395,0005 bd5 ba3.6k sqft157 Ole Oak Rd, Allenhurst, GA 31301Active
 MLS ID #10804887, David B Gardner, Coldwell Banker Southern Coast. GAMLS
- $600,0003 bd3 ba3.1k sqft830 Bradwell St, Hinesville, GA 31313Active
 MLS ID #10879463, Courtney Goode, Coldwell Banker Southern Coast. GAMLS
- $318,5004 bd3 ba2.6k sqft491 Nashview Trl, Allenhurst, GA 31301ActiveMLS ID #10871220, Alden Fike, Realty Hub of Georgia, LLC. GAMLS
- $349,0003 bd3 ba2.2k sqft1775 Elim Church Rd NE, Ludowici, GA 31316ActiveMLS ID #10885477, Katherine Mixon, Open Door Realty Company. GAMLS
- $414,5004 bd2 ba2.7k sqft356 Palmer Place Ln NE, Ludowici, GA 31316ActiveMLS ID #10884611, Cori McFann-Levesque, Coldwell Banker Southern Coast. GAMLS
- $310,0004 bd3 ba2.3k sqft89 Clydesdale Ct NE, Ludowici, GA 31316ActiveMLS ID #10884881, Tanya Pickens, Opendoor Brokerage. GAMLS
- $499,0005 bd3 ba4.1k sqft85 Evan Wade Ct NE, Ludowici, GA 31316ActiveMLS ID #10879274, Jennifer Driggers, Coldwell Banker Southern Coast. GAMLS
- $465,0004 bd2 ba2.5k sqft2748 County Line Rd NE, Ludowici, GA 31316ActiveMLS ID #10875134, Max Bookhardt, eXp Realty. GAMLS
- $440,0005 bd3 ba3.4k sqft2153 Mill Pond Rd SE, Ludowici, GA 31316ActiveMLS ID #10875368, John Sheahan, Keller Williams Realty Coastal. GAMLS
