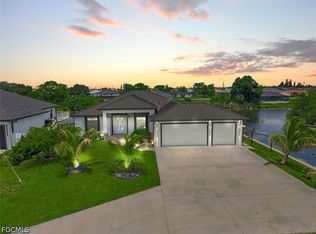
BACK ON THE MARKET DUE TO BUYER'S LOAN FALLING THROUGH! NOTHING WRONG WITH THE HOUSE. Brand-new 4-bedroom, 3-bath pool home by MAGNA Homes featuring an open-concept layout, 3-car garage with epoxy flooring, and located outside of a flood zone (no flood insurance required). Designed for both comfort and entertaining, the home offers seamless living, dining, and kitchen areas with abundant cabinetry, premium finishes, and custom built-in closets throughout.
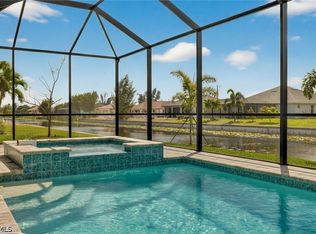
Enjoy a private outdoor retreat with an oversized saltwater pool, integrated spa, full screen enclosure, and a fully equipped outdoor kitchen with sink and under-counter refrigerator. Additional features include a fully fenced yard, paver driveway and pool deck, and a complete irrigation system.
Built with durability in mind, this property includes reinforced poured concrete columns spaced every four feet or less, a 24-gauge Kynar-coated metal roof, and impact-resistant windows and doors rated up to ±80 PSF.
Conveniently located near major roadways with easy access to shopping, dining, and everyday essentials, this home offers a perfect balance of quality construction, functionality, and Florida living.
Active
Price cut: $10.4K (5/27)
$639,500
38 NE 8th Place Cpe, Coral, FL 33909
4beds
2,108sqft
:
Get pre-qualified$4,125/mo
Single Family Residence
Built in 2026
10,288 Square Feet Lot
$-- Zestimate®
$303/sqft
$-- HOA
What's special
Fully fenced yardPremium finishesPrivate outdoor retreatOversized saltwater poolFull screen enclosureOpen-concept layoutComplete irrigation system
- 107 days |
- 309 |
- 22 |
Zillow last checked:
Listing updated:
Listed by:
Gino De La Torre 239-265-3150,
Magna Realty, LLC
Source: Florida Gulf Coast MLS,MLS#: 2026016628 Originating MLS: Florida Gulf Coast
Originating MLS: Florida Gulf CoastFacts & features
Interior
Bedrooms & bathrooms
- Bedrooms: 4
- Bathrooms: 3
- Full bathrooms: 3
Rooms
- Room types: Great Room
Heating
- Central, Electric
Cooling
- Central Air, Ceiling Fan(s), Electric
Appliances
- Included: Dishwasher, Electric Cooktop, Microwave, Refrigerator
- Laundry: Washer Hookup, Dryer Hookup, Inside
Features
- Built-in Features, Closet Cabinetry, Dual Sinks, Eat-in Kitchen, Living/Dining Room, Pantry, Shower Only, Separate Shower, Cable TV, Vaulted Ceiling(s), Walk-In Closet(s), Great Room
- Flooring: Tile
- Windows: Impact Glass
Interior area
- Total structure area: 3,250
- Total interior livable area: 2,108 sqft
Video & virtual tour
Property
Parking
- Total spaces: 3
- Parking features: Attached, Garage, Garage Door Opener
- Attached garage spaces: 3
Features
- Stories: 1
- Patio & porch: Open, Patio, Porch
- Exterior features: Fence, Security/High Impact Doors, Sprinkler/Irrigation, Outdoor Grill, Outdoor Kitchen, Patio, Room For Pool
- Has private pool: Yes
- Pool features: Above Ground, Concrete, Salt Water
- Has spa: Yes
- Spa features: Above Ground, Gunite
- Has view: Yes
- View description: Canal, Pool
- Has water view: Yes
- Water view: Canal
- Waterfront features: Canal Access
Lot
- Size: 10,288 Square Feet
- Dimensions: 80 x 120 x 80 x 120
- Features: Rectangular Lot, Sprinklers Automatic
Details
- Parcel number: 074424C403594.0740
- Lease amount: $0
- Zoning description: R1-W
Construction
Type & style
- Home type: SingleFamily
- Architectural style: Ranch,One Story
- Property subtype: Single Family Residence
Materials
- Block, Concrete, Stucco
- Roof: Metal
Condition
- New Construction
- New construction: Yes
- Year built: 2026
Utilities & green energy
- Sewer: Assessment Paid
- Water: Assessment Paid
- Utilities for property: Cable Available
Community & HOA
Community
- Features: None
- Security: Smoke Detector(s)
- Condo and coop fee: $0
- Membership fee: $0
- Subdivision: CAPE CORAL
HOA
- Has HOA: No
- Amenities included: None
- Services included: None
Location
- Region: Coral
Financial & listing details
- Price per square foot: $303/sqft
- Annual tax amount: $2,219
- Date on market: 4/9/2026
- Cumulative days on market: 108 days
- Listing terms: All Financing Considered,Cash,FHA,VA Loan
- Ownership: Single Family
Estimated market value
Not available
Estimated sales range
Not available
Not available
Price history
| Date | Event | Price |
|---|---|---|
| 7/23/2026 | Listed for sale | $639,500$303/sqft |
Source:  Florida Gulf Coast MLS #2026016628 Report a problem Florida Gulf Coast MLS #2026016628 Report a problem | ||
| 6/27/2026 | Pending sale | $639,500$303/sqft |
Source: Florida Gulf Coast MLS #2026016628 Report a problem | ||
| 5/27/2026 | Price change | $639,500-1.6%$303/sqft |
Source: Florida Gulf Coast MLS #2026016628 Report a problem | ||
| 4/9/2026 | Listed for sale | $649,900+766.5%$308/sqft |
Source: Florida Gulf Coast MLS #2026016628 Report a problem | ||
| 11/24/2021 | Sold | $75,000$36/sqft |
Source: eXp Realty #202084807 Report a problem | ||
Public tax history
Tax history is unavailable.
Monthly payment
Est. payment
Payment breakdown
Explore the cost of this home by adjusting the details. Changes won't be saved.Climate risks
Neighborhood: 33909
Getting around
23 / 100
Car-DependentNearby schools
GreatSchools rating
- 6/10Caloosa Elementary SchoolGrades: PK-5Distance: 1.3 mi
- 4/10Caloosa Middle SchoolGrades: 6-8Distance: 1.2 mi
- 6/10North Fort Myers High SchoolGrades: 9-12Distance: 2.8 mi
- $71,060-- bd-- ba-- sqft38 NE 8th Pl, Cape Coral, FL 33909Off Market
- $521,90010,293 Square Feet32 NE 8th Pl, Cape Coral, FL 33909Off Market

- $340,8004 bd3 ba2.1k sqft102 NE 8th Pl, Cape Coral, FL 33909Off Market

- $--0.354 Acres106 NE 8th Place Cpe, Coral, FL 33909Off Market

- $71,06010,280 Square Feet28 NE 8th Pl, Cape Coral, FL 33909Off Market
- $283,7004 bd3 ba2.1k sqft106 NE 8th Pl, Cape Coral, FL 33909Off Market
- $258,4003 bd2 ba1.5k sqft37 NE 8th Pl, Cape Coral, FL 33909Off Market
- $276,4003 bd2 ba1.2k sqft33 NE 8th Pl, Cape Coral, FL 33909Off Market
A local agent can set up tours, give advice and negotiate with sellers.
Similar homes
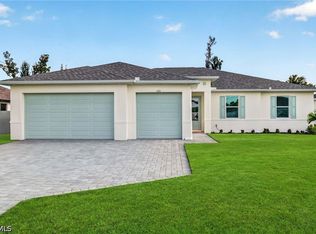
- $648,9003 bd3 ba1.9k sqft509 NE 5th Ter, Cape Coral, FL 33909For Sale
 MLS ID #2026025843, Eileen Rodriguez, Realty One Group MVP. Florida Gulf Coast MLS
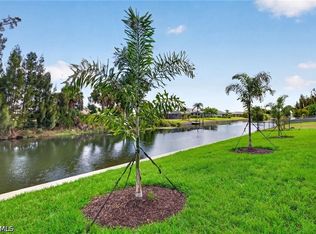
 - $649,5004 bd3 ba2.2k sqft1022 SW 15th Ave, Cape Coral, FL 33991New Construction
 Florida Gulf Coast MLS
 - $599,9004 bd3 ba2.1k sqft633 SW 13th St, Cape Coral, FL 33991New Construction
 MLS ID #2026026667, Mitch Mancuso, Sunlife Homes LLC. Florida Gulf Coast MLS
 - $599,5004 bd3 ba2.1k sqft629 SW 13th St, Cape Coral, FL 33914New Construction
 Florida Gulf Coast MLS
 - $649,5004 bd3 ba2.2k sqft1030 SW 15th Ave, Cape Coral, FL 33991New ConstructionFlorida Gulf Coast MLS
- $652,3004 bd3 ba2.1k sqft3004 Chiquita Blvd S, Cape Coral, FL 33914New ConstructionMLS ID #2026029514, Chavely Gomez Perez, CoastalEdge Real Estate LLC. Florida Gulf Coast MLS
- $648,4004 bd3 ba2.2k sqft906 SW 12th Ter, Cape Coral, FL 33991New ConstructionMLS ID #2025026333, Mitch Mancuso, Sunlife Homes LLC. Florida Gulf Coast MLS
- $649,0004 bd3 ba2.8k sqft1408 SW 49th St, Cape Coral, FL 33914For SaleMLS ID #2026027880, Mike Darda, Compass Florida LLC. Florida Gulf Coast MLS
- $599,5004 bd3 ba2.1k sqft122 SW 21st Ter, Cape Coral, FL 33991New ConstructionFlorida Gulf Coast MLS
- $455,9903 bd3 ba1.6k sqft1013 NE 12th Terrace Cpe, Coral, FL 33909New ConstructionMLS ID #2026029262, Alexandra Pagliaroli, Ace Realty & Associates, LLC. Florida Gulf Coast MLS
- $649,5004 bd3 ba2.3k sqft106 SW 33rd Pl, Cape Coral, FL 33991New ConstructionMLS ID #2025016220, Pia Powell, Pro Gulf Properties LLC. Florida Gulf Coast MLS
- $558,0003 bd3 ba2k sqft4403 Ramsey Blvd, Cape Coral, FL 33909New ConstructionMLS ID #2026005155, Geralda DeMello, Agent Plus Realty LLC. Florida Gulf Coast MLS
- $669,9004 bd3 ba2.2k sqft2632 SW 10th Ave, Cape Coral, FL 33914New ConstructionFlorida Gulf Coast MLS
- $657,9003 bd3 ba2.1k sqft141 SW 35th Ave, Cape Coral, FL 33991New ConstructionMLS ID #2026014435, Adriana Alonso Nazco, Mamba Realty LLC. Florida Gulf Coast MLS
- $329,0004 bd3 ba1.6k sqft1409 NE 18th Pl, Cape Coral, FL 33909For SaleMLS ID #2026029650, Peter Davis, Carney Realty & Associates Inc. Florida Gulf Coast MLS
- $595,0003 bd3 ba1.7k sqft1532 SW 4th Ct, Cape Coral, FL 33991New ConstructionMLS ID #2026003038, Yunis Madruga, Mamba Realty LLC. Florida Gulf Coast MLS
- $419,9004 bd3 ba1.7k sqft1226 NE Juanita Place Cpe, Coral, FL 33909New ConstructionMLS ID #2026021837, Andy Molina, Ace Realty & Associates, LLC. Florida Gulf Coast MLS
- $574,5004 bd3 ba2.1k sqft615 SW 26th Terrace Cpe, Coral, FL 33914New ConstructionMLS ID #2026009946, Carol Congelos, Sunlife Homes LLC. Florida Gulf Coast MLS
- $379,9004 bd3 ba2.4k sqft1614 NE 6th Ave, Cape Coral, FL 33909New ConstructionMLS ID #2026015557, Maribel Sanchez, Florida's Realty LLC. Florida Gulf Coast MLS
- $388,9003 bd2 ba1.8k sqft1902 NE 20th St, Cape Coral, FL 33909For SaleMLS ID #2026023789, Michel Gables, Compass Florida LLC. Florida Gulf Coast MLS
