This spectacular condo, totally updated and meticulously maintained, is easily accessible to those with mobility challenges. Spacious, with three bedrooms and two updated full baths, this lovely property is located in the rear of this development, far from the hustle and bustle of Hamburg Turnpike. The lovely patio area is accessible off the spacious living room. The open concept kitchen, with newer gleaming granite counters, is an inviting space that allows for food preparation while still conversing with guests. The full laundry is easily accessible. The main bedroom offers a large walk-in closet and another updated bathroom. The two-car tandem garage offers with automatic opener offers tremendous additional storage and boasts a tesla charging station. This is a great quiet location that is close to schools, shopping, restaurants, major highways and has a bus stop for the bus to NYC! A.P. Terhune Elementary School, Schuyler-Colfax Middle School and Wayne Hills High School are all within easy walking distance. Owner would like a buyer willing to entertain a 60-90 use and occupancy agreement with the current seller.
Active
$450,000
38 Parkside Ct, Wayne Twp., NJ 07470
3beds
1,280sqft
Condominium
Built in 1998
-- sqft lot
$454,800 Zestimate®
$352/sqft
$468/mo HOA
What's special
Open concept kitchenTesla charging stationTotally updatedLovely patio areaFull laundryThree bedroomsNewer gleaming granite counters
- 11 days
- 1,215
- 60
Likely to sell faster than
Zillow last checked:
Listing updated:
Listed by:
Mark Perry 201-891-0300,
Re/Max Select
Source: GSMLS,MLS#: 4060611
Facts & features
Interior
Bedrooms & bathrooms
- Bedrooms: 3
- Bathrooms: 2
- Full bathrooms: 2
Primary bedroom
- Description: 1st Floor, Full Bath, Walk-In Closet
Bedroom 1
- Level: First
Bedroom 2
- Level: First
Bedroom 3
- Level: First
Primary bathroom
- Features: Stall Shower
Dining room
- Features: Living/Dining Combo
- Level: First
Kitchen
- Features: Breakfast Bar
- Level: First
Living room
- Level: First
Heating
- 1 Unit, Forced Air, Natural Gas
Cooling
- 1 Unit, Central Air
Appliances
- Included: Carbon Monoxide Detector, Dryer, Microwave, Range/Oven-Gas, Refrigerator, Washer, Gas Water Heater
Features
- Flooring: Wood
- Basement: None
- Has fireplace: No
Interior area
- Total structure area: 1,280
- Total interior livable area: 1,280 sqft
Property
Parking
- Total spaces: 2
- Parking features: Asphalt, Parking Lot-Shared, Garage Door Opener, Tandem
- Garage spaces: 2
Accessibility
- Accessibility features: Handicap Modified
Features
- Levels: One
- Stories: 1
- Entry location: First Floor Unit
- Patio & porch: Patio
Details
- Parcel number: 2514033100000000010000C0038
Construction
Type & style
- Home type: Condo
- Property subtype: Condominium
Materials
- Vinyl Siding
- Roof: Composition Shingle
Condition
- Year built: 1998
- Major remodel year: 2017
Utilities & green energy
- Gas: Gas-Natural
- Sewer: Public Sewer
- Water: Public
- Utilities for property: Electricity Connected, Natural Gas Connected, Cable Available, Fiber Optic Available, Garbage Included
Community & HOA
Community
- Security: Carbon Monoxide Detector
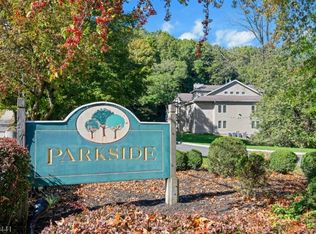
- Subdivision: Parkside
HOA
- Has HOA: Yes
- Services included: Trash
- HOA fee: $468 monthly
Location
- Region: Wayne
Financial & listing details
- Price per square foot: $352/sqft
- Tax assessed value: $174,100
- Annual tax amount: $10,442
- Date on market: 10/22/2026
- Exclusions: None
- Ownership type: Condominium
- Electric utility on property: Yes
Estimated market value
$454,800
$432,000 - $478,000
$3,104/mo
Price history
| Date | Event | Price |
|---|---|---|
| 10/22/2026 | Listed for sale | $450,000+66.7%$352/sqft |
Source:  GSMLS #4060611 Report a problem | ||
| 5/30/2018 | Sold | $270,000-2.9%$211/sqft |
Source: Public Record Report a problem | ||
| 8/14/2002 | Sold | $278,000$217/sqft |
Source: Public Record Report a problem | ||
Public tax history
| Year | Property taxes | Tax assessment |
|---|---|---|
| 2025 | $10,352 +4% | $174,100 |
| 2024 | $9,955 | $174,100 |
Find assessor info on the county website
Monthly payment
Est. payment
Payment breakdown
Explore the cost of this home by adjusting the details. Changes won't be saved.Climate risks
Neighborhood: 07470
Nearby schools
Schools provided by the listing agent
- Elementary: Ap Terhune
- Middle: Sch-colfax
- High: Wayne Hills
Source: GSMLS. This data may not be complete. We recommend contacting the local school district to confirm school assignments for this home.

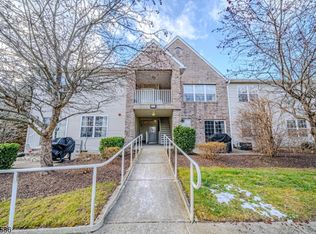
Similar homes
- $479,9002 bd3 ba1.7k sqft10 Matthew Rd, Wayne Twp., NJ 07470For Sale
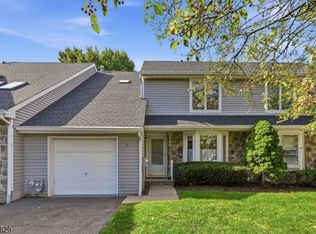 MLS ID #4053520, Eren Osman Kurnaz, Weichert Realtors. GSMLS
- $359,9002 bd2 ba900 sqft49 Knox Ter #2A, Wayne Twp., NJ 07470For Sale
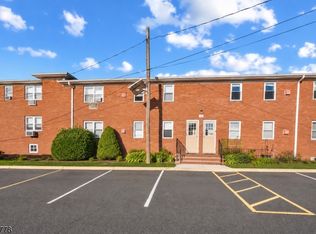 MLS ID #4057249, Jihad Mustafa, Exp Realty, Llc. GSMLS
- $449,9003 bd1 ba1.1k sqft13 Oak St, Wanaque Boro, NJ 07420For Sale
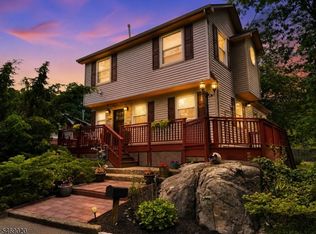 MLS ID #4060092, Michael Wachala, Keller Williams Park Views. GSMLS
- $429,9992 bd2 ba1.4k sqft1 Parkside Ter 1C BLDG 1 #1C, Woodland Park, NJ 07424For Sale
 MLS ID #4060383, Lisa A. Dennin, Brown Harris Stevens New Jersey. GSMLS
- $519,0002 bd3 ba1.3k sqft34 Mews Ln, South Orange, NJ 07079For Sale
 MLS ID #2706900R, MICHAEL UKAGEBU. All Jersey MLS
