A private entrance welcomes you upstairs to a freshly painted interior that feels bright and inviting, with hardwood floors and plenty of space for everyday living and entertaining. Welcome to 45 Parkside Court in Wayne, where space, natural light and everyday convenience come together in this move-in-ready 3-bedroom, 2-bath condo. The kitchen features a breakfast bar for casual meals and conversation, while the living area offers room to gather and opens to a covered balcony, perfect for morning coffee or unwinding at the end of the day. The spacious primary bedroom offers a private retreat with a walk-in closet featuring custom built-ins and its own bath. Two additional bedrooms provide flexibility for guests, a home office or extra living space. Everything is conveniently located on one level, including a dedicated in-unit laundry room, while a two-car tandem garage provides parking and valuable storage. The location makes daily life easy, with A.P. Terhune Elementary School directly across the street, Schuyler-Colfax Middle School and Wayne Hills High School nearby, and NYC transportation just steps away. Trader Joe's, ShopRite, Stop & Shop, Crumbl, Chipotle, restaurants and shopping are all close by. Move right in and enjoy the space, condition and convenience from day one. Garage #45
Active
$450,000
45 Parkside Ct #45, Wayne Twp., NJ 07470
3beds
1,280sqft
Condominium
Built in 1998
-- sqft lot
$-- Zestimate®
$352/sqft
$492/mo HOA
What's special
Hardwood floorsDedicated in-unit laundry roomFreshly painted interiorPrivate entranceBright and inviting
- 3 days |
- 828 |
- 51 |
Zillow last checked:
Listing updated:
Listed by:
Francesca Messercola 973-696-0077,
Keller Williams Prosperity Realty
Source: GSMLS,MLS#: 4048419
Facts & features
Interior
Bedrooms & bathrooms
- Bedrooms: 3
- Bathrooms: 2
- Full bathrooms: 2
Primary bedroom
- Description: Full Bath, Walk-In Closet
Bedroom 1
- Level: Second
Bedroom 2
- Level: Second
Bedroom 3
- Level: Second
Dining room
- Features: Dining L
- Level: Second
Family room
- Level: Second
Kitchen
- Features: Breakfast Bar
- Level: Second
Living room
- Level: Second
Heating
- 1 Unit, Forced Air, Natural Gas
Cooling
- Central Air
Appliances
- Included: Dishwasher, Dryer, Microwave, Range/Oven-Gas, Refrigerator, Washer
- Laundry: Laundry Room, Level 3
Features
- Flooring: Wood
- Basement: None
- Has fireplace: No
Interior area
- Total structure area: 1,280
- Total interior livable area: 1,280 sqft
Property
Parking
- Total spaces: 2
- Parking features: Additional Parking, Assigned, Tandem
- Garage spaces: 2
- Uncovered spaces: 1
Features
- Levels: One,One Floor Unit
- Stories: 1
- Patio & porch: Deck, Open Porch(es)
- Exterior features: Sidewalk, Underground Lawn Sprinkler
Details
- Parcel number: 2514033100000000010000C0045
Construction
Type & style
- Home type: Condo
- Architectural style: See Remarks
- Property subtype: Condominium
Materials
- Brick, Vinyl Siding
- Roof: Asphalt Shingle
Condition
- Year built: 1998
Utilities & green energy
- Sewer: Public Sewer
- Water: Public
- Utilities for property: Underground Utilities
Community & HOA
Community
- Features: Storage
- Subdivision: Parkside Court
HOA
- Has HOA: Yes
- Services included: Maintenance-Common Area, Maintenance Structure
- HOA fee: $492 monthly
Location
- Region: Wayne
Financial & listing details
- Price per square foot: $352/sqft
- Tax assessed value: $179,200
- Annual tax amount: $10,748
- Date on market: 8/24/2026
- Exclusions: Includes washer(2024), dryer, fridge
- Ownership type: Condominium
Estimated market value
Not available
Estimated sales range
Not available
Not available
Price history
| Date | Event | Price |
|---|---|---|
| 8/24/2026 | Listed for sale | $450,000+46.6%$352/sqft |
Source:  GSMLS #4048419 Report a problem GSMLS #4048419 Report a problem | ||
| 9/8/2017 | Sold | $307,000-3.8%$240/sqft |
Source: HCMLS #170009023 Report a problem | ||
| 6/20/2017 | Price change | $319,000-3.3%$249/sqft |
Source: Morristown #3388852 Report a problem | ||
| 5/17/2017 | Listed for sale | $329,900-8.1%$258/sqft |
Source: KELLER WILLIAMS METROPOLITAN #3388852 Report a problem | ||
| 5/6/2014 | Listing removed | $2,350$2/sqft |
Source: RE/MAX Properties Unlimited Morristown #3120557 Report a problem | ||
| 3/27/2014 | Price change | $2,350-4.1%$2/sqft |
Source: RE/MAX Properties Unlimited Morristown #3120557 Report a problem | ||
| 2/25/2014 | Listed for rent | $2,450$2/sqft |
Source: RE/MAX Properties Unlimited Morristown #3120557 Report a problem | ||
| 6/19/2010 | Listing removed | $359,000$280/sqft |
Source: FreeHomeListingOnLine.com #6858 Report a problem | ||
| 6/15/2010 | Listed for sale | $359,000$280/sqft |
Source: FreeHomeListingOnLine.com #6858 Report a problem | ||
Public tax history
| Year | Property taxes | Tax assessment |
|---|---|---|
| 2023 | $10,247 +1.1% | $179,200 |
| 2022 | $10,132 +0.1% | $179,200 |
| 2021 | $10,121 +2.4% | $179,200 |
| 2020 | $9,881 +0.9% | $179,200 |
| 2019 | $9,793 +0.9% | $179,200 |
| 2018 | $9,704 +1.4% | $179,200 |
| 2017 | $9,567 +1.2% | $179,200 |
| 2016 | $9,453 +2.9% | $179,200 |
| 2015 | $9,186 +3.5% | $179,200 |
| 2014 | $8,878 +1.7% | $179,200 |
| 2013 | $8,725 +3.8% | $179,200 |
| 2012 | $8,403 +3.8% | $179,200 |
| 2011 | $8,093 +4.4% | $179,200 |
| 2010 | $7,750 | $179,200 |
| 2009 | -- | $179,200 |
| 2008 | -- | $179,200 |
| 2007 | -- | $179,200 |
| 2006 | -- | $179,200 |
| 2005 | -- | $179,200 |
| 2004 | $5,555 | $179,200 |
| 2003 | -- | $179,200 |
| 2002 | -- | $179,200 |
| 2001 | -- | $179,200 |
Find assessor info on the county website
Monthly payment
Est. payment
Payment breakdown
Explore the cost of this home by adjusting the details. Changes won't be saved.Climate risks
Neighborhood: 07470
Nearby schools
GreatSchools rating
- 8/10Albert P. Terhune Elementary SchoolGrades: K-5Distance: 0.1 mi
- 8/10Schuyler Colfax Middle SchoolGrades: 6-8Distance: 0.2 mi
- 7/10Wayne Hills High SchoolGrades: 9-12Distance: 1 mi
Schools provided by the listing agent
- Elementary: Ap Terhune
- Middle: Sch-colfax
- High: Wayne Hills
Source: GSMLS. This data may not be complete. We recommend contacting the local school district to confirm school assignments for this home.
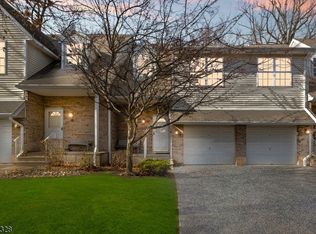
- $170,8003 bd3 ba-- sqft55 Parkside Ct #55, Wayne, NJ 07470Off Market
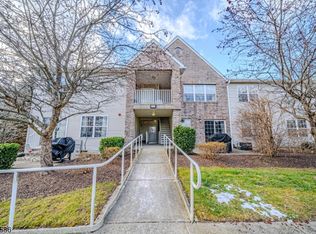
- $475,0003 bd2 ba-- sqft39 Parkside Ct, Wayne, NJ 07470Sold
- $155,6003 bd2 ba1.3k sqft46 Parkside Ct #46, Wayne, NJ 07470Off Market

- $478,2002 bd-- ba-- sqft46 Parkside Ct, Wayne, NJ 07470Off Market
- $175,1003 bd3 ba1.4k sqft57 Parkside Ct #57, Wayne, NJ 07470Off Market
- $575,000-- bd-- ba-- sqft57 Parkside Ct, Wayne, NJ 07470Off Market
- $450,0003 bd2 ba-- sqft45 Parkside Ct, Wayne, NJ 07470For Sale
- $175,100-- bd-- ba1.4k sqft56 Parkside Ct #56, Wayne, NJ 07470Off Market
A local agent can set up tours, give advice and negotiate with sellers.
A local lender can help you make sure your offer is ready when you are.
Similar homes
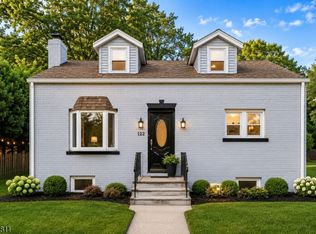
- $574,9003 bd1 ba1.2k sqft122 Garside Ave, Wayne Twp., NJ 07470For Sale
 MLS ID #4048869, Jocelyn Russo, Coldwell Banker Realty. GSMLS
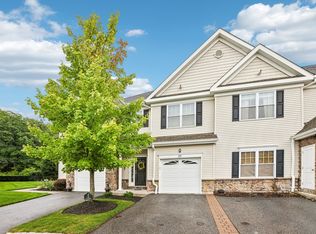
 - $450,0002 bd3 ba1.5k sqftParkside at Wanaque, Haskell, NJ 07420For Sale
 MLS ID #260016867, GARY KRAFT. HCMLS
 - $475,0002 bd2 ba1.2k sqft262 Main St BLDG 262 #203, Little Falls Twp., NJ 07424For Sale
 MLS ID #4038764, Sabrina Aversa, The Realty Boutique. GSMLS
 - $460,2002 bd2 ba1.2k sqft262 Main St BLDG 262 #103, Little Falls Twp., NJ 07424For Sale
 MLS ID #4023719, Robert W. Van Der Wende, Bhhs Van Der Wende Properties. GSMLS
 - $435,0003 bd2 ba1.1k sqft45 Dey St, Paterson, NJ 07503For Sale By Owner
- $599,0002 bd2 ba1.4k sqft6 Quarry Dr #A2, Woodland Park, NJ 07424For SaleMLS ID #4048377, John P. Reilly Jr., Bhhs Van Der Wende Properties. GSMLS
- $490,0002 bd2 ba1.1k sqft179 Roseland Ave #7, Caldwell Boro Twp., NJ 07006New ConstructionMLS ID #4045789, Gary Bars, Keller Williams Team Realty. GSMLS
- $499,0002 bd2 ba1.3k sqft15 Orchard St, Bloomingdale Boro, NJ 07403For SaleMLS ID #4048305, Michael Ciavarella, Howard Hanna Rand Realty. GSMLS
- $399,9002 bd2 ba1k sqft201 Mark Twain Way, Mahwah, NJ 07430For Sale
 MLS ID #2703316R, IZZY AZEVEDO. All Jersey MLS
 - $374,9001 bd1 ba900 sqft1247A Valley Rd #A, Wayne Twp., NJ 07470For SaleMLS ID #4046012, Ismail Saleh, Exp Realty, Llc. GSMLS
- $448,0002 bd1 ba916 sqftThe Grande, Riverdale, NJ 07457For SaleMLS ID #260012759, ALENA CICCARELLI. HCMLS
- $479,9003 bd1 ba1.4k sqft69 Linda Vista Ave, North Haledon Boro, NJ 07508For SaleMLS ID #4041832, Eren Osman Kurnaz, Weichert Realtors. GSMLS
- $528,0003 bd1 ba1k sqft20 Wilson Ave, Totowa, NJ 07512For Sale By Owner
- $--3 bd2 ba1.6k sqft63 King St, Haledon, NJ 07508AuctionXome
- $530,0002 bd2 ba1.1k sqft179 Roseland Ave #12, Caldwell Boro Twp., NJ 07006For SaleMLS ID #4044866, Dominique Alex Bailey, Hi-Level Real Estate. GSMLS
- $499,0003 bd2 ba1.4k sqft78 Lane Rd, Fairfield, NJ 07004For SaleHomeServices Property Management
- $--4 bd2 ba1.6k sqft12 Evergreen Ave, North Haledon, NJ 07508AuctionAuction.com 2
- $625,0003 bd3 ba1.9k sqft113 Saratoga Sq, Wayne Twp., NJ 07470For SaleMLS ID #4027999, Salma Faraj, Coldwell Banker Realty. GSMLS
- $330,0003 bd1 ba774 sqft191 Fayette Ave, Wayne Twp., NJ 07470For SaleMLS ID #4037709, Francesca Messercola, Keller Williams Prosperity Realty. GSMLS
- $385,0002 bd2 ba1k sqft15 Boulder Run Rd, Paterson City, NJ 07501For SaleMLS ID #4030742, Wendy Martinez, Realty One Group Prodigy. GSMLS
