The cutest cape in a highly sought after neighborhood close to Mechanciville High School. This town of Halfmoon property has a lot to offer: beautiful flooring throughout, 7 year old roof, newer kitchen with white cabinets, updated bathrooms, flexible floor plan (possible 3rd bedroom on 1st floor), 2-car detached garage, newer furnace, vinyl replacement windows and a park-like yard. Convenience is everything - close to Mechanicville Schools, The Fairways of Halfmoon, Tallmadge Park, and plenty of shopping and convenience stores. Don't wait - schedule your showing right away!
Active
$325,000
38 Pawling Avenue, Mechanicville, NY 12118
2beds
1,344sqft
Single Family Residence, Residential
Built in 1949
10,018 Square Feet Lot
$322,000 Zestimate®
$242/sqft
$-- HOA
What's special
Newer furnaceVinyl replacement windowsFlexible floor planBeautiful flooring throughoutPark-like yardUpdated bathrooms
- 4 days |
- 706 |
- 43 |
Likely to sell faster than
Zillow last checked:
Listing updated:
Listed by:
KW Platform 518-724-5800,
Andrew Barber 518-727-9907
Source: Global MLS,MLS#: 202624479
Facts & features
Interior
Bedrooms & bathrooms
- Bedrooms: 2
- Bathrooms: 2
- Full bathrooms: 2
Bedroom
- Level: Second
Bedroom
- Level: Second
Full bathroom
- Level: First
Full bathroom
- Level: Second
Den
- Level: First
Dining room
- Level: First
Foyer
- Level: First
Kitchen
- Level: First
Living room
- Level: First
Mud room
- Level: First
Other
- Description: Enclosed Porch
- Level: First
Utility room
- Level: Basement
Heating
- Hot Water, Natural Gas, Radiant, Zoned
Cooling
- Window Unit(s)
Appliances
- Included: Dishwasher, Electric Oven, Microwave, Range, Refrigerator
- Laundry: Electric Dryer Hookup, In Basement, Washer Hookup
Features
- High Speed Internet, Built-in Features, Ceramic Tile Bath, Eat-in Kitchen
- Flooring: Hardwood, Laminate, Linoleum
- Windows: Blinds, Curtain Rods
- Basement: Full,Heated,Interior Entry,Walk-Out Access
Interior area
- Total structure area: 1,344
- Total interior livable area: 1,344 sqft
- Finished area above ground: 1,344
- Finished area below ground: 0
Video & virtual tour
Property
Parking
- Total spaces: 8
- Parking features: Off Street, Paved, Detached, Driveway
- Garage spaces: 2
- Has uncovered spaces: Yes
Features
- Patio & porch: Enclosed, Porch
- Exterior features: Garden
Lot
- Size: 10,018 Square Feet
- Features: Level
Details
- Additional structures: Shed(s), Storage, Garage(s)
- Parcel number: 413800 261.20214
- Zoning description: Single Residence
- Special conditions: Standard
Construction
Type & style
- Home type: SingleFamily
- Architectural style: Cape Cod
- Property subtype: Single Family Residence, Residential
Materials
- Aluminum Siding, Wood Siding
- Foundation: Block
- Roof: Shingle,Asphalt
Condition
- Updated/Remodeled
- New construction: No
- Year built: 1949
Utilities & green energy
- Electric: 100 Amp Service
- Sewer: Public Sewer
- Water: Public
Community & HOA
Community
- Security: Smoke Detector(s), Carbon Monoxide Detector(s)
HOA
- Has HOA: No
Location
- Region: Mechanicville
Financial & listing details
- Price per square foot: $242/sqft
- Tax assessed value: $232,752
- Annual tax amount: $3,553
- Date on market: 8/20/2026
Estimated market value
$322,000
$306,000 - $338,000
$1,925/mo
Price history
| Date | Event | Price |
|---|---|---|
| 8/20/2026 | Listed for sale | $325,000+116.7%$242/sqft |
Source:  Global MLS #202624479 Report a problem Global MLS #202624479 Report a problem | ||
| 11/24/2009 | Sold | $150,000$112/sqft |
Source: Global MLS #29115712 Report a problem | ||
Public tax history
| Year | Property taxes | Tax assessment |
|---|---|---|
| 2025 | -- | $86,700 |
| 2024 | -- | $86,700 |
| 2023 | -- | $86,700 |
| 2022 | -- | $86,700 |
| 2021 | -- | $86,700 |
| 2020 | -- | $86,700 |
| 2019 | -- | $86,700 |
| 2018 | -- | $86,700 |
| 2017 | $1,975 +2038.4% | $86,700 |
| 2016 | $92 -89.2% | $86,700 |
| 2015 | $857 +36.4% | $86,700 |
| 2014 | $628 | $86,700 |
| 2013 | -- | $86,700 |
| 2012 | -- | $86,700 |
| 2011 | -- | $86,700 |
| 2010 | -- | $86,700 |
| 2009 | -- | $86,700 |
| 2008 | -- | $86,700 |
| 2007 | -- | $86,700 |
| 2006 | -- | $86,700 |
| 2005 | -- | $86,700 |
| 2004 | -- | $86,700 |
| 2003 | -- | $86,700 |
| 2002 | -- | $86,700 |
| 2001 | -- | $86,700 |
| 2000 | -- | $86,700 |
Find assessor info on the county website
Monthly payment
Climate risks
Neighborhood: 12118
Nearby schools
GreatSchools rating
- 3/10Mechanicville Elementary SchoolGrades: PK-5Distance: 0.3 mi
- 5/10Mechanicville Junior Senior High SchoolGrades: 6-12Distance: 0.3 mi
- $303,1003 bd1 ba1.3k sqft40 Pawling Ave, Mechanicville, NY 12118Off Market
- $258,2002 bd1 ba1.1k sqft34 Pawling Ave, Mechanicville, NY 12118Off Market
- $349,0002 bd2 ba1.7k sqft35 Dewey Ave, Mechanicville, NY 12118Off Market
- $388,2003 bd2 ba1.7k sqft41 Dewey Ave, Mechanicville, NY 12118Off Market
- $266,3002 bd1 ba1k sqft37 Pawling Ave, Mechanicville, NY 12118Off Market
- $384,4003 bd3 ba2.1k sqft43 Dewey Ave, Mechanicville, NY 12118Off Market
- $300,0003 bd1 ba1.2k sqft35 Pawling Ave, Mechanicville, NY 12118Off Market
- $422,6004 bd2 ba2.5k sqft41 Pawling Ave, Mechanicville, NY 12118Off Market
A local agent can set up tours, give advice and negotiate with sellers.
Similar homes
- $319,9004 bd2 ba1.5k sqft619 Grand Street, Mechanicville, NY 12118Active
 MLS ID #202622531, David Ryan, Listing by: Gabler Realty LLC. Global MLS
 - $349,9003 bd2 ba1.3k sqft52 Warsaw Avenue, Mechanicville, NY 12118Active
 MLS ID #202619200, Chrystal Chadwick, Listing by: Premier Homes Elite Realty LLC. Global MLS
 - $370,0004 bd2 ba1.2k sqft402 County Route 75, Mechanicville, NY 12118Active
 MLS ID #202624321, Amanda Caldwell, Listing by: KW Platform. Global MLS
 - $375,0003 bd2 ba1.7k sqft401 Hudson Avenue, Mechanicville, NY 12118Active
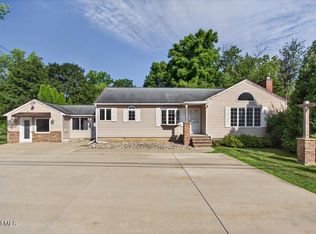 MLS ID #202623097, Teri Kraszewski, Listing by: Howard Hanna Capital Inc. Global MLS
 - $299,9993 bd3 ba1.5k sqft575 Hudson Avenue, Stillwater, NY 12170ActiveMLS ID #202624400, Daniel Reilly, Listing by: Realty One Group Key. Global MLS
- $344,9002 bd1 ba1k sqft3 Sylvan Lane, Clifton Park, NY 12065ActiveMLS ID #202624543, Christofer F Conte, Listing by: Coldwell Banker Prime Properties. Global MLS
- $395,0003 bd2 ba1.3k sqft116B State Route 236, Halfmoon, NY 12065ActiveMLS ID #202624443, David J Ioele , Jr, Listing by: Gateway Realty Solutions LLC. Global MLS
- $325,0002 bd2 ba1.5k sqft65 Breslin Avenue, Cohoes, NY 12047ActiveMLS ID #202624519, Pavel Karakalchu, Listing by: Gucciardo Real Estate Group LLC. Global MLS
- $175,0003 bd2 ba1.5k sqft25 West Street, Stillwater, NY 12118ActiveMLS ID #202624039, Steven M Green, Listing by: Signature Premier Realty Inc. Global MLS
- $289,0004 bd2 ba1.7k sqft83 Powder Mill Road, Valley Falls, NY 12185ActiveMLS ID #202624550, Robert P Goldey, Listing by: Heer Realty Inc. Global MLS
- $395,0003 bd2 ba1.2k sqft24 Garden Drive, Clifton Park, NY 12065ActiveMLS ID #202624571, Valerie H Thompson, Listing by: Roohan Realty. Global MLS
- $175,0002 bd2 ba960 sqft30 Warsaw Avenue APT 6, Mechanicville, NY 12118ActiveMLS ID #202624307, Benjamin Leavitt, Listing by: KW Platform. Global MLS
- $265,0002 bd2 ba929 sqft6A Spyglass Hill, Clifton Park, NY 12065ActiveMLS ID #202624555, Binglin Li, Listing by: KW Platform. Global MLS
- $314,9003 bd1 ba1.1k sqft167 Stillwater Bridge Road, Schaghticoke, NY 12154ActiveMLS ID #202623096, Donald A Neudecker, Listing by: Neudecker Realty. Global MLS
- $397,0002 bd1 ba1.6k sqft110 Dunning Street, Malta, NY 12020ActiveMLS ID #202620410, Scott P Varley, Listing by: KW Platform. Global MLS
- $339,9994 bd2 ba1.4k sqft9 Lower Newtown Road, Waterford, NY 12188ActiveMLS ID #202620906, Chrystal Chadwick, Listing by: Premier Homes Elite Realty LLC. Global MLS
- $285,0002 bd1 ba1k sqft23 Cromwell Drive, Halfmoon, NY 12065ActiveMLS ID #202624499, Isaiah Swart, Listing by: CYC Realty Management Inc. Global MLS
- $175,0004 bd2 ba1.5k sqft191 Meehan Road, Mechanicville, NY 12118ActiveMLS ID #202620842, Thomas R Trevett, Listing by: Trevett Group LLC. Global MLS
- $330,0002 bd2 ba1.7k sqft44 Park Avenue, Cohoes, NY 12047ActiveMLS ID #202624567, Ronald J DiDonna, Listing by: Ron DiDonna Real Estate & Appraisals. Global MLS
- $230,0003 bd1 ba891 sqft142 Saratoga Avenue, Mechanicville, NY 12118ActiveMLS ID #202612925, Moonrani G Gumani, Listing by: Miranda Real Estate Group Inc. Global MLS
